
Search results for "Hause komme" in Home Design Ideas

 Designed Stairs
Floating 3-section landing stair with closed-end painted Poplar stringers and glass balustrade
Huge trendy wooden u-shaped glass railing and open staircase photo in Chicago
Huge trendy wooden u-shaped glass railing and open staircase photo in Chicago
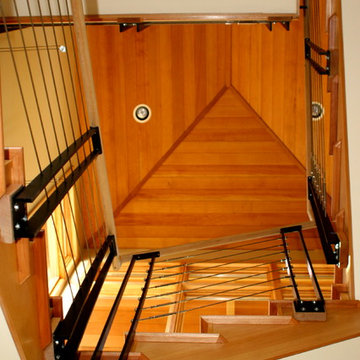
 Departure l Architecture
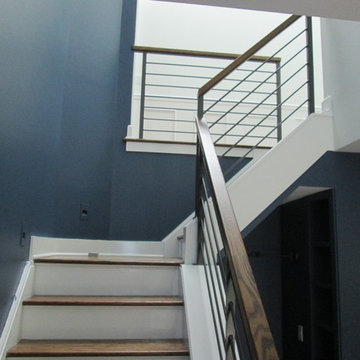
Looking up through the stair well, a simple, light filled and elegant stair connects the 3 floors.
Inspiration for a mid-sized modern wooden u-shaped staircase remodel in Portland with wooden risers
Inspiration for a mid-sized modern wooden u-shaped staircase remodel in Portland with wooden risers

 Shannon Adamson Interior Design
This ski-in, ski-out condo features a strong Arts and Crafts influence. The interiors feature reclaimed oak floors, mortise-and-tenon carpentry, stone, and custom period details.
Find the right local pro for your project
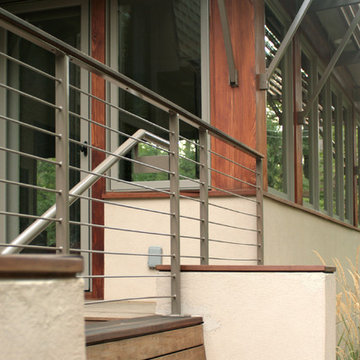
 RDM Architecture
An outdoor space for grilling and entertaining that is reached by a bridge and concealed staircase. A custom Ipe and steel sunscreen protects the new windows from the sun.
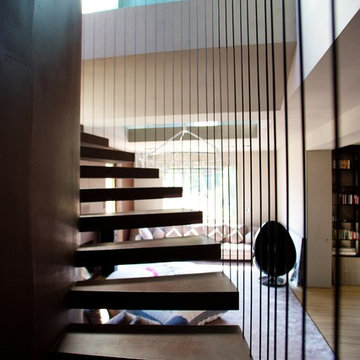
 Metroarea Architetti
Marco Ravo
Mid-sized trendy metal curved staircase photo in Bologna with metal risers
Mid-sized trendy metal curved staircase photo in Bologna with metal risers
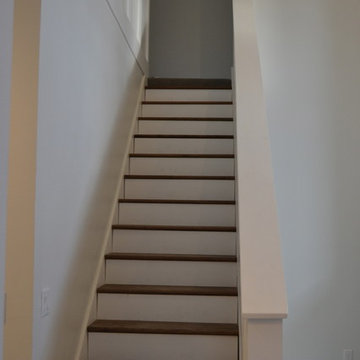
 Reed Construction
Katie Reed
Inspiration for a large craftsman wooden straight staircase remodel in Dallas with wooden risers
Inspiration for a large craftsman wooden straight staircase remodel in Dallas with wooden risers
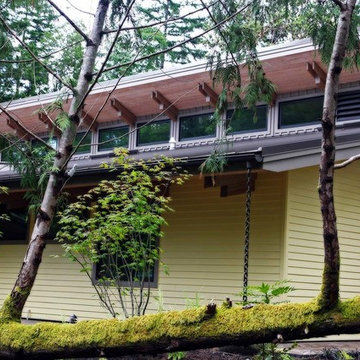
 JH Construction Resources
Mid-sized contemporary yellow one-story wood house exterior idea in Seattle with a gambrel roof and a metal roof



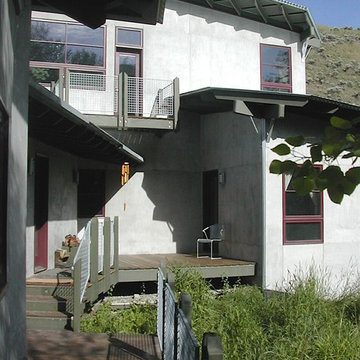
 DGStamp Architects
Example of a mid-sized beige three-story mixed siding exterior home design with a clipped gable roof
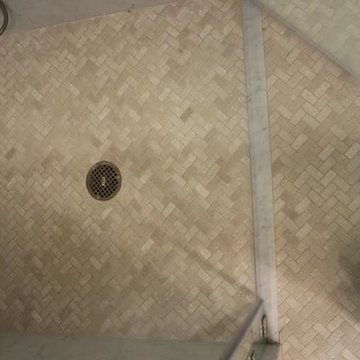
 Selvig Development Inc.
Example of a small trendy 3/4 mosaic tile floor alcove shower design in San Francisco with flat-panel cabinets, dark wood cabinets, blue walls, an undermount sink and marble countertops
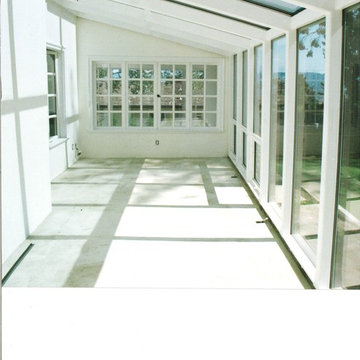
 FourSeasonsSunrooms Independently Owned&Operated
Photo Credit: Mark Porter, General Contractor
This wood interior was painted white by Owner's request. We can stain and varnish to color desired.

 Studio Z Design
The original glass block windows (kept in place) with new custom leaded glass inserts.
Example of a mid-sized urban 3/4 wallpaper bathroom design in Toronto with black walls
Example of a mid-sized urban 3/4 wallpaper bathroom design in Toronto with black walls
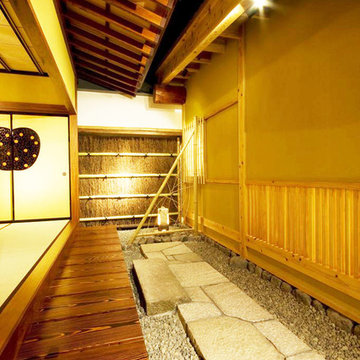


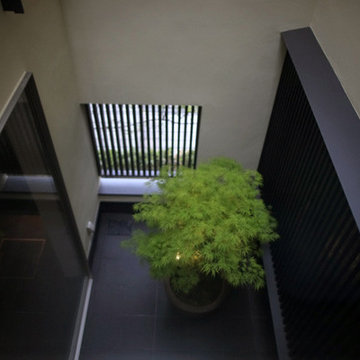
 アーキシップス古前建築設計事務所
細長い敷地の中央に位置する光庭。
この庭を設けることで、前後の居室とそれらを結ぶ階段・廊下に自然の光と風を届けることが可能になります。
すべての部屋が光庭に接しますが、届く光の量には違いができます。明るい2階・3階、落ち着いた1階の和室。
部屋の機能や用途で必要とされる光の量を調節する。光庭にはそんな役割も備わります。

 Custom Surface Solutions
Custom Surface Solutions (www.css-tile.com) - Owner Craig Thompson (512) 430-1215. This project shows before and after pictures of master bathroom remodel including the following:
- 12 x 24 shower wall tile (gray) with 1/3 offset layout pattern.
- 12 x 24 bathroom floor tile (taupe) with 1/3 offset layout pattern.
- Tile shower niche / box
- Granite (River White) floating seat / bench
- 2" x 2" mosaic shower floor tile
- Semi-custom dark wood dual sink vanity recessed panel dual sink vanity with recessed panel doors.
- Granite vanity counter / backsplash (Riiver White)
- Moen chrome plumbing fixtures and hardware accessories
- Kohler rectangular under mount sinks
- Kohler one-piece elongated seat
- Frameless sliding glass door
- Kichler brushed metal vanity mirrors
- Frameless sliding glass door
- Kichler brushed metal vanity mirrors


 Colorado Custom Floors
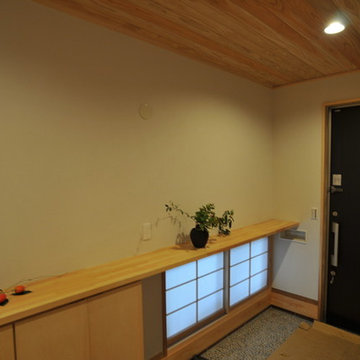
Reclaimed Hardwood Floor
Small mountain style enclosed dark wood floor living room photo in Denver
Small mountain style enclosed dark wood floor living room photo in Denver

 Shuler Architecture
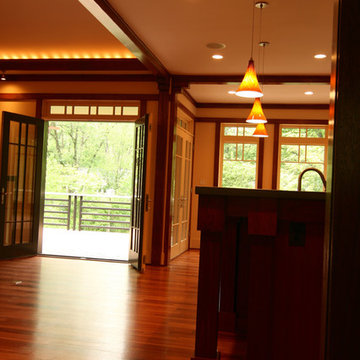
This 3 BR, 3 1/2 bath home allows the owners to live on one level most of the time. The Master Suite is on the main level along with the Living Room, Kitchen, Dining, pantries, Sun Room and service areas. The upper level houses two ample bedrooms while the lower level supports a rec center, media room, wine cellar, shop and full wet bar. Conceived as a Great Room house, the main level is designed as one seamless space that flows onto an ample deck overlooking the rear yard.
We also incorporated a variety of green building techniques - photo-voltaic shingles on the roof of the garage to generate a portion of the home's energy, a super insulated building envelope, rain water harvesting, high performance windows and doors, a high efficiency heat pump, low flow bath & kitchen fixtures, Energy Star appliances and LED lighting - that greatly reduced this structure's carbon footprint. All of the strategies amounted to a 30% reduction in the energy consumption in this home relative to comparable structures.


 Alger Customs
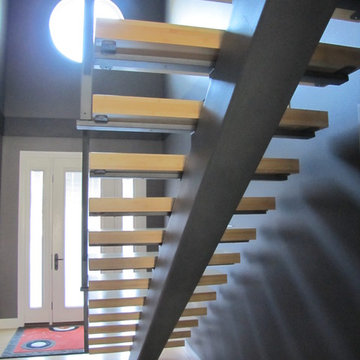
Inspiration for a mid-sized modern wooden straight staircase remodel in Orange County with metal risers
13