
Search results for "Hawthorn" in Home Design Ideas
 Precision Painting & Power Washing
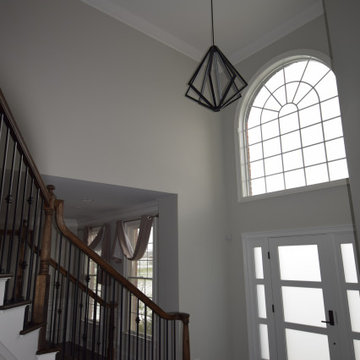
Hawthorn Woods Interior Painting Project Features:
Benjamin Moore Gray Owl throughout the main areas of the home and Benjamin Moore Days End for the office.

 Cabinets.com
The picture features Cabinets.com Deerfield® Hawthorne Cherry Toffee Cabinets.
Transitional kitchen photo in Tampa
Transitional kitchen photo in Tampa
 Cabinets.com
The picture features Cabinets.com Deerfield® Hawthorne Cherry Toffee Cabinets.
Transitional kitchen photo in Tampa
Transitional kitchen photo in Tampa
Find the right local pro for your project
 Cabinets.com
The picture features Cabinets.com Deerfield® Hawthorne Cherry Toffee Cabinets.
Transitional kitchen photo in Tampa
Transitional kitchen photo in Tampa
 Cabinets.com
The picture features Cabinets.com Deerfield® Hawthorne Cherry Toffee Cabinets.
Kitchen - transitional kitchen idea in Tampa
Kitchen - transitional kitchen idea in Tampa


 Arcadia Communities
THE HAWTHORNE Model at Arcadia Tanglewood in Aldie, VA
Living room - contemporary living room idea in DC Metro
Living room - contemporary living room idea in DC Metro
 Cabinets.com
The picture features Cabinets.com Deerfield® Hawthorne Cherry Toffee Cabinets.
Kitchen - transitional kitchen idea in Tampa
Kitchen - transitional kitchen idea in Tampa

 Seamus Ryan Architects
Perth renovation, mount hawthorn renovation, perth architect, architect wa, seamus ryan architect, ryanarc architects, open plan living, outdoor living, sustainable design, modern architecture, contemporary architecture,


 Orbit Homes
Make the most of your home site with this neat, feature-packed layout. The Hawthorn 152 features plenty of space-saving ideas and a range of added luxuries, including a study nook and a walk-in robe as part of the master suite. http://orbithomes.com.au/vic-homes/hawthorn-152/
 Cabinets.com
The picture features Cabinets.com Deerfield® Hawthorne Cherry Toffee Cabinets.
Example of a transitional kitchen design in Tampa
Example of a transitional kitchen design in Tampa
 Cabinets.com
The picture features Cabinets.com Deerfield® Hawthorne Cherry Toffee Cabinets.
Kitchen - transitional kitchen idea in Tampa
Kitchen - transitional kitchen idea in Tampa

 Above And Beyond Builders
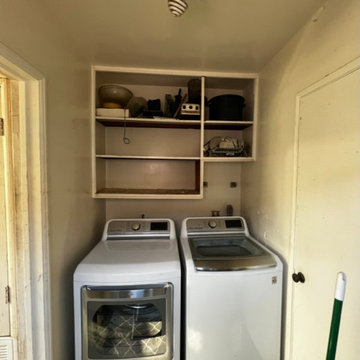
This photo shows the original condition of the laundry room before renovation in Hawthorne, Los Angeles. The space featured limited storage, outdated shelving, and an inefficient layout, creating the opportunity for a functional and modern laundry remodel by Above and Beyond Builders.


 Craftsman Design and Renovation
Craftsman style house opens up for better connection and more contemporary living. Removing a wall between the kitchen and dinning room and reconfiguring the stair layout allowed for more usable space and better circulation through the home. The double dormer addition upstairs allowed for a true Master Suite, complete with steam shower!
Photo: Pete Eckert
 Arcadia Communities
THE HAWTHORNE Model at Arcadia Tanglewood in Aldie, VA
Trendy home bar photo in DC Metro
Trendy home bar photo in DC Metro

 Arcadia Communities
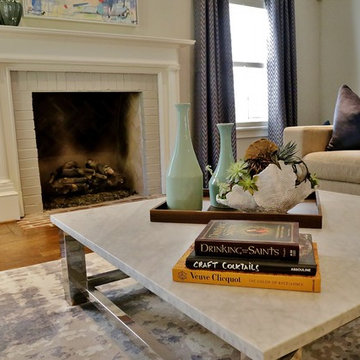
THE HAWTHORNE Model at Arcadia Tanglewood in Aldie, VA
Inspiration for a contemporary living room remodel in DC Metro
Inspiration for a contemporary living room remodel in DC Metro
7