
Search results for "Hawthorn" in Home Design Ideas
 Advance Design Studio, Ltd.
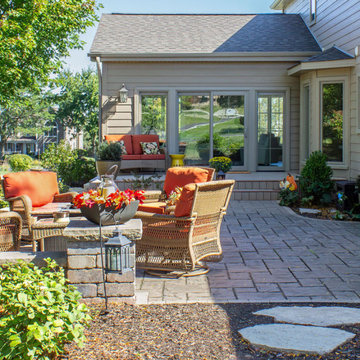
Sunroom design and build by Advance Design Studio. Project is located in Hawthorn Woods, IL. Our clients use their new room for reading, relaxing, and hosting. They love all the natural light and seamless transition to their beautiful backyard.
 Advance Design Studio, Ltd.
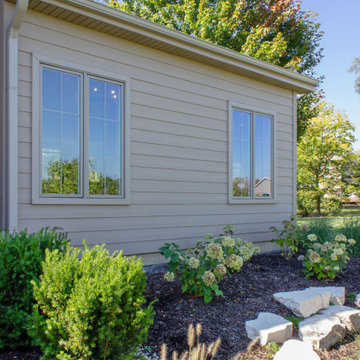
Sunroom design and build by Advance Design Studio. Project is located in Hawthorn Woods, IL. Our clients use their new room for reading, relaxing, and hosting. They love all the natural light and seamless transition to their beautiful backyard.
 Advance Design Studio, Ltd.
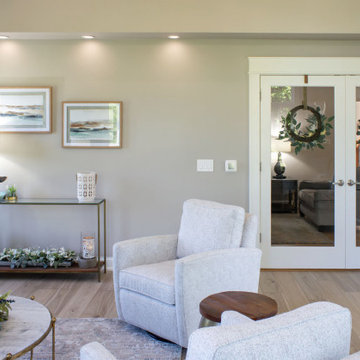
Sunroom design and build by Advance Design Studio. Project is located in Hawthorn Woods, IL. Our clients use their new room for reading, relaxing, and hosting. They love all the natural light and seamless transition to their beautiful backyard.
Find the right local pro for your project
 User
We are one of the most experienced general contractors in Hawthorne offering professional home remodeling service in Hawthorne and neighboring cities. We combine our years of experience with the latest technologies, to remodel your home and make it look like the one that you have always dreamed of. We offer specialized services for home additions and kitchen & bath remodel too. Contact us today to know more about us and how we make your dreams come true.
General Contractors and Home Remodeling Service in Hawthorne, CA - https://www.parisiremodeling.com/
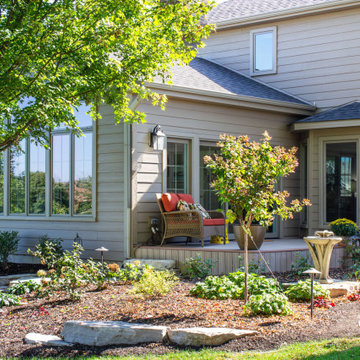 Advance Design Studio, Ltd.
Sunroom design and build by Advance Design Studio. Project is located in Hawthorn Woods, IL. Our clients use their new room for reading, relaxing, and hosting. They love all the natural light and seamless transition to their beautiful backyard.

 Cabinets.com
Beautiful Hawthorne Maple Bright White Cabinets from our Deerfield Collection.
Bathroom - bathroom idea in Tampa
Bathroom - bathroom idea in Tampa

 Ginkgo Leaf Studio
View of the dining area of the patio, under the cedar pergola.
Renn Kuhnen Photography
Patio - large traditional backyard stone patio idea in Chicago with a pergola
Patio - large traditional backyard stone patio idea in Chicago with a pergola


 Ginkgo Leaf Studio
Dining occurs under a cedar kit pergola that our client already owned. Their dog even has a bed in the corner of the space.
Renn Kuhnen Photography
Patio - large traditional backyard stone patio idea in Chicago with a pergola
Patio - large traditional backyard stone patio idea in Chicago with a pergola


 AquaTerra Outdoors
 was hired to design and install the entire landscape, hardscape and pool for this modern home. Features include Ipe wood deck, river rock details, LED lighting in the pool, limestone decks, water feature wall with custom Bobe water scuppers and more!
Photography: Daniel Driensky

 Orbit Homes
Make the most of your home site with this neat, feature-packed layout. The Hawthorn 152 features plenty of space-saving ideas and a range of added luxuries, including a study nook and a walk-in robe as part of the master suite. http://orbithomes.com.au/vic-homes/hawthorn-152/
 Cabinets.com
The picture features
Cabinets.com Deerfield® Hawthorne Cherry Toffee Cabinets.
Example of a transitional kitchen design in Tampa
Example of a transitional kitchen design in Tampa
 Cabinets.com
The picture features Cabinets.com Deerfield® Hawthorne Cherry Toffee Cabinets.
Example of a transitional kitchen design in Tampa
Example of a transitional kitchen design in Tampa
 Cabinets.com
The picture features Cabinets.com Deerfield® Hawthorne Cherry Toffee Cabinets.
Transitional kitchen photo in Tampa
Transitional kitchen photo in Tampa
 Cabinets.com
The picture features Cabinets.com Deerfield® Hawthorne Cherry Toffee Cabinets.
Inspiration for a transitional kitchen remodel in Tampa
Inspiration for a transitional kitchen remodel in Tampa

 Tammara Stroud Design
In 1949, one of mid-century modern’s most famous NW architects, Paul Hayden Kirk, built this early “glass house” in Hawthorne Hills. Rather than flattening the rolling hills of the Northwest to accommodate his structures, Kirk sought to make the least impact possible on the building site by making use of it natural landscape. When we started this project, our goal was to pay attention to the original architecture--as well as designing the home around the client’s eclectic art collection and African artifacts. The home was completely gutted, since most of the home is glass, hardly any exterior walls remained. We kept the basic footprint of the home the same—opening the space between the kitchen and living room. The horizontal grain matched walnut cabinets creates a natural continuous movement. The sleek lines of the Fleetwood windows surrounding the home allow for the landscape and interior to seamlessly intertwine. In our effort to preserve as much of the design as possible, the original fireplace remains in the home and we made sure to work with the natural lines originally designed by Kirk.
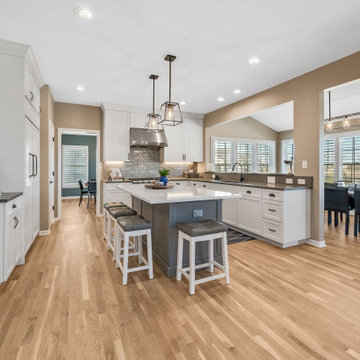
 OnDeck Outdoor Space Builder
Successful kitchen and 3 baths installation in Hawthorn Woods! The year of completion is 2021
Trendy kitchen photo in Chicago with metallic backsplash, an island and white countertops
Trendy kitchen photo in Chicago with metallic backsplash, an island and white countertops
 Cabinets.com
The picture features Cabinets.com Deerfield® Hawthorne Cherry Toffee Cabinets.
Example of a transitional kitchen design in Tampa
Example of a transitional kitchen design in Tampa
 Cabinets.com
The picture features Cabinets.com Deerfield® Hawthorne Cherry Toffee Cabinets.
Example of a transitional kitchen design in Tampa
Example of a transitional kitchen design in Tampa
6