
Search results for "Hawthorn" in Home Design Ideas

 Abbey Carpet & Floor Of Hawthorne
Hallway - mid-sized traditional medium tone wood floor hallway idea in New York with beige walls
Hallway - mid-sized traditional medium tone wood floor hallway idea in New York with beige walls
 Hawthorne Tile
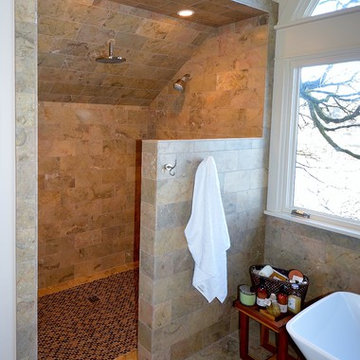
Curbless shower featuring a rainfall shower head and glass mosaic accents.
Large transitional bathroom photo in Portland
Large transitional bathroom photo in Portland

 Hawthorn Builders
Minimalist light wood floor kitchen photo in Boston with a farmhouse sink, white cabinets, gray backsplash, glass tile backsplash and stainless steel appliances
Find the right local pro for your project


 Hawthorne Kitchens
Brian Buettner
Inspiration for a small 1960s enclosed light wood floor and brown floor family room remodel with beige walls and a media wall
Inspiration for a small 1960s enclosed light wood floor and brown floor family room remodel with beige walls and a media wall

 Hawthorn Hill Painting & Remodeling, LLC
Example of a small master ceramic tile bathroom design in Raleigh with medium tone wood cabinets, marble countertops and beige walls


 Barbara Hawthorn Interiors, Ltd
Kenneth M. Wyner
Inspiration for an eclectic open concept family room remodel in DC Metro with a standard fireplace and a stone fireplace
Inspiration for an eclectic open concept family room remodel in DC Metro with a standard fireplace and a stone fireplace

 Jill Davis Design
Finish Design include: Ninebark, 'Limelight' hydrangea, and 'Little Lime' hydrangea,
Photo and design by Jill Davis Design
Design ideas for a large traditional full sun front yard driveway in Chicago for summer.
Design ideas for a large traditional full sun front yard driveway in Chicago for summer.
 Hawthorn Hill Painting & Remodeling, LLC
Large open concept carpeted game room photo in Raleigh with beige walls
 Hawthorn Builders
Family room - contemporary medium tone wood floor family room idea in Boston with gray walls, a standard fireplace, a tile fireplace and a wall-mounted tv
 Hawthorne Kitchens
Brian Buettner
Example of a small mid-century modern enclosed light wood floor and brown floor family room design with beige walls and a media wall
Example of a small mid-century modern enclosed light wood floor and brown floor family room design with beige walls and a media wall

 Hawthorne Davis Development
Jim Rambo - Architectural Photography
Living room - coastal open concept dark wood floor living room idea in Philadelphia with white walls
Living room - coastal open concept dark wood floor living room idea in Philadelphia with white walls

 Hawthorne Kitchens
Brian Buettner
Example of a small 1960s enclosed light wood floor and brown floor family room design with beige walls and a media wall
Example of a small 1960s enclosed light wood floor and brown floor family room design with beige walls and a media wall
 Hawthorne Garden Design
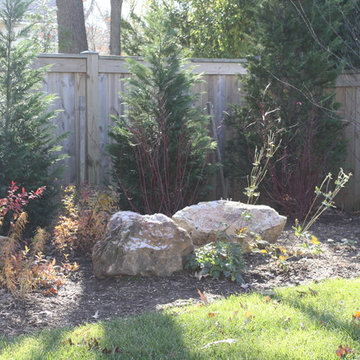
Starting from a clean slate, the new owners wanted to create a woodland feel in their garden with lots of texture, local stone and pathways for their children to explore. Many native plants were used with the exception of a few must-have ornamental trees.

 Airoom Architects-Builders-Remodelers
Airoom remodeled this kitchen with Old Hollywood glamour in mind, but included contemporary touches like appliances from Subzero and Wolf. Large windows provide natural light and a stunning lakefront view. Sparkling crystal cabinets flank a backsplash in laser-cut Calcutta Gold marble – also featured in the polished countertops. A barreled ceiling crowns the butler’s pantry, and the warmth of these durable Brazilian cherry floors balance the gleaming monochrome look throughout the kitchen area.
 Hawthorn Hill Painting & Remodeling, LLC
Large open concept carpeted game room photo in Raleigh with beige walls
 Hawthorn Builders
Michael J Lee
This is an example of a huge cottage concrete back porch design in Boston with a roof extension.
This is an example of a huge cottage concrete back porch design in Boston with a roof extension.
74