
Search results for "Hazardous" in Home Design Ideas
 Irene Designs
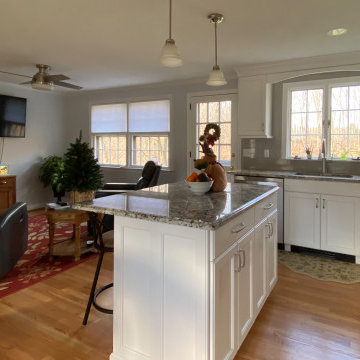
The new space looks nothing like it was before. Original kitchen was too small, and adjacent areas had a few other problems.
The front door opened straight into the wall of a long narrow hallway. It created a 90 degree turn to get into the family room.
The door between the kitchen and dining room made the traffic flow awkward for both areas.
Coat closet in the front hallway located right across the stairwell, created potential fall hazard when opening the door.
Solution:
With the rear porch door left in place, the two side windows were swapped and the kitchen was relocated to the opposite wall.
Hallway walls were taken down and the coat closet was relocated away from the stairs.
Door opening between the dining room and former kitchen was restored.
After remodeling, all rooms became bigger and more functional. New beautiful kitchen has a central island and a built-in breakfast nook.
Family room also feels more open. Dining Room has a better traffic flow and holds the potential for a bigger table to seat more guests.
 Alan Horticulture, LLC
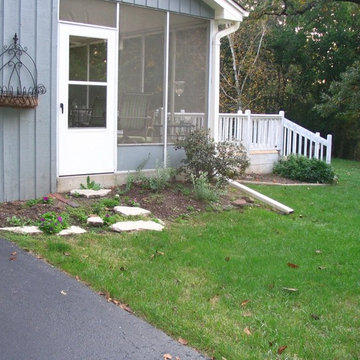
Before - The screen door to this porch was a hazard to navigate due to the wobbly, undersized stepping stones.
Porch photo in Chicago
Porch photo in Chicago
 LG Kramer Flooring
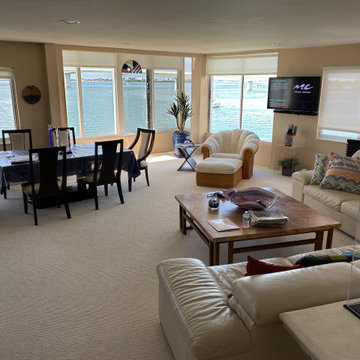
Welcome to Golden Gate Point, our clients recently moved into this unit and wanted to replace the carpet through the living room, hallways, and office with a luxury style carpet that had an one inch by one inch pattern thought out.
While the clients were in their home in Philly the LG Kramer Flooring team completely removed previous owners carpet ( which could have been a future health hazard to the current owners as the carpet & padding was filled with pet waste) and installed these gorgeous flooring!
From High-end to hometown call or text 941-587-3804 if you have a flooring project you would like help with.
Enjoy!
Find the right local pro for your project
 TVL Creative Ltd.
We were excited to take on this full home remodel with our Arvada clients! They have been living in their home for years, and were ready to delve into some major construction to make their home a perfect fit. This home had a lot of its original 1970s features, and we were able to work together to make updates throughout their home to make it fit their more modern tastes. We started by lowering their raised living room to make it level with the rest of their first floor; this not only removed a major tripping hazard, but also gave them a lot more flexibility when it came to placing furniture. To make their newly leveled first floor feel more cohesive we also replaced their mixed flooring with a gorgeous engineered wood flooring throughout the whole first floor. But the second floor wasn’t left out, we also updated their carpet with a subtle patterned grey beauty that tied in with the colors we utilized on the first floor. New taller baseboards throughout their entire home also helped to unify the spaces and brought the update full circle. One of the most dramatic changes we made was to take down all of the original wood railings and replace them custom steel railings. Our goal was to design a staircase that felt lighter and created less of a visual barrier between spaces. We painted the existing stringer a crisp white, and to balance out the cool steel finish, we opted for a wooden handrail. We also replaced the original carpet wrapped steps with dark wooden steps that coordinate with the finish of the handrail. Lighting has a major impact on how we feel about the space we’re in, and we took on this home’s lighting problems head on. By adding recessed lighting to the family room, and replacing all of the light fixtures on the first floor we were able to create more even lighting throughout their home as well as add in a few fun accents in the dining room and stairwell. To update the fireplace in the family room we replaced the original mantel with a dark solid wood beam to clean up the lines of the fireplace. We also replaced the original mirrored gold doors with a more contemporary dark steel finished to help them blend in better. The clients also wanted to tackle their powder room, and already had a beautiful new vanity selected, so we were able to design the rest of the space around it. Our favorite touch was the new accent tile installed from floor to ceiling behind the vanity adding a touch of texture and a clear focal point to the space. Little changes like replacing all of their door hardware, removing the popcorn ceiling, painting the walls, and updating the wet bar by painting the cabinets and installing a new quartz counter went a long way towards making this home a perfect fit for our clients
 Blinds.com
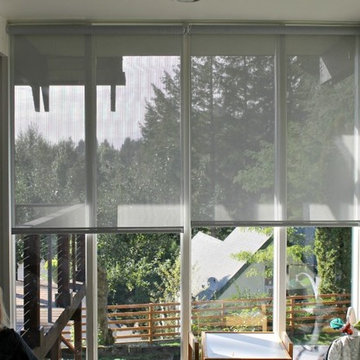
Ruthy, who writes at Discovery Street, has been lovingly restoring the “straight-out-of-mad-men” mid century home with shiplap walls, angular accents and an amazing wall of windows.
Ruthy covered her windows with Motorized Blinds.com Signature Solar Shades in Pale Grey. The sleek shades blend perfectly with the home’s modern style, plus they block heat while allowing Ruthy to keep the light she loves.
With a toddler and newborn at home, Ruthy knew she need something that was safer for kids. She added a motorized lift which eliminates all hazardous cords, and makes the shades a snap to raise and lower.
 KL Designs Residential Landscape Planning LLC
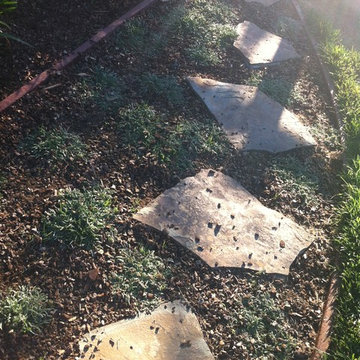
Dymondia is a good flat like ground cover for pathways that is a low water plant and doesn't cause a tripping hazard.
Design ideas for an eclectic landscaping in San Francisco.
Design ideas for an eclectic landscaping in San Francisco.
 The Brooklyn Studio
Photography by Catherine Tighe
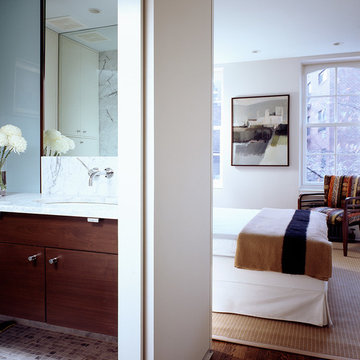
This 1890s tenement apartment, also known as a cold water flat, was ripe for a renovation. With a shower and toilet/sink located at opposite ends and a cooktop in the living room, the railroad layout was a disjointed jumble in need of coherent modernization. Our first step was to move the poche -- the cluster of plumbing and storage space -- into one centralized location. We created a European-styled bathroom with a Carrara marble stall shower and a space-saving wall-hung toilet. Opposite the bathroom are built-in closets constructed to detailed specification to accommodate the couple's wardrobe. The resulting corridor space acts as a fluid connector between the apartments's public living area and the private bedroom. Open walnut shelving in the kitchen lends a "floating" appearance to stacked dishes and glassware, while concealed, small-sized appliances maintain the sleek look. The stove and refrigerator are installed on the stairwell wall, so that the exposed brick of the opposite wall appears to flow through the unit. The living room fireplace was restored to working condition while the bedroom fireplace, a likely fire hazard located so close to the foot of the bed, was ingeniously fitted with a custom shoe cabinet.
 Ground Roots Landscape Design
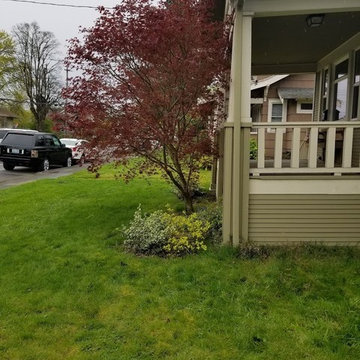
This is a BEFORE photo of the front yard. The client was tired of mowing the lawn. The ground was also very uneven making it hazardous to walk on.
 Sabrina Silvernale
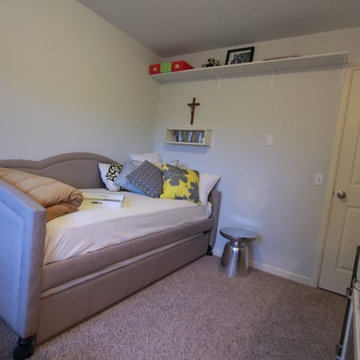
Trundle bed also serves as seating, reading, work space. Had intended to add books to the overhead shelf, but reconsidered due to earthquake hazard. Needs wall treatment.

 Atlanta Fireplace Specialists
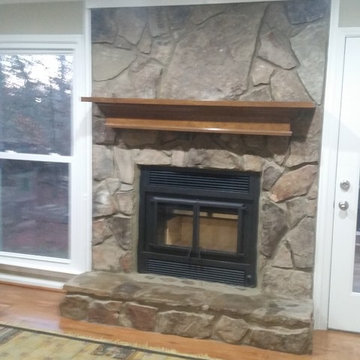
We replaced the insert with an EPA rated zero clearance wood stove fireplace. This unit functions like a wood stove, but is safe to put in a wooden framed wall. We carefully removed the stone from the wall under the mantel, replaced the fireplace, and put the stone back to fit the new box. It almost looks like we were never here.

 Great Choice Audio Video
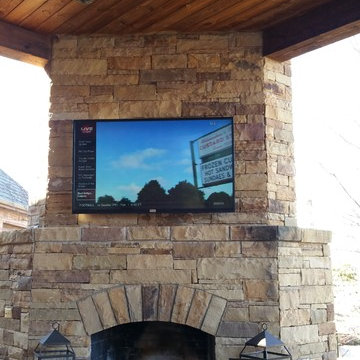
55" SunBrite over fireplace in outdoor patio/living area. Notice how nice an outdoor televisions looks - how it rejects sunlight and glare. Did you know regular flat panel TV's are safety hazards when used outdoors and have NO warranty when used outdoors?
 Troin Construction LLC
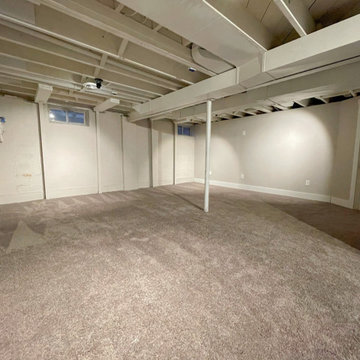
The photo showcases a newly renovated basement that has been transformed from a damp and potentially hazardous space into a warm and inviting living area. The renovation process began with water-proofing the basement to prevent any future water damage. The space was then updated with gray carpet, providing a comfortable and stylish flooring option. The addition of new framing and drywall gives the basement a fresh and modern look, while also providing improved insulation and soundproofing. The renovation has effectively maximized the basement's potential, making it a functional and attractive living space. The combination of form and function in this renovation make it a standout addition to the home.
 Irene Designs
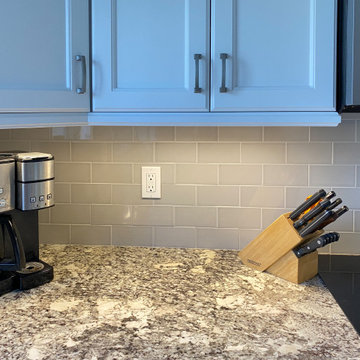
The new space looks nothing like it was before. Original kitchen was too small, and adjacent areas had a few other problems.
The front door opened straight into the wall of a long narrow hallway. It created a 90 degree turn to get into the family room.
The door between the kitchen and dining room made the traffic flow awkward for both areas.
Coat closet in the front hallway located right across the stairwell, created potential fall hazard when opening the door.
Solution:
With the rear porch door left in place, the two side windows were swapped and the kitchen was relocated to the opposite wall.
Hallway walls were taken down and the coat closet was relocated away from the stairs.
Door opening between the dining room and former kitchen was restored.
After remodeling, all rooms became bigger and more functional. New beautiful kitchen has a central island and a built-in breakfast nook.
Family room also feels more open. Dining Room has a better traffic flow and holds the potential for a bigger table to seat more guests.
 HQ Construction & Supplies, Inc.
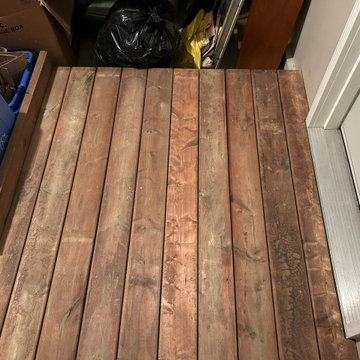
Our client had hired someone to build an accessibility ramp for the front entrance of his home. The work done was not done properly as the spacing between the boards were uneven and some spaces were too large which posed as a potential hazard. The planks of wood were also cut incorrectly; some were not utilized as full pieces to run across the joists.
Client requested for us to complete an accessibility ramp in his garage which turned out beautiful with even cuts and spacing, solid stability, and accurate to the design we made for him before starting the project.
 DSLD Land Management Company, Inc.
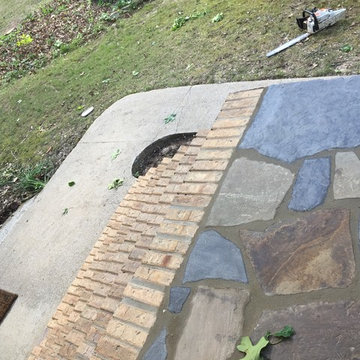
This home was built in the 70's and as you can imagine has acquired a few "ailments" over the past 40 years, one of the more serious being the deterioration of the front entrance. The brick started to loosen over the years and eventually started to break apart completely, it got to the point that the family could not use the front entrance at all due to the safety hazard it represented. After interviewing with several contractors the home owners contacted David Sharp with DSLD Land Management and he was able to ease the tension and offer a solution that not only resulted in a beautifully restored front entrance but that also fit comfortably into their budget. The project took less than a week to complete and as you can imagine the home owners are thrilled with the final product!
 Design Set Match
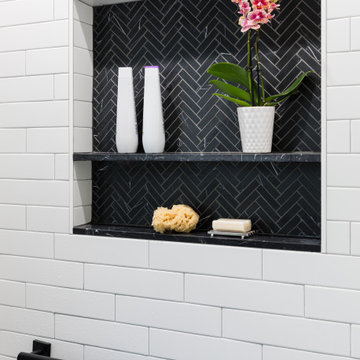
This remodel addressed issues including peeling vinyl flooring, outdated fixtures, and safety hazards due to deferred maintenance.
Challenges included: sourcing budget-sensitive materials with a high-end feel; slip-resistant hexagon floor tiles; a new pedestal sink; a water-saving toilet; and a larger medicine cabinet, while correcting code violations.
Universal Design created an open floor plan, low-maintenance finishes, zero-threshold entries into the bathroom and shower, in addition to highly-contrasting materials, grab bars with blocking, accessible towel bars for user convenience, and dimmable lighting with anti-glare trim.
We combined modern materials for a noir style and universal functionality for our aging-in-place clients and their forever home.
 JMittman Designs
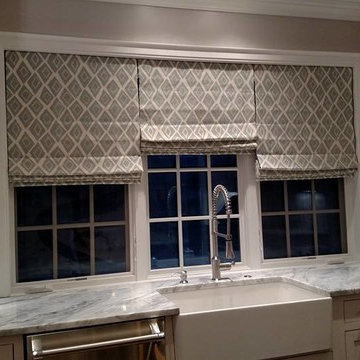
These are cordless roman shades. Interlined and blackout lined. Cord compliant--no strangulation hazards
Kitchen - traditional kitchen idea in Columbus
Kitchen - traditional kitchen idea in Columbus
 Stratos Form

Inspiration for a large modern beige one-story concrete fiberboard house exterior remodel in Orange County with a shed roof, a metal roof and a gray roof
34