
Search results for "Hazardous" in Home Design Ideas


 Irene Designs
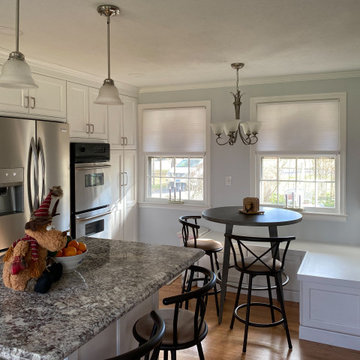
The new space looks nothing like it was before. Original kitchen was too small, and adjacent areas had a few other problems.
The front door opened straight into the wall of a long narrow hallway. It created a 90 degree turn to get into the family room.
The door between the kitchen and dining room made the traffic flow awkward for both areas.
Coat closet in the front hallway located right across the stairwell, created potential fall hazard when opening the door.
Solution:
With the rear porch door left in place, the two side windows were swapped and the kitchen was relocated to the opposite wall.
Hallway walls were taken down and the coat closet was relocated away from the stairs.
Door opening between the dining room and former kitchen was restored.
After remodeling, all rooms became bigger and more functional. New beautiful kitchen has a central island and a built-in breakfast nook.
Family room also feels more open. Dining Room has a better traffic flow and holds the potential for a bigger table to seat more guests.

Find the right local pro for your project

 Rock Creek Tree Turf & Landscape
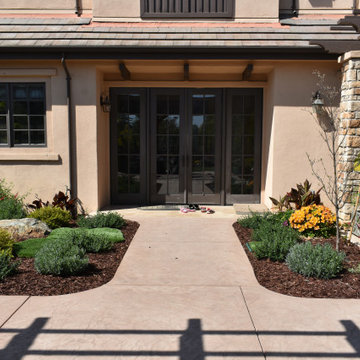
Summer storms in Bethesda can put a lot of stress on mature trees. This project, near Ramsgate Road, in Bethesda involved removing a large storm-damaged Oak tree from a home. While part of the work required crane assistance, the second photo shows one of our climbers safely dismantling sections of the tree by hand—an approach often needed when access is limited or precision is critical.
It’s a good reminder that even in the summer, routine pruning and proactive tree care can go a long way in reducing storm-related damage. Rock Creek has the tree expert and arborist staff to help 301-580-6023.

 Fresh Coat of Northern Colorado
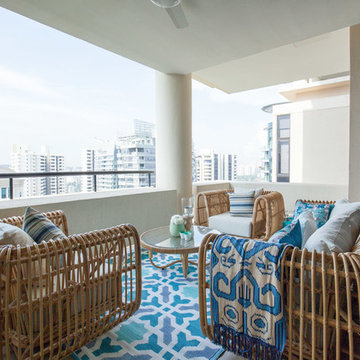
No one enjoys the idea of their pets or children being exposed to the hazardous fumes found in many traditional paints. Green painting, or eco friendly painting, has exploded in popularity in recent years, and for good reason. Up until recently, green paint was hard to find and was very experience. Today, most major paint manufacturers carry many different types and colors of environmentally friendly paint. Fresh Coat of Northern Colorado can help you pick the perfect green painting and can even find you paint made from 100% organic materials.
Our Fort Collins green painting professionals can help you transform your home into an eco friendly haven. They will help explain what ingredients were used in the paint base and dye, and will even help you track down where the paint was made for further investigating.
If lowering the impact of your painting project on the environment and your families' health is important to you, green painting is a great idea. Give us a call today for more information or to receive a free estimate.
 CRB Interiors
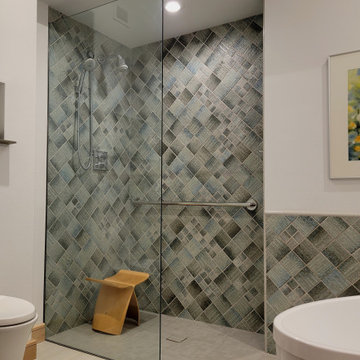
Renovation of a primary bath in a 2000's era condominium to accommodate a retired couple who wish to remain and age in place. A new walk in shower eliminated trip hazards. Japanese tile in the shower and around the tub is the primary aesthetic feature, exhibiting dynamic texture and pattern, surrounded by a clean field of white.

 MEC
MEC Stormy Waters Green: With the hazardous stormy skies captured artistically, this Stormy Waters Green pattern is an amazing addition to MEC’s PIXL Collection. The green does justice to the pattern and suits any space especially a pool or a spa.
*Get any pattern resized or recolored to better fit your unique requirements. MEC offers free customization and alteration on all mosaic patterns.
**AddTek mosaic render is visually similar but may have slight variations due to factors like; textural diversity in mosaic tesserae and light conditions.
See the full collection here: http://www.mecartworks.com/pixl/introduction
 Diehl Concrete
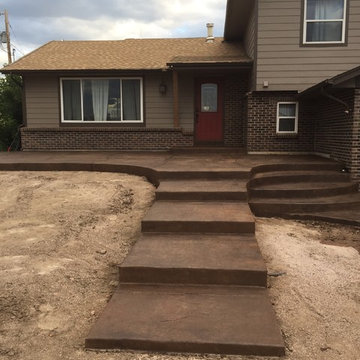
Decorative Concrete Walkways for Great Curb Appeal
When navigating around a property and creating a pathway, a concrete walk will do a great job. Concrete is often used for walkways as it is the perfect solution to provide a contoured, conforming surface to the ground while blending in with it’s surroundings. Concrete walkways are a popular choice when a solid consistent surface is desired. Concrete will help to avoid weeds growth as well as offer a smooth surface without any trip hazards that are common with shifting concrete pavers or brick walkways. Concrete is also ideal if you want to include concrete steps, curves or ramps as it can be formed and poured into any shape or curvature.
Decorative concrete can blend seamlessly into the surroundings as it has limitless design possibilities, options and color choices. Concrete walks can be customized to suit your needs and landscape decor. Stamped concrete is an ideal way to add a textured pattern or design to a freshly placed concrete slab walkway.
Concrete can add a lot of curb appeal to your Denver home and the best part is that concrete walkways can be a cost effective solutions when compared to other hard surface materials, while providing a long lasting solution.
Even though concrete is recognized as a grey boring surface, Colored Concrete will add the much needed flare that makes your concrete walkway or pathway stand out from the rest while offering a great way to get wherever it is you’re going around your property.
 TVL Creative Ltd.
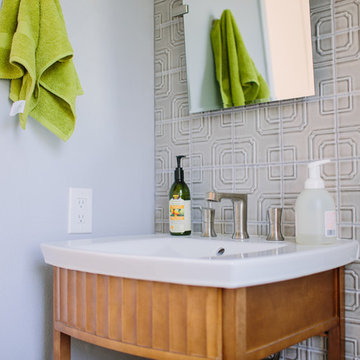
We were excited to take on this full home remodel with our Arvada clients! They have been living in their home for years, and were ready to delve into some major construction to make their home a perfect fit. This home had a lot of its original 1970s features, and we were able to work together to make updates throughout their home to make it fit their more modern tastes. We started by lowering their raised living room to make it level with the rest of their first floor; this not only removed a major tripping hazard, but also gave them a lot more flexibility when it came to placing furniture. To make their newly leveled first floor feel more cohesive we also replaced their mixed flooring with a gorgeous engineered wood flooring throughout the whole first floor. But the second floor wasn’t left out, we also updated their carpet with a subtle patterned grey beauty that tied in with the colors we utilized on the first floor. New taller baseboards throughout their entire home also helped to unify the spaces and brought the update full circle. One of the most dramatic changes we made was to take down all of the original wood railings and replace them custom steel railings. Our goal was to design a staircase that felt lighter and created less of a visual barrier between spaces. We painted the existing stringer a crisp white, and to balance out the cool steel finish, we opted for a wooden handrail. We also replaced the original carpet wrapped steps with dark wooden steps that coordinate with the finish of the handrail. Lighting has a major impact on how we feel about the space we’re in, and we took on this home’s lighting problems head on. By adding recessed lighting to the family room, and replacing all of the light fixtures on the first floor we were able to create more even lighting throughout their home as well as add in a few fun accents in the dining room and stairwell. To update the fireplace in the family room we replaced the original mantel with a dark solid wood beam to clean up the lines of the fireplace. We also replaced the original mirrored gold doors with a more contemporary dark steel finished to help them blend in better. The clients also wanted to tackle their powder room, and already had a beautiful new vanity selected, so we were able to design the rest of the space around it. Our favorite touch was the new accent tile installed from floor to ceiling behind the vanity adding a touch of texture and a clear focal point to the space. Little changes like replacing all of their door hardware, removing the popcorn ceiling, painting the walls, and updating the wet bar by painting the cabinets and installing a new quartz counter went a long way towards making this home a perfect fit for our clients
 LDa Architecture & Interiors
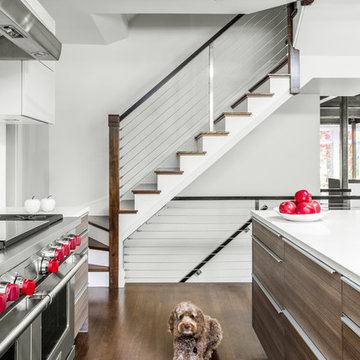
TEAM
Architect: LDa Architecture & Interiors
/// Interior Design: Emilie Tucker
/// Builder: Macomber Carpentry & Construction
/// Landscape Architect: Michelle Crowley Landscape Architecture
/// Photographer: Sean Litchfield Photography
 Montgomery Property Solutions

This full home renovation consisted of making significant structural modifications to the stairs, rearranging the first level floor plan to create a larger kitchen and two bedrooms, rewiring non-code compliant/hazardous electrical work and adding multiple recessed lights, installing uniform doors and hardware throughout, custom barn-door installation, refinishing hardwood floors, installing a new kitchen tile floor, and finishing the basement with a new drywall ceiling, waterproof vinyl flooring, drywall repair and painting.
Stair Modification: Removal of unsafe stairs to the basement and to the attic. Relocation of the two flights of stairs to the basement and the attic 180 degrees with code compliant stairs.
 McCabe By Design LLC
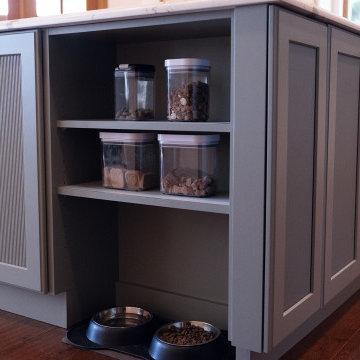
A feeding station was added to the Island, creating a designated space for food and water bowls, with food and treats close at hand. The food and water bowls are now safely tucked away from foot traffic, no longer a tripping hazard and mess-maker.
SHOWN IN IMAGE: Dura Supreme Cabinetry in style Carson painted SW Evergreen Fog | Top Knobs Torbay Pull in Honey Bronze | Cambria Countertop in Brittania Gold Warm
 Blinds.com
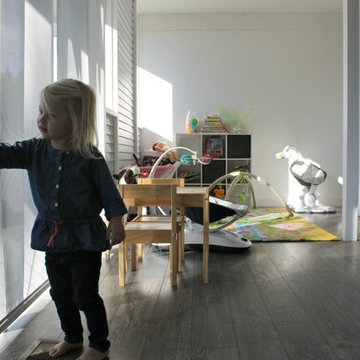
Ruthy, who writes at Discovery Street, has been lovingly restoring the “straight-out-of-mad-men” mid century home with shiplap walls, angular accents and an amazing wall of windows.
Ruthy covered her windows with Motorized Blinds.com Signature Solar Shades in Pale Grey. The sleek shades blend perfectly with the home’s modern style, plus they block heat while allowing Ruthy to keep the light she loves.
With a toddler and newborn at home, Ruthy knew she need something that was safer for kids. She added a motorized lift which eliminates all hazardous cords, and makes the shades a snap to raise and lower.
 Irene Designs
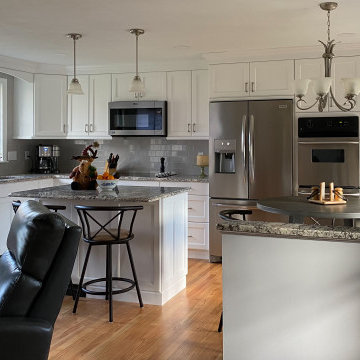
The new space looks nothing like it was before. Original kitchen was too small, and adjacent areas had a few other problems.
The front door opened straight into the wall of a long narrow hallway. It created a 90 degree turn to get into the family room.
The door between the kitchen and dining room made the traffic flow awkward for both areas.
Coat closet in the front hallway located right across the stairwell, created potential fall hazard when opening the door.
Solution:
With the rear porch door left in place, the two side windows were swapped and the kitchen was relocated to the opposite wall.
Hallway walls were taken down and the coat closet was relocated away from the stairs.
Door opening between the dining room and former kitchen was restored.
After remodeling, all rooms became bigger and more functional. New beautiful kitchen has a central island and a built-in breakfast nook.
Family room also feels more open. Dining Room has a better traffic flow and holds the potential for a bigger table to seat more guests.
 The Design Studio of Wendy Harper
The Remodeled Backyard
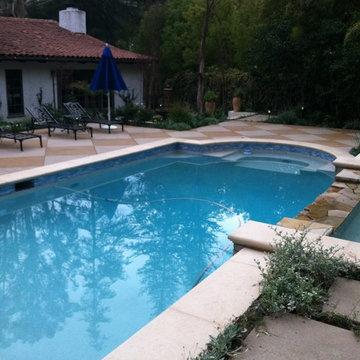
The old pool area of this backyard featured a pool that was surrounded by two brick steps up to the pool, creating almost a tripping hazard. The spa was very small and located at the far end of the pools. The walls retaining the pool area were at odd angles, so I tried to preserve some walls for budgetary reasons and changed some out of design necessity.
This photo of the completed remodeled pool shows the new colored/stained paving with precast coping, new glass tile and white Pebble-Sheen plaster. I removed the spa in the deep end and created a seating area. Above the old pool was a slump-stone raised bond beam with a tired Spanish style fountain into the pool. The are behind the pool was a mixture of concretes and two narrow to be a functional sunning deck. I designed the new spa, centered in the pool as the focal point with a weeping water wall behind and spilling from the spa into the pool with symmetrical steps flanking each side of the pool with stepping pad walkways on each side leading to the spa.
Outside of the living room, I created a formal fountain garden.
We refurbished the existing patio cover off of the kitchen and added steps and planters leading to the pool area, as well as, a fire pit feature.
Photo: Wendy Harper
Master Builder: Ken Palmer
 otile
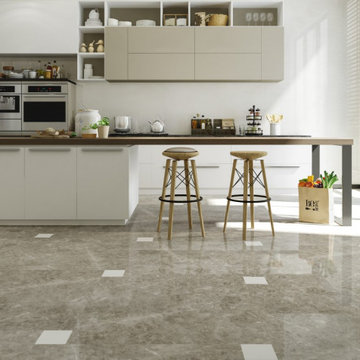
otileyou could choose ceramic tiles for the flooring o the kitchen, that's certainly an exquisite idea. Kitchen flooring is victim of spills every day, which means that the kitchen floor's floor ought to be wiped clean every day. Then again, ceramic tiles have a tendency to be wiped clean without difficulty, and they're a notable option for kitchen flooring. The ceramic tiles do not absorb microorganism and smell, that's critical for the kitchen. Ceramic tiles are also excellent due to their water-resistant nature and are a crucial element for kitchen floors. What are ceramic tiles made up of? Ceramic tiles are defined to be made from clay, and they're also recognized to be very sincere and can be set up easily as kitchen flooring. It must be referred to that every one of the tile must be set up properly over the sub tiles if you choose a higher result at the stop. The subfloor must be very smooth and flat so that while you install the ceramic tiles within the kitchen, you must make certain that every one of the edges are instantly and make the technique of grouting, however, less difficult and quicker. The ceramic kitchen tiles in addition to the porcelain tiles
ceramic tiles and porcelain tiles do have a difference between them, however, the difference is very moderate. The porcelain can soak up water, and the ceramic tiles can take in more water in amount compared to the porcelain. It ought to be brought that the porcelain wood pattern tiles have sand in them, and it's far brought to the clay mixture easily. Those all were made essentially below stress and warmth to produce a robust, tough, and even dense tile with a view to be porous in comparison to the ceramic tiles present. It must be stated that the porcelain timber tiles are suitable for getting used inside the kitchens and bathrooms, and you may even use them exterior as nicely. The unique nature which could stand and tolerate the weather conditions and climate is remarkable. Ceramic tiles and natural stones like marble and slate are extremely good for the kitchen floors as they are very long-lasting and strong. The porcelain is likewise considered to be from the tile family, and as we understand, tiles are an excellent option with regards to kitchen and toilet floorings. What are the advantages of ceramic tiles for kitchen flooring? Ceramic tiles have multiple benefits, and consequently, it's miles considered to be perfect for the kitchen floorings including:
it's miles incredible information that the ceramic kitchen flooring does now not have a tendency to burn. The ceramic tiles can't be charged electrically and purpose no friction. The tiles for the kitchen floors do no longer have any health hazards and are subsequently very safe for people. In the end, it should be said that the ceramic kitchen tiles are very long-lasting and lengthy-lasting. After all those huge benefits and blessings of the ceramic tile kitchens, nevertheless, you are unsure about what to select for the kitchen floor?
 Allman Remodeling Contractors
Before & After: Deck Railing Transformation
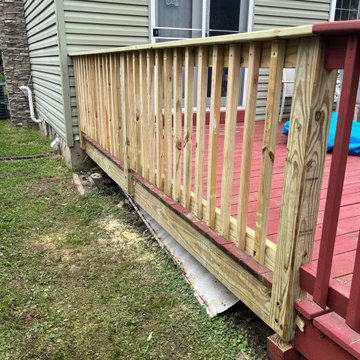
We don't do a lot of small repairs, but these were friends of ours and other contractors were not showing up or responding. We were thrilled to restore their outdoor oasis so they could enjoy it again. This old leaning railing was not only an eyesore—it was a safety hazard. We removed the failing structure and replaced it with a clean, pressure-treated railing system that enhances both the look and safety of the deck.
✅ Sturdy 4x4 posts
✅ Tight, evenly spaced balusters
✅ Clean top rail for a polished finish
✅ Ready for stain or paint to match the deck
 Green Chi Designs

A two-sink vanity and walak-in shower have ample room between them in case a wheel chair is ever needed in this Aging-in-Place bathroom as part of a Master Suite addition to the two-story house. This is all on the ground level allowing for the client to easily enjoy the sitting room, master bedroom, master bathroom and walk-in closet without the fear of hazardous stairs as health issues have started to occur. Photo by Linda Lenore
35