
Search results for "Head start" in Home Design Ideas

 Build Now NYC
Drop-in bathtub - small modern 3/4 green tile and glass tile ceramic tile and black floor drop-in bathtub idea in New York with flat-panel cabinets, brown cabinets, a one-piece toilet, gray walls, a drop-in sink and quartzite countertops
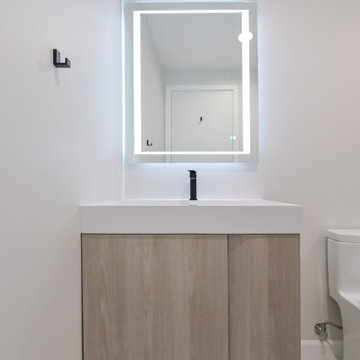
 Green Bay Remodeling Inc.
What started off as simple vanity and shower head replacement turned into a full bathroom remodel. With its minimalist aesthetic, this modern bathroom has a simple yet elegant design which gives the space a calming and focused feel. Making it the perfect place to prepare for the day ahead.
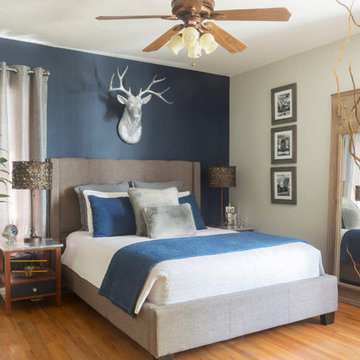
 Carolyn Reyes
Photo: Carolyn Reyes © 2016 Houzz
Example of a transitional bedroom design in Los Angeles
Example of a transitional bedroom design in Los Angeles
Find the right local pro for your project
 Funktional Space Interior Decorating
Jill and I started with blue prints and then headed out shopping for tiles, flooring, back splash,paint colour lighting, cabinets, counter tops...
http://www.houzz.com/pro/theurbanwall/the-urban-wall-interiors
 Michael Nash Design, Build & Homes
2011 NARI CAPITAL COTY MERIT AWARD WINNER
This couple lived in their colonial home in Burke, Virginia, for more than 20 years. Now that their children were grown and gone, it was time for them to pay more attention to their home. First on their list was to renovate their master bathroom. Tight and dysfunctional is how they described the existing space.
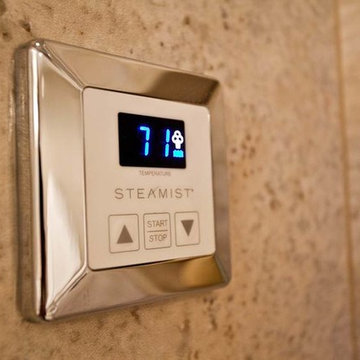
The homeowners always dreamed of having a whirlpool, a large steam shower and a private toilet area. Importantly, they wanted to use the latest products and materials to bring the bathroom into the 21st Century.
Starting with exotic granite and porcelain tile from floor to ceiling, the new design does just that. Then, a highly sophisticated steam shower using granite benches, a heavy glass enclosure, chrome faucets and a rain shower head was installed. Modern body spray heads are embedded in the wall tiles. The shower is complemented by a bubble, jetted whirlpool tub with granite surrounds.
A modern double vanity with vessel sinks, a granite countertop, high end cabinets and stylish faucets rest along one wall. Custom-built, recessed mirrored medicine cabinets provide storage for necessities.
In the end, the homeowners are thrilled with the outcome and never imagined that their old and dark looking small bath could ever be transformed into such beautiful bathroom.
 Noble Construction
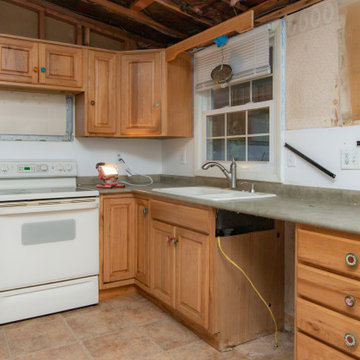
In progress/before photo of kitchen remodel just after it started. Removed a bulk head and replacing all counters, cabinetry, flooring, and fixtures.
 Adeeni Design Group
Architecture: Sutro Architects
Contractor: Larsen Builders
Photography: David Duncan Livingston

Mudroom - mid-sized transitional concrete floor mudroom idea in San Francisco with blue walls
Mudroom - mid-sized transitional concrete floor mudroom idea in San Francisco with blue walls

Sponsored
Fredericksburg, OH

High Point Cabinets
Columbus' Experienced Custom Cabinet Builder | 4x Best of Houzz Winner
 VanBrouck & Associates, Inc.
Beth Singer Photography.
Ellwood Interiors.

Inspiration for a french country master gray tile claw-foot bathtub remodel in Detroit with raised-panel cabinets, gray cabinets and a hinged shower door
Inspiration for a french country master gray tile claw-foot bathtub remodel in Detroit with raised-panel cabinets, gray cabinets and a hinged shower door
 Spaces Designed, Interior Design Studio, LLC
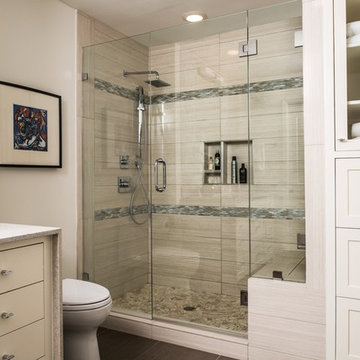
Clean, separated, functional, classic and modern. That was our goal for this Northwest Austin Bathroom. Our client was looking for that "spa" feel and we carefully selected every aspect to deliver a project worthy of a deep exhale! Our challenge was to convert an open bathroom directly connected to the bedroom, into a separate functional yet classic oasis. To create this ultra-glam space, we started with recycled iridescent glass accent tiles as the center-piece and large metallic porcelain floor tiles with harmonizing hues all around. To create visual interest and added flair, the glam accent tiles were vertically installed behind the vanity and continue into the shower. Plenty of cabinets with clean modern lines were added for storage and organization. High efficiency lighting, clean modern handles and hardware complete the transformation. This Austin bathroom was approximately three months in the making.
Bee Creek Photography
 Arizona Desert Design Homes Inc.
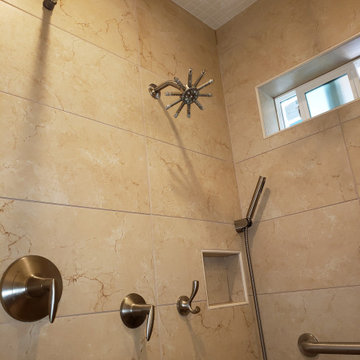
Starting from LEft: water control/mixing valve, small one is 6 way diverter, 1-2 heads at any time. Hook, Wagon Wheel shower head on wall and ceiling, hand held with 7' hose, there is a larger niche on opposite wall for tall shampoo pump bottles, safety grab bars on two walls. Shower valves and trim are KOHLER.
NOTE: Once the glass shower door goes in the shower rod will be removed.
 Jami Abbadessa
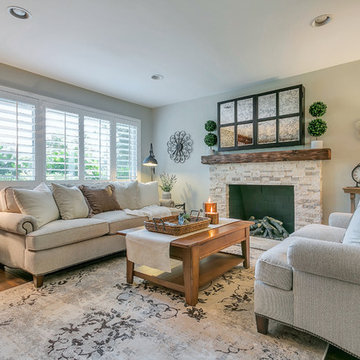
I started by redesigning their fireplace with a stacked stone surround, travertine herringbone hearth and I had my handyman make me a rustic wood mantel. Above, we mounted the TV, but it was quite unsightly, so we hung a mirrored cabinet over it to hide it. Next up were the rustic wood clad walls. I wanted to bring some warmth and texture to the space by adding a wood element. I had the same handyman install this labor of love. A new chandelier replaced the old ceiling fan, new custom drapes were installed, the chest of drawers was repainted and all furnishings and decor are new with the exception of the coffee table and a side table. The result is another simple, rustic and cozy space to relax with family and friends.
 David R. Lamb, Landscape Architect

This propery is situated on the south side of Centre Island at the edge of an oak and ash woodlands. orignally, it was three properties having one house and various out buildings. topographically, it more or less continually sloped to the water. Our task was to creat a series of terraces that were to house various functions such as the main house and forecourt, cottage, boat house and utility barns.
The immediate landscape around the main house was largely masonry terraces and flower gardens. The outer landscape was comprised of heavily planted trails and intimate open spaces for the client to preamble through. As the site was largely an oak and ash woods infested with Norway maple and japanese honey suckle we essentially started with tall trees and open ground. Our planting intent was to introduce a variety of understory tree and a heavy shrub and herbaceous layer with an emphisis on planting native material. As a result the feel of the property is one of graciousness with a challenge to explore.
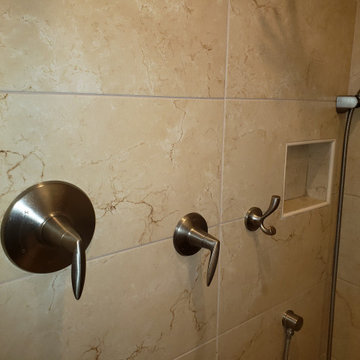 Arizona Desert Design Homes Inc.
Starting from LEft: water control/mixing valve, small one is 6 way diverter, 1-2 heads at any time. Hook, Wagon Wheel shower head on wall and ceiling, hand held with 7' hose, there is a larger niche on opposite wall for tall shampoo pump bottles, safety grab bars on two walls. Shower valves and trim are KOHLER.
NOTE: Once the glass shower door goes in the shower rod will be removed.

Sponsored
Columbus, OH

Structural Remodeling
Franklin County's Heavy Timber Specialists | Best of Houzz 2020!

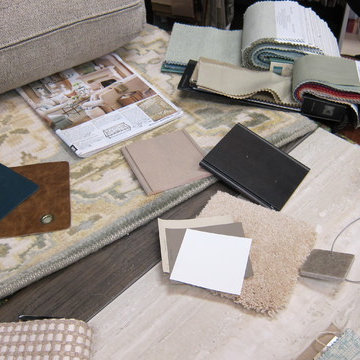
 Bassett Furniture Design Studio
Planning is the key to a perfect finished project. From surfaces to paint color and fabrics to flooring, picking out all the materials prior to starting will ensure a great design.
www.ScottsCreativeHome.com
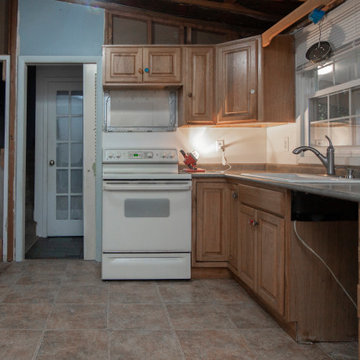 Noble Construction
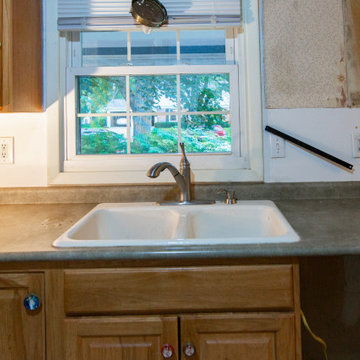
In progress/before photo of kitchen remodel just after it started. Removed a bulk head and replacing all counters, cabinetry, flooring, and fixtures. Painting beadboard in dining room.
 Noble Construction
In progress/before photo of kitchen remodel just after it started. Removed a bulk head and replacing all counters, cabinetry, flooring, and fixtures. Painting beadboard in dining room.


 Sawdust Therapy

From budget fiberglass shower and tub to the classic, timeless use of marble and polished nickel fixtures transforms this master bathroom into an oasis to start your day. Photo by: Michael Schneider
 Joan Heaton Architects
Jim Westpahlen

Example of a mid-sized minimalist porcelain tile and gray floor foyer design in Burlington with gray walls and a light wood front door
Example of a mid-sized minimalist porcelain tile and gray floor foyer design in Burlington with gray walls and a light wood front door
 The Cabinet Gallery

The Matterhorn's lower level kitchen features a sleek and modern design. Head over to our website to view our entire portfolio: www.thecabinetgalleryutah.com.
19