
Search results for "Head start" in Home Design Ideas
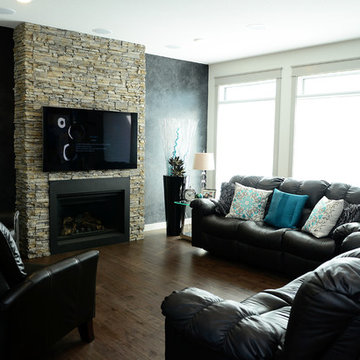
 Funktional Space Interior Decorating
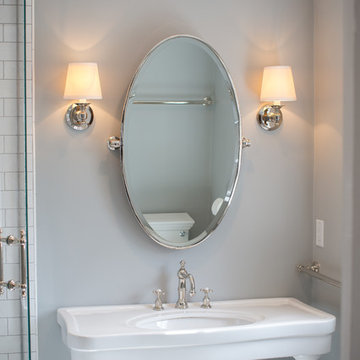
Jill and I started with blue prints and then headed out shopping for tiles, flooring, back splash,paint colour lighting, cabinets, counter tops... http://www.houzz.com/pro/theurbanwall/the-urban-wall-interiors

 Aberdeen Studio
Custom Built Dresser with TV Stand - Photo By: Kate Dearman - To start a project like this head over to www.aberdeenstudio.co
Example of a trendy bedroom design in Nashville
Example of a trendy bedroom design in Nashville
 Virtual Studio Innovations
Virtual Studio Innovatons
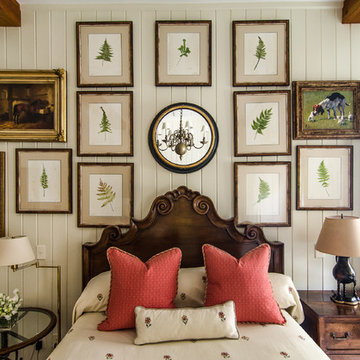
Bedroom - cottage bedroom idea in Atlanta with beige walls
Bedroom - cottage bedroom idea in Atlanta with beige walls
Find the right local pro for your project
 Jeannine Williams Design

Park Avenue Penthouse - Children's Bedroom
Photo by Kris Tamburello Photography
Kids' bedroom - bedroom and mid-sized traditional boy carpeted and blue floor kids' bedroom idea in New York with beige walls
Kids' bedroom - bedroom and mid-sized traditional boy carpeted and blue floor kids' bedroom idea in New York with beige walls

 Laney LA, Inc.
Rather than starting with an outcome in mind, this 1,400 square foot residence began from a polemic place - exploring shared conviction regarding the concentrated power of living with a smaller footprint. From the gabled silhouette to passive ventilation, the home captures the nostalgia for the past with the sustainable practices of the future.
While the exterior materials contrast a calm, minimal palette with the sleek lines of the gabled silhouette, the interior spaces embody a playful, artistic spirit. From the hand painted De Gournay wallpaper in the master bath to the rugged texture of the over-grouted limestone and Portuguese cobblestones, the home is an experience that encapsulates the unexpected and the timeless.
 South Florida Architecture
Photo by Naples Kenny Photography
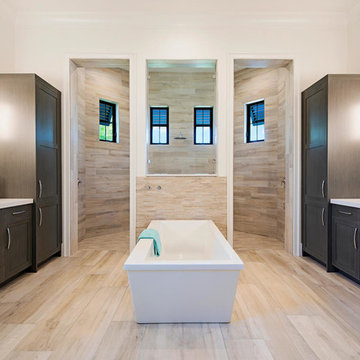
Example of a trendy master beige tile freestanding bathtub design with shaker cabinets, dark wood cabinets and an undermount sink
Example of a trendy master beige tile freestanding bathtub design with shaker cabinets, dark wood cabinets and an undermount sink

 SV Design
The layout of this colonial-style house lacked the open, coastal feel the homeowners wanted for their summer retreat. Siemasko + Verbridge worked with the homeowners to understand their goals and priorities: gourmet kitchen; open first floor with casual, connected lounging and entertaining spaces; an out-of-the-way area for laundry and a powder room; a home office; and overall, give the home a lighter and more “airy” feel. SV’s design team reprogrammed the first floor to successfully achieve these goals.
SV relocated the kitchen to what had been an underutilized family room and moved the dining room to the location of the existing kitchen. This shift allowed for better alignment with the existing living spaces and improved flow through the rooms. The existing powder room and laundry closet, which opened directly into the dining room, were moved and are now tucked in a lower traffic area that connects the garage entrance to the kitchen. A new entry closet and home office were incorporated into the front of the house to define a well-proportioned entry space with a view of the new kitchen.
By making use of the existing cathedral ceilings, adding windows in key locations, removing very few walls, and introducing a lighter color palette with contemporary materials, this summer cottage now exudes the light and airiness this home was meant to have.
© Dan Cutrona Photography

Sponsored
Columbus, OH

Snider & Metcalf Interior Design, LTD
Leading Interior Designers in Columbus, Ohio & Ponte Vedra, Florida

 The Property Sisters
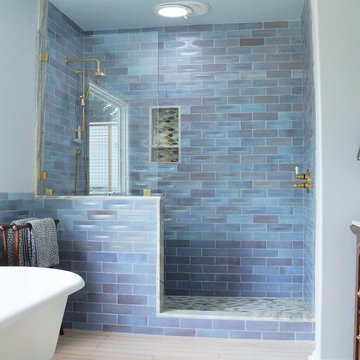
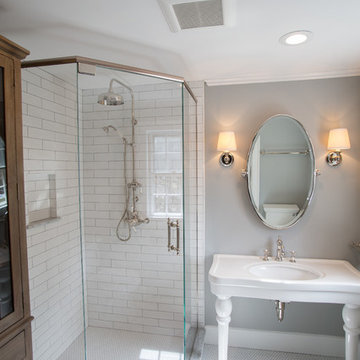
This vintage style bathroom was inspired by it's 1930's art deco roots. The goal was to recreate a space that felt like it was original. With lighting from Rejuvenation, tile from B&W tile and Kohler fixtures, this is a small bathroom that packs a design punch. Interior Designer- Marilynn Taylor Interiors, Contractor- Allison Allain, Plumb Crazy Contracting.



 Haven Design and Construction
This stunning custom master closet is part of a whole house design and renovation project by Haven Design and Construction. The homeowners desired a master suite with a dream closet that had a place for everything. We started by significantly rearranging the master bath and closet floorplan to allow room for a more spacious closet. The closet features lighted storage for purses and shoes, a rolling ladder for easy access to top shelves, pull down clothing rods, an island with clothes hampers and a handy bench, a jewelry center with mirror, and ample hanging storage for clothing.
 Hallmark Floors
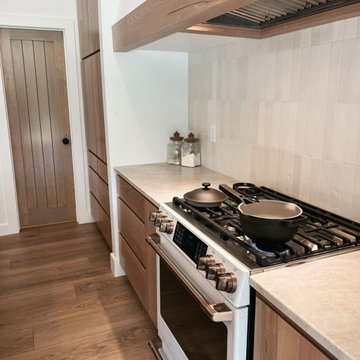
Updated kitchen from head to toe starting lvp floors with matching hood and cabinetry.
Images from IG: life.with.brandy
Mid-sized minimalist l-shaped vinyl floor, multicolored floor and vaulted ceiling open concept kitchen photo in Los Angeles with a farmhouse sink, flat-panel cabinets, medium tone wood cabinets, granite countertops, white backsplash, ceramic backsplash, white appliances, an island and beige countertops
Mid-sized minimalist l-shaped vinyl floor, multicolored floor and vaulted ceiling open concept kitchen photo in Los Angeles with a farmhouse sink, flat-panel cabinets, medium tone wood cabinets, granite countertops, white backsplash, ceramic backsplash, white appliances, an island and beige countertops

Sponsored
Columbus, OH

Structural Remodeling
Franklin County's Heavy Timber Specialists | Best of Houzz 2020!
 Aberdeen Studio
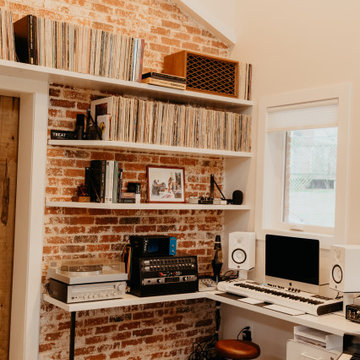
Custom built desk and bookshelf project for home studio - Photo By: Kate Dearman - To start a project like this head over to www.aberdeenstudio.co
Trendy home office photo in Nashville
Trendy home office photo in Nashville

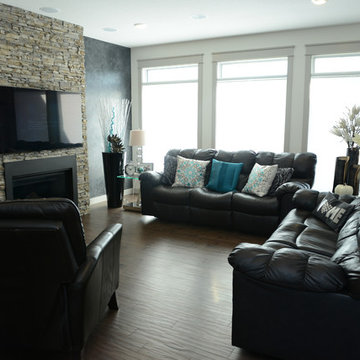 Funktional Space Interior Decorating
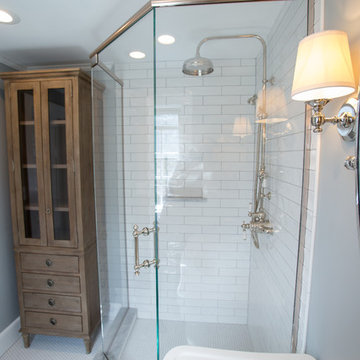
Jill and I started with blue prints and then headed out shopping for tiles, flooring, back splash,paint colour lighting, cabinets, counter tops... http://www.houzz.com/pro/theurbanwall/the-urban-wall-interiors

Sponsored
Sunbury, OH

J.Holderby - Renovations
Franklin County's Leading General Contractors - 2X Best of Houzz!


 STRUKTR Studios Photography
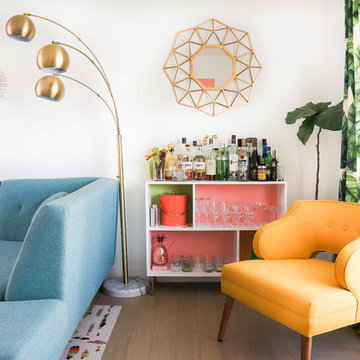
Photo: Marni Epstein-Mervis © 2018 Houzz
Example of a 1950s living room design in Los Angeles
Example of a 1950s living room design in Los Angeles
 Lucy Interior Design

Architect: Charlie & Co. | Builder: Detail Homes | Photographer: Spacecrafting
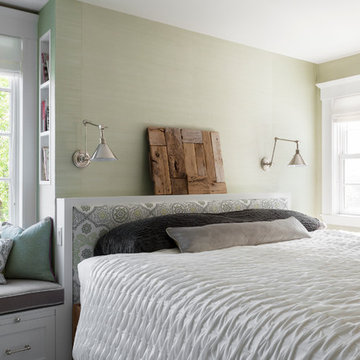
Inspiration for an eclectic light wood floor bedroom remodel in Minneapolis with white walls
Inspiration for an eclectic light wood floor bedroom remodel in Minneapolis with white walls
15