
Search results for "Head start" in Home Design Ideas

 Valentini Kids Furniture Brooklyn NY
Modern Platform Bed Surface by Huppe
Made in Canada
The Surface Bedroom Furniture Set by Huppe is made of North American birch veneer and features a very unique and stylish design that will adorn any interior, making it even more modern and gorgeous. The low profile of the Surface platform bed emphasizes its stout and solid appearance and adds an amazing modern look. The main distinguishing part of this bed is definitely its headboard that offers so many customization options. The headboard can be ordered either standard or extended, with or without upholstery. The optional extensions of the headboard can be also equipped with either Shelves or Drawers and with or without the optional Light. The platform bed Surface can be ordered with optional matching case-goods: nightstands, dresser, chest and mirrors. The drawers of the casegoods shut gently, featuring invisible self-closing German slides. The interior of each drawer is stained the same finish as the furniture itself and coated with a silky finish that protects even the most delicate clothes. All the storage casegoods come with a lacquered glass on the top, making the design even more noble and elegant. The Huppe Surface platform bed only requires a mattress that sits on Italian slats or panels. The bed is available in Queen and Kigs sizes.
Features:
Designed by Huppe
Structure is available in 15 different birch finishes
Headboard can be ordered either standard or extended
Extended headboard is available with either shelves or drawers and optional light
Matching nightstands, dresser, chest and mirrors are available
The drawers of the optional casegoods feature lacquered glass on the top and self-clothing slow motions slides
Bed only requires a mattress that sits on a wooden platform with slats or panels
The starting price is for the Surface Queen size bed in a Smoked #32 Birch finish with a standard non-upholstered headboard.
Dimensions:
Queen Size Bed (Standard Headboard): W66.5" x D85" x H40"
King Size Bed (Standard Headboard): W84" x D85" x H40"
Queen Size Bed (Extended Headboard): W111.5" x D85" x H40"
King Size Bed (Extended Headboard): W127" x D85" x H40"
Nightstand: W24" x D19" x H22"
Double Dresser: W66" x D19" x H30"
Lingerie Chest: W24" x D19" x H56"
Wall Mirror: W46" x D2" x H26"
Floor Mirror: W29" x D2" x H75"
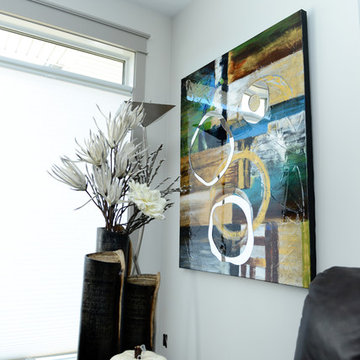
 Funktional Space Interior Decorating
Jill and I started with blue prints and then headed out shopping for tiles, flooring, back splash,paint colour lighting, cabinets, counter tops... http://www.houzz.com/pro/theurbanwall/the-urban-wall-interiors

 Christen Ales Interiors
Example of a mid-sized transitional master light wood floor and beige floor bedroom design in Austin with white walls
Find the right local pro for your project
 Funktional Space Interior Decorating
Jill and I started with blue prints and then headed out shopping for tiles, flooring, back splash,paint colour lighting, cabinets, counter tops... http://www.houzz.com/pro/theurbanwall/the-urban-wall-interiors

 Drawing Room Architecture
Photography by Dan Fuge
Bedroom - small contemporary master brown floor and medium tone wood floor bedroom idea in Melbourne with white walls and a standard fireplace
Bedroom - small contemporary master brown floor and medium tone wood floor bedroom idea in Melbourne with white walls and a standard fireplace
 Funktional Space Interior Decorating
Jill and I started with blue prints and then headed out shopping for tiles, flooring, back splash,paint colour lighting, cabinets, counter tops... http://www.houzz.com/pro/theurbanwall/the-urban-wall-interiors
 Funktional Space Interior Decorating
Jill and I started with blue prints and then headed out shopping for tiles, flooring, back splash,paint colour lighting, cabinets, counter tops... http://www.houzz.com/pro/theurbanwall/the-urban-wall-interiors

Sponsored
Sunbury, OH

J.Holderby - Renovations
Franklin County's Leading General Contractors - 2X Best of Houzz!
 Funktional Space Interior Decorating
Jill and I started with blue prints and then headed out shopping for tiles, flooring, back splash,paint colour lighting, cabinets, counter tops... http://www.houzz.com/pro/theurbanwall/the-urban-wall-interiors
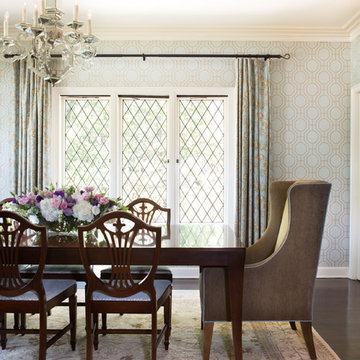
 Charmean Neithart Interiors
This cottage tudor home in the heart of Pasadena showcases original details and traditional elegance for a busy family of four.
Photography by Erika Bierman
www.erikabiermanphotography.com
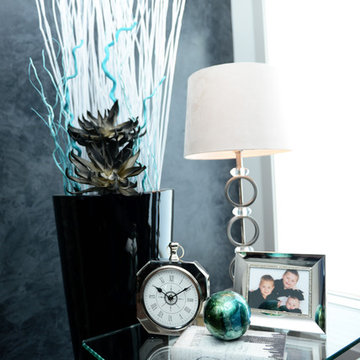 Funktional Space Interior Decorating
Jill and I started with blue prints and then headed out shopping for tiles, flooring, back splash,paint colour lighting, cabinets, counter tops... http://www.houzz.com/pro/theurbanwall/the-urban-wall-interiors
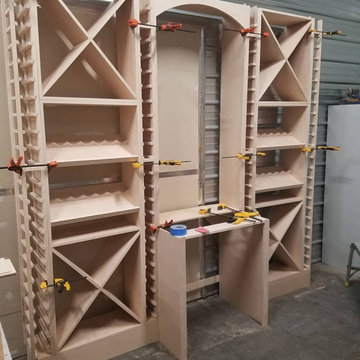
 The Creative Carpenter LLC
Here we are starting to come together, almost ready to head to the finisher. NW Finishing does an awesome job on all of our stuff!
Large elegant wine cellar photo in Seattle with display racks
Large elegant wine cellar photo in Seattle with display racks
 Funktional Space Interior Decorating
Jill and I started with blue prints and then headed out shopping for tiles, flooring, back splash,paint colour lighting, cabinets, counter tops...
http://www.houzz.com/pro/theurbanwall/the-urban-wall-interiors

 Timberbuilt, Inc.
Sitting aside the slopes of Windham Ski Resort in the Catskills, this is a stunning example of what happens when everything gels — from the homeowners’ vision, the property, the design, the decorating, and the workmanship involved throughout.
An outstanding finished home materializes like a complex magic trick. You start with a piece of land and an undefined vision. Maybe you know it’s a timber frame, maybe not. But soon you gather a team and you have this wide range of inter-dependent ideas swirling around everyone’s heads — architects, engineers, designers, decorators — and like alchemy you’re just not 100% sure that all the ingredients will work. And when they do, you end up with a home like this.
The architectural design and engineering is based on our versatile Olive layout. Our field team installed the ultra-efficient shell of Insulspan SIP wall and roof panels, local tradesmen did a great job on the rest.
And in the end the homeowners made us all look like first-ballot-hall-of-famers by commissioning Design Bar by Kathy Kuo for the interior design.
Doesn’t hurt to send the best photographer we know to capture it all. Pics from Kim Smith Photo.

Sponsored
Columbus, OH

Structural Remodeling
Franklin County's Heavy Timber Specialists | Best of Houzz 2020!

 Shannon Ggem Design
Alcove shower - transitional master black tile and gray tile alcove shower idea in Los Angeles with shaker cabinets, gray cabinets, white walls, an undermount sink and a hinged shower door
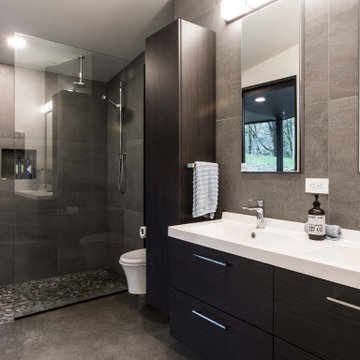


 Green Bay Remodeling Inc.
What started off as simple vanity and shower head replacement turned into a full bathroom remodel. With its minimalist aesthetic, this modern bathroom has a simple yet elegant design which gives the space a calming and focused feel. Making it the perfect place to prepare for the day ahead.
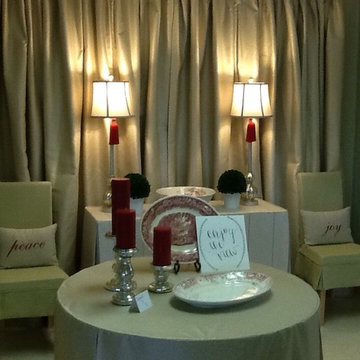
 Flax Redesigned
Clean lined elegant dining nook done for Christmas. Pale green slipcovers on parsons chairs and beautiful sparkle linen weave for drapery. Stop by Flax Fabrix today and get a head start on your holiday decorating projects.

Sponsored
Columbus, OH
Structural Remodeling
Franklin County's Heavy Timber Specialists | Best of Houzz 2020!
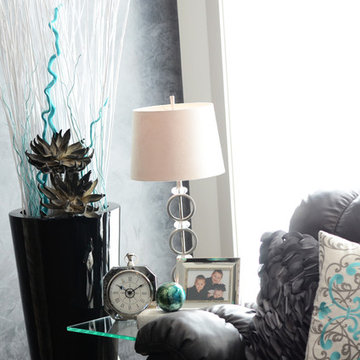 Funktional Space Interior Decorating
Jill and I started with blue prints and then headed out shopping for tiles, flooring, back splash,paint colour lighting, cabinets, counter tops... http://www.houzz.com/pro/theurbanwall/the-urban-wall-interiors
 Fresh Start Contracting
www.kylejcaldwell.com

Example of a trendy 3/4 white tile mosaic tile floor and black floor corner shower design in Boston with shaker cabinets, medium tone wood cabinets, a two-piece toilet, white walls, an integrated sink, a hinged shower door and white countertops
Example of a trendy 3/4 white tile mosaic tile floor and black floor corner shower design in Boston with shaker cabinets, medium tone wood cabinets, a two-piece toilet, white walls, an integrated sink, a hinged shower door and white countertops
 TimberTown
The Vineyard Farmhouse in the Peninsula at Rough Hollow. This 2017 Greater Austin Parade Home was designed and built by Jenkins Custom Homes. Cedar Siding and the Pine for the soffits and ceilings was provided by TimberTown.
16