
Search results for "Headroom" in Home Design Ideas

 Arktikos Custom Builders, Ltd.
The ships ladder provides safe access to the sleeping loft.
Example of a small mountain style open concept medium tone wood floor and brown floor living room design with green walls and a tv stand
Example of a small mountain style open concept medium tone wood floor and brown floor living room design with green walls and a tv stand
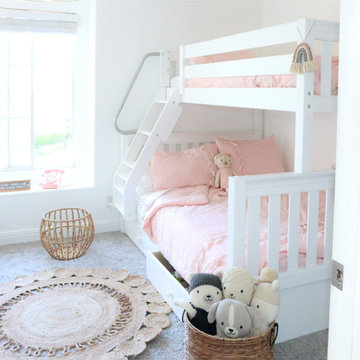
 Maxwood Furniture, Inc.
This Maxtrix classic twin over full bunk bed is the perfect solution for sleeping different sizes and ages comfortably in one room. Full size bed as bottom bunk = extra space for snuggling, stories and sleepovers. Angled ladder attaches to bedside rail for clean finish + allows trundle or underbed storage use. www.maxtrixkids.com
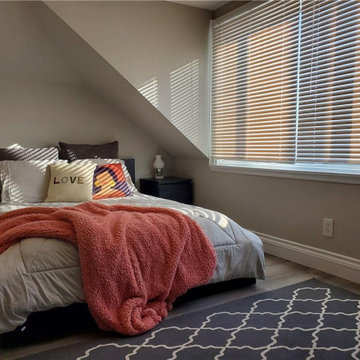
 First Up Renos
In a cozy space, headroom is paramount and so we took the walls and ceilings down in every space that we could. Here the original awkward closet has been removed giving much needed floor space. We opted for a modern open closet system. we gained loads of room now this primary bedroom doesn't feel nearly so small
Find the right local pro for your project

 Axios Architecture LLC/Steve Robinson
Thomas Watkins Photography
Inspiration for a mid-sized contemporary gray two-story mixed siding house exterior remodel in Atlanta with a shed roof
Inspiration for a mid-sized contemporary gray two-story mixed siding house exterior remodel in Atlanta with a shed roof
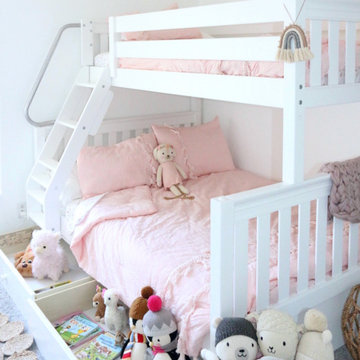 Maxwood Furniture, Inc.
This Maxtrix classic twin over full bunk bed is the perfect solution for sleeping different sizes and ages comfortably in one room. Full size bed as bottom bunk = extra space for snuggling, stories and sleepovers. Angled ladder attaches to bedside rail for clean finish + allows trundle or underbed storage use. www.maxtrixkids.com
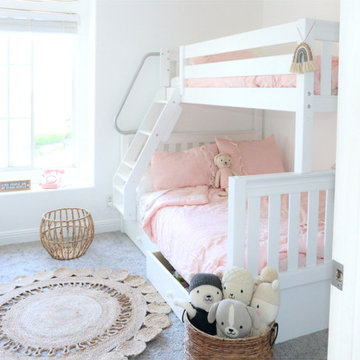 Maxwood Furniture, Inc.
This Maxtrix classic twin over full bunk bed is the perfect solution for sleeping different sizes and ages comfortably in one room. Full size bed as bottom bunk = extra space for snuggling, stories and sleepovers. Angled ladder attaches to bedside rail for clean finish + allows trundle or underbed storage use. www.maxtrixkids.com

 Gaia Construction Inc.
Example of a mid-century modern open concept gray floor living room design in Los Angeles with white walls

 Scenic Interiors, LLC
The original walk-up attic in this 1950 home was too low and cramped to be of use as a finished space. We engineered a new roof structure that gave us the needed headroom for a master bedroom, his and hers closets, an en-suite laundry and bathroom. The addition follows the original roofline, and so is virtually undetectable from the street. Exposed roof truss structure, corner window and cork floor adds to the mid-century aesthetic. A master retreat that feels very isolated from the rest if the house and creates great living space out of nothing.
 Maxwood Furniture, Inc.
This Maxtrix classic twin over full bunk bed is the perfect solution for sleeping different sizes and ages comfortably in one room. Full size bed as bottom bunk = extra space for snuggling, stories and sleepovers. Angled ladder attaches to bedside rail for clean finish + allows trundle or underbed storage use. www.maxtrixkids.com

 Councell Craftsmen
We removed the old stairs, and installed new stringers at a slightly sharper angle to create more headroom. The walls used to be wood paneling. It is still there, but cracks and joints were filled and then added a wall paper substance over and panted to look just like sheetrock. The risers, treads, railings, spindles are all new. Custom double door at top off stairs with custom hardware. Stained oak treads to match floor in basement, and installed several rows of new oak hardwood flooring at top of stairs and stained to match original oak flooring in hallway at top of stairs.

 Dickinson Architects, LLC
This Cape renovation in Concord, MA created the feeling of more room without sacrificing yard. On the first floor, we removed walls and reconfigured the space to create an open kitchen, dining, and family room area. A screen porch was changed into a three season room opening off a home office. The connection to the outdoors was strengthened by adding a backyard patio deck off the dining room. At the second floor, the main section was removed and rebuilt with higher knee walls and larger dormers for additional headroom in the bedrooms and bathrooms. A new roof with insulation was installed to protect against ice dams.
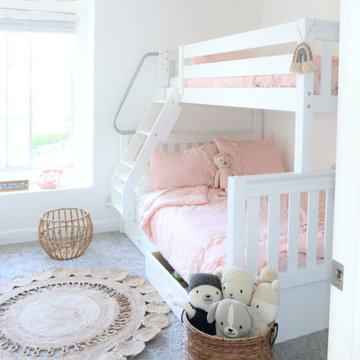 Maxwood Furniture, Inc.
This Maxtrix classic twin over full bunk bed is the perfect solution for sleeping different sizes and ages comfortably in one room. Full size bed as bottom bunk = extra space for snuggling, stories and sleepovers. Angled ladder attaches to bedside rail for clean finish + allows trundle or underbed storage use. www.maxtrixkids.com

 Peter Christiansen Valli
Peter Christiansen Valli
Example of a mid-sized trendy master carpeted and multicolored floor bedroom design in Los Angeles with beige walls, a two-sided fireplace and a tile fireplace
Example of a mid-sized trendy master carpeted and multicolored floor bedroom design in Los Angeles with beige walls, a two-sided fireplace and a tile fireplace

 Stone Lion Properties
This two-level canyon view deck with cable railing uses extra-heavy lumber and connecting hardware to comply with San Diego fire codes in canyon areas. Most of the deck girders and joists are fastened using hangers and straps to create extra headroom between the upper and lower levels.
This single family home has an attached studio with rear entrance. The lime colored door adds a touch of fun and whimsy to the otherwise sophisticated modern color palette. In drought-stricken California, playground wood is used in the back yard as a cost-effective, easy maintenance ground cover.

 Harte Remodels, LLC
150 year old 1500 sq ft bare-bones basement gets complete makeover - perimeter french drains, lowered floor for increased headroom, new staircase, hand-hewn posts and beams. Integrated powder room, wet bar, study, game room and living room areas
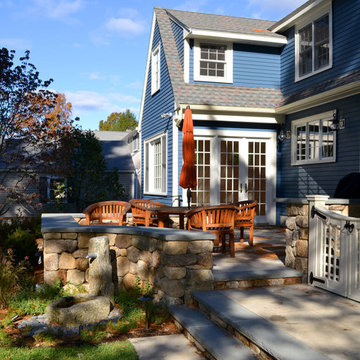 Dickinson Architects, LLC
This Cape renovation in Concord, MA created the feeling of more room without sacrificing yard. On the first floor, we removed walls and reconfigured the space to create an open kitchen, dining, and family room area. A screen porch was changed into a three season room opening off a home office. The connection to the outdoors was strengthened by adding a backyard patio deck off the dining room. At the second floor, the main section was removed and rebuilt with higher knee walls and larger dormers for additional headroom in the bedrooms and bathrooms. A new roof with insulation was installed to protect against ice dams.

 H2D Architecture + Design
The upper floor renovation required careful planning within the existing building envelope. The original roof structure created low, sloping side walls and limited ceiling heights, requiring creative solutions to maximize usable space while providing comfortable access and appropriate headroom throughout the living areas. The design also had to navigate code requirements for minimum ceiling heights in dwelling spaces, while accommodating the insulation requirements of the newly vaulted roof. The resulting approach carefully balances spatial efficiency, structural constraints, natural light, and energy performance—transforming a challenging existing upper floor into a functional and comfortable living space without expanding the home’s footprint.
+ Architecture: H2D Architecture + Design
+ Interior Design: H2D Architecture + Design
www.h2darchitects.com
+ Builder: Crescent Builds
+ Photography: Rafael Soldi Photography
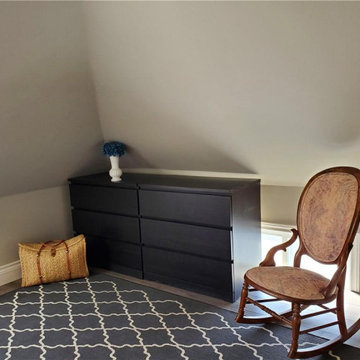 First Up Renos
In a cozy space, headroom is paramount and so we took the walls and ceilings down in every space that we could. Here the original awkward closet has been removed giving much needed floor space. We opted for a modern open closet system. we gained loads of room now this primary bedroom doesn't feel nearly so small

 The Conscious Builder Inc.
This bathroom was a must for the homeowners of this 100 year old home. Having only 1 bathroom in the entire home and a growing family, things were getting a little tight.
This bathroom was part of a basement renovation which ended up giving the homeowners 14” worth of extra headroom. The concrete slab is sitting on 2” of XPS. This keeps the heat from the heated floor in the bathroom instead of heating the ground and it’s covered with hand painted cement tiles. Sleek wall tiles keep everything clean looking and the niche gives you the storage you need in the shower.
Custom cabinetry was fabricated and the cabinet in the wall beside the tub has a removal back in order to access the sewage pump under the stairs if ever needed. The main trunk for the high efficiency furnace also had to run over the bathtub which lead to more creative thinking. A custom box was created inside the duct work in order to allow room for an LED potlight.
The seat to the toilet has a built in child seat for all the little ones who use this bathroom, the baseboard is a custom 3 piece baseboard to match the existing and the door knob was sourced to keep the classic transitional look as well. Needless to say, creativity and finesse was a must to bring this bathroom to reality.
Although this bathroom did not come easy, it was worth every minute and a complete success in the eyes of our team and the homeowners. An outstanding team effort.
Leon T. Switzer/Front Page Media Group

 Michael K Chen Architecture
A custom fold-down bed reveals a pale pink lacquered interior with storage above, integrated LED lighting for reading and display, and a custom blue mohair upholstered headboard. The surrounding cabinetry is bleached ash.
15