
Search results for "Headroom" in Home Design Ideas

 JLF & Associates, Inc.
Bedroom transitional gender-neutral light wood floor and beige floor kids' bedroom photo with white walls
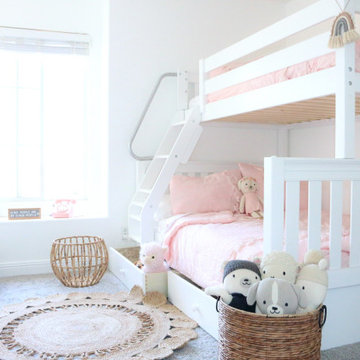
 Maxwood Furniture, Inc.
This Maxtrix classic twin over full bunk bed is the perfect solution for sleeping different sizes and ages comfortably in one room. Full size bed as bottom bunk = extra space for snuggling, stories and sleepovers. Angled ladder attaches to bedside rail for clean finish + allows trundle or underbed storage use. www.maxtrixkids.com

 Dan Nelson, Designs Northwest Architects
Two story garage. Bonus room above with deck facing south. Photography by Lucas Henning.
Example of a mid-sized urban detached two-car garage workshop design in Seattle
Example of a mid-sized urban detached two-car garage workshop design in Seattle
Find the right local pro for your project

 Independent Dock & Door
Example of a mid-sized urban freestanding desk carpeted and gray floor study room design with gray walls

 Katie Hutchison Studio
This new two-stall garage with a studio and full bath above is built into a steep slope up-Island on Martha’s Vineyard. It’s side-gabled so that the primary roof slope follows the direction of the hillside slope and keeps the front elevation from appearing overly tall. Front and rear shed dormers add headroom to the second level living space which is reached by exterior stairs off a rear deck. Fieldstone planters and granite stairs climb the hill between the existing house and the new garage.
photo by Katie Hutchison

 Robert Nehrebecky AIA, Re:New Architecture
Robert Nehrebecky AIA, Re:New Architecture
Craftsman exterior home idea in DC Metro
Craftsman exterior home idea in DC Metro
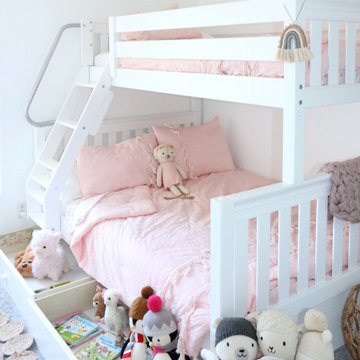 Maxwood Furniture, Inc.
This Maxtrix classic twin over full bunk bed is the perfect solution for sleeping different sizes and ages comfortably in one room. Full size bed as bottom bunk = extra space for snuggling, stories and sleepovers. Angled ladder attaches to bedside rail for clean finish + allows trundle or underbed storage use. www.maxtrixkids.com

 Bespoke Fine Interiors
Eat-in kitchen - large transitional u-shaped dark wood floor eat-in kitchen idea in Atlanta with a farmhouse sink, shaker cabinets, white cabinets, marble countertops, white backsplash, subway tile backsplash, stainless steel appliances and an island

 Harte Remodels, LLC
150 year old 1500 sq ft bare-bones basement gets complete makeover - perimeter french drains, lowered floor for increased headroom, new staircase, hand-hewn posts and beams. Integrated powder room, wet bar, study, game room and living room areas
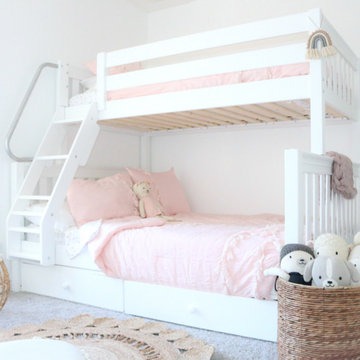 Maxwood Furniture, Inc.
This Maxtrix classic twin over full bunk bed is the perfect solution for sleeping different sizes and ages comfortably in one room. Full size bed as bottom bunk = extra space for snuggling, stories and sleepovers. Angled ladder attaches to bedside rail for clean finish + allows trundle or underbed storage use. www.maxtrixkids.com
 Katie Hutchison Studio
This new two-stall garage with a studio and full bath above is built into a steep slope up-Island on Martha’s Vineyard. It’s side-gabled so that the primary roof slope follows the direction of the hillside slope and keeps the front elevation from appearing overly tall. Front and rear shed dormers add headroom to the second level living space which is reached by exterior stairs off a rear deck. Fieldstone planters and granite stairs climb the hill between the existing house and the new garage.
photo by Katie Hutchison


 Maxwood Furniture, Inc.
This Maxtrix classic twin over full bunk bed is the perfect solution for sleeping different sizes and ages comfortably in one room. Full size bed as bottom bunk = extra space for snuggling, stories and sleepovers. Angled ladder attaches to bedside rail for clean finish + allows trundle or underbed storage use. www.maxtrixkids.com
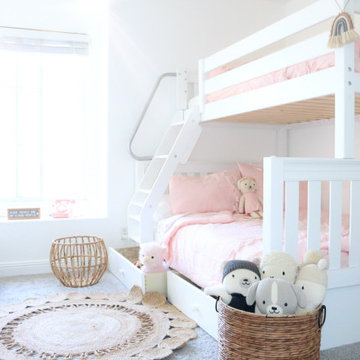 Maxwood Furniture, Inc.
This Maxtrix classic twin over full bunk bed is the perfect solution for sleeping different sizes and ages comfortably in one room. Full size bed as bottom bunk = extra space for snuggling, stories and sleepovers. Angled ladder attaches to bedside rail for clean finish + allows trundle or underbed storage use. www.maxtrixkids.com
 Katie Hutchison Studio
With two small children and a third on the way, the owners of an original eighteenth century Cape were quickly out-growing it, but they had no desire to move away from the Cape Cod home and location they loved. They simply needed a reconfigured layout and more space. Their goals included repurposing some existing rooms, adding a new kitchen/family area plus screen porch on the first level, and creating a master suite and roof deck with an outdoor shower on the second level, connected by a new stair.
Our challenge was to improve the flow between existing spaces, and design the two-story addition without overwhelming the pint-sized original Cape. We took advantage of the lower grade at the rear of the property to step the first floor of the addition down two steps from the existing main level. This allowed us to align the second floor in the addition with the existing second floor, while gaining ceiling height in the new first-floor kitchen/family area. We composed a cross-gabled form for the addition to improve the second floor headroom, while maintaining the existing eave line. We then extended some existing shed dormers to gain headroom and enhance function. We also expanded the outdoor living area with privacy walls along the roof deck.
New, larger, double–hung windows that match the lite configuration of the existing windows, along with new side-wall shingles and trim which resemble the existing exterior treatment help to tie the new addition to the old Cape. Though there’s no mistaking the new for the old, the two are simpatico.
Katie Hutchison Studio collaborated with Geoffrey Koper Architect of Yarmouth Port, Mass. on the Yarmouth Port Antique Cape Renovation and Addition. Kitchen fit-out and interior finishes, fixtures, and furnishings by others.
photo by Katie Hutchison

 Aurora Architects + Builders
A small shed dormer provides headroom for the stairs that transform this attic into an elegant owners' suite with custom closet, dressing room, and ensuite bath. At the same time, the owners upgraded insulation and installed rooftop solar and air source heat pump to increase the comfort and efficiency of the entire home.


 Maxwood Furniture, Inc.
This Maxtrix classic twin over full bunk bed is the perfect solution for sleeping different sizes and ages comfortably in one room. Full size bed as bottom bunk = extra space for snuggling, stories and sleepovers. Angled ladder attaches to bedside rail for clean finish + allows trundle or underbed storage use. www.maxtrixkids.com
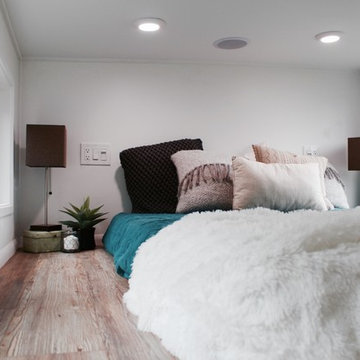

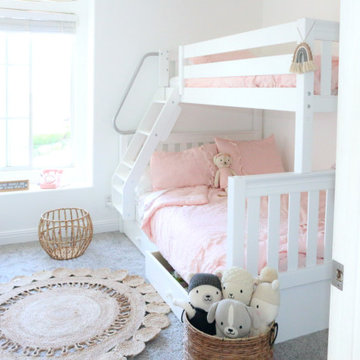 Maxwood Furniture, Inc.
This Maxtrix classic twin over full bunk bed is the perfect solution for sleeping different sizes and ages comfortably in one room. Full size bed as bottom bunk = extra space for snuggling, stories and sleepovers. Angled ladder attaches to bedside rail for clean finish + allows trundle or underbed storage use. www.maxtrixkids.com
14