
Search results for "Headroom" in Home Design Ideas

 Pierce Lamb Architects
Here's the work AFTER completion. The first floor footprint was expanded to the side and rear of the house, adding space (at bay window) for a living area that converts to accessible bedroom and a fully-accessible bathroom. The kitchen was enlarged by 30 SF (porch door at steps) as part of the stair reconstruction project. And the second floor expanded to cover the first floor living area, with a dormer to add headroom at the bedroom.

 Councell Craftsmen
We removed the old stairs, and installed new stringers at a slightly sharper angle to create more headroom. The risers, treads, railings, spindles are all new. Also in background, the walls used to be wood paneling. We filled joints and covered with a wallpaper type material, and painted. Now it looks like sheetrock. We also installed new pre-finished hardwood flooring with 3/4 Advantec subfloor glued and ramset over concrete floor.

 Nar Design Group
This fun classic kitchen in Gold River features Columbia frameless cabinets in Sandy Hook grey. A green glass backsplash in a random matte and polished pattern complements the cabinets which are faced with both painted wood and frosted glass. The Silestone countertops in the Lyra finish have an ogee bullnose edge. The floors are finished in a rich brown porcelain tile of varying sizes that are made to resemble distressed wood.
Photo Credit: Nar Fine Carpentry, Inc
Find the right local pro for your project

 Francis C Klein and Associates
Eighteenth century farmhouse addition, including front porh, large farmhouse kitchen with original hand-hewn exposed beams, family room and 2 new upstairs bedrooms with Greek Revival windows. Raised roof at other end of house, creating extra bedroom headroom, resulting in modulations in roof height recalling the irregular rooflines of farmhouse tradition.
 Maxwood Furniture, Inc.
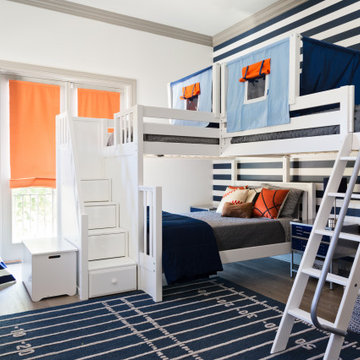
In this Maxtrix space we combined a bunk bed + loft bed for a space saving way to sleep three! Unique “L” shape fits perfectly in bedroom corner. Staircase is safe and easy to climb, plus each step doubles as a storage drawer. High height = extra headroom between stacked beds and more clearance beneath the loft. www.maxtrix.com

 Southern Studio Interior Design
Dustin Peck Photography
Beach style guest medium tone wood floor bedroom photo in Raleigh with blue walls and no fireplace
Beach style guest medium tone wood floor bedroom photo in Raleigh with blue walls and no fireplace
 B&L Woodworking
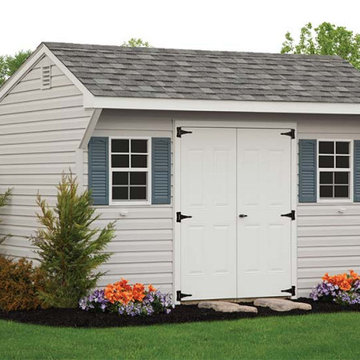
Designed and crafted with simplicity in mind, our Quaker shed puts the spotlight on utility. No frills, but just enough style to add beauty and value to your property. The quaint roof overhang delivers timeless charm while the added headroom means you can even add a loft – for more storage space and versatility.

 Architectural DesignWorks, LLC (ADW)
Gary Canner (Photographer):
Photo of bridge constructed to join the two ends of the building. Existing roof was sliced open to allow for headroom.
Example of a mid-sized transitional medium tone wood floor hallway design in Boston with beige walls
Example of a mid-sized transitional medium tone wood floor hallway design in Boston with beige walls
 The Olde Sale Barn

Get extra headroom with classic looks to spare! The high peaked roof and broad overhangs of the chalet provide you with extra storage height and set your building apart from the ordinary shed. An offset roof with transom windows or a standard roof with classy dormers lets in plenty of light for your projects.
Option for a second floor
Steeper roof pitch


 Councell Craftsmen
We removed the old stairs, and installed new stringers at a slightly sharper angle to create more headroom. The risers, treads, railings, spindles are all new. Also in background, the walls used to be wood paneling. We filled joints and covered with a wallpaper type material, and painted. Now it looks like sheetrock. We also installed new pre-finished hardwood flooring with 3/4 Advantec subfloor glued and ramset over concrete floor.
 B&L Woodworking
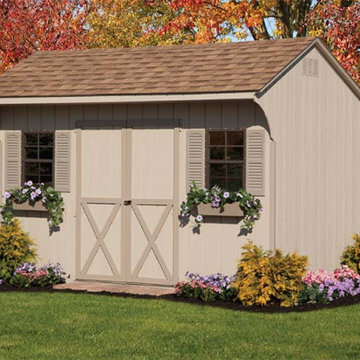
Designed and crafted with simplicity in mind, our Quaker shed puts the spotlight on utility. No frills, but just enough style to add beauty and value to your property. The quaint roof overhang delivers timeless charm while the added headroom means you can even add a loft – for more storage space and versatility.

 Retro+Fit Design L.L.C.
A very contemporary home on a tricky mountainside lot with incredible views of downtown, Beaverdam Valley, The French Broad River, and Mt. Pisgah. Designed to blend into the hillside. Photos by Ryan Theede

 Kelly Brasch Interiors
Small updates to this bathroom layout made a big impact. We moved the shower area out of the dormer to allow for much needed headroom. Under the dormer, new shelving was added for additional storage. The size of the vanity was extended and a half wall as added next to the toilet to keep it out of plain sight.

Mid-sized trendy master black tile, white tile and subway tile ceramic tile walk-in shower photo in Orange County with a one-piece toilet, raised-panel cabinets, dark wood cabinets, white walls, a vessel sink and wood countertops

 GreenSlade
Eat-in kitchen - mid-sized cottage single-wall dark wood floor eat-in kitchen idea with an undermount sink, shaker cabinets, white cabinets, solid surface countertops, white backsplash, subway tile backsplash, stainless steel appliances and an island

 Maria Aureli
It was important to the homeowner to keep the integrity of this 1948 home — adding headroom and windows to the rooms on the second floor without changing the charm and proportions of the cottage.
A small, spare bedroom is now a spacious master closet that is accessed from the bathroom.
The second floor is modernized, the floor plan is streamlined, more comfortable and gracious.
This project was photographed by Andrea Hansen
Interior finishes by Judith Rosenthal

 Dana King Design Build Remodeling
A fun, hip kitchen with a mid-century modern vibe. The homeowners wanted a kitchen to make them happy. We think you can't help but smile!
NEXT Project Studio
Jerry Voloski


 Deck Remodelers.com
This multi-level deck in WOLF Rosewood PVC decking. The unobstructed dining level with its wrap around stairs flows into the lower lounge area providing an open feel and additional seating. The African Bluestone landing and wrap-a-round cascading steps and walkway add to the texture and variety of color. The semi-sunken hot tub is fully accessible from one side and almost hidden from the deck perspective. The duel sets of stairs give access to the driveway as well as the yard itself. The custom rails are black powder coated aluminum. Black PVC skirting, finishes the base of the deck. a nearly 5ft wide rolling barn door gives access to the excavated dry space below which serves as storage and with 6 foot of headroom is a fully functional 450sf of storage space - Large enough to drive into with a ride-on mower . The door had to be hung using powder coated steel hardware to carry the size and weight of the door The design detail of the hardware itself adds to the architectural interest of the overall project.
11