
Search results for "Headroom" in Home Design Ideas

 Victoria Kirk Interiors
Jen Fong
Inspiration for a bedroom contemporary boy carpeted and beige floor kids' bedroom remodel in New York with gray walls
Inspiration for a bedroom contemporary boy carpeted and beige floor kids' bedroom remodel in New York with gray walls

 Ed Hughey, Architect & Realtor
Game room - mid-sized country open concept light wood floor and white floor game room idea in Austin with white walls, no fireplace, a plaster fireplace and no tv

 Katie Hutchison Studio
This new two-stall garage with a studio and full bath above is built into a steep slope up-Island on Martha’s Vineyard. It’s side-gabled so that the primary roof slope follows the direction of the hillside slope and keeps the front elevation from appearing overly tall. Front and rear shed dormers add headroom to the second level living space which is reached by exterior stairs off a rear deck. Fieldstone planters and granite stairs climb the hill between the existing house and the new garage.
photo by Katie Hutchison
Find the right local pro for your project


 Cari Berg Interior Design
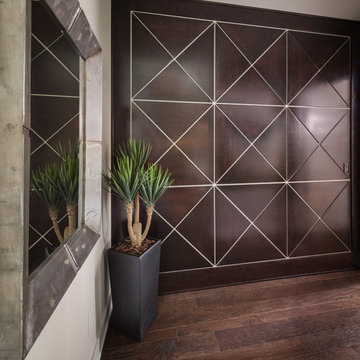
Example of a huge beach style women's carpeted and multicolored floor dressing room design in San Francisco with white cabinets and recessed-panel cabinets

 Maria Aureli
It was important to the homeowner to keep the integrity of this 1948 home — adding headroom and windows to the rooms on the second floor without changing the charm and proportions of the cottage.
The new design incorporates a tower in the master bedroom to add height and take advantage of the incredible view.
The second floor is modernized, the floor plan is streamlined, more comfortable and gracious.
This project was photographed by Andrea Hansen
Interior finishes by Judith Rosenthal

 Denise Quade Design
Floating shelves above the sink provide enough headroom to work at the sink and also offer display area for the kitchen. Tile is laid horizontally with stripes of accent tile.
Photo: Erica Weaver
 Maria Aureli
It was important to the homeowner to keep the integrity of this 1948 home — adding headroom and windows to the rooms on the second floor without changing the charm and proportions of the cottage.
The new design incorporates a tower in the master bedroom to add height and take advantage of the incredible view.
The second floor is modernized, the floor plan is streamlined, more comfortable and gracious.
This project was photographed by Andrea Hansen
Interior finishes by Judith Rosenthal
 Maxwood Furniture, Inc.
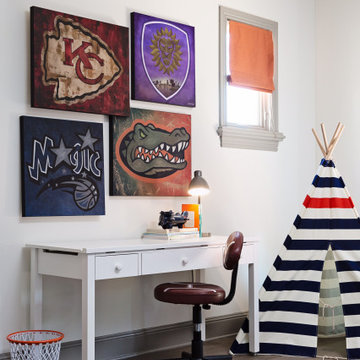
In this Maxtrix space we combined a bunk bed + loft bed for a space saving way to sleep three! Unique “L” shape fits perfectly in bedroom corner. Staircase is safe and easy to climb, plus each step doubles as a storage drawer. High height = extra headroom between stacked beds and more clearance beneath the loft. www.maxtrix.com
 Katie Hutchison Studio
This new two-stall garage with a studio and full bath above is built into a steep slope up-Island on Martha’s Vineyard. It’s side-gabled so that the primary roof slope follows the direction of the hillside slope and keeps the front elevation from appearing overly tall. Front and rear shed dormers add headroom to the second level living space which is reached by exterior stairs off a rear deck. Fieldstone planters and granite stairs climb the hill between the existing house and the new garage.
photo by Katie Hutchison

 ZAXIS MODERN
The traditional facade of this Toronto home is preserved to maintain the neighbourhood style while the interior is modern. The original one-and-a-half storey house suffered from low headroom space and a small second floor. The roof was raised to convert it to a full two-storey house increasing the second floor area. The new second floor roof was set back from the front wall to retain the original facade of the house.


 Jackson | Main Architecture
The Murphy Residence project is a 3,000 SF remodel of a 1950’s home in west Seattle. Remodel was done in two phrases. The first phase included lifting the main floor 19” to allow more headroom in the basement. The second phase included completely rebuilding the main floor and adding a second floor concealed in the attic space. Interiors include exposed roof structure and Structural Insulated Panels (SIPS).

 Daniel Contelmo Architects
The top bunks are twin beds that fit with just enough head room under the sloped ceiling. The location of the bunk beds was carefully chosen to allow for headroom and access to an electrical panel behind the beds.
Photo by Daniel Contelmo Jr.

 Daniel Conlon Architects
Large coastal gray two-story wood house exterior idea in New York with a hip roof and a shingle roof
 The Olde Sale Barn

A barn embodies the country. Even if you don’t have a horse to peer out the door, our gambrel-style barn will bring a touch of the rural to your neighborhood. Shelter your equipment or protect an animal and look classy doing it!
Gambrel roof for lots of headroom and storage
A good option for lofts
Works great with 9′ x 7′ overhead door
Available in Painted Wood or Maintenance Free Vinyl

 LaDyne Design
Daylight basement - custom VG fir railing and post.
Bringing new beauty and living space to artsy Craftsman home. Increased ceiling headroom and radiant heat in new stained concrete floor. Client artwork displayed in upper stairwell.
Photo: Linda Becker

 JLF & Associates, Inc.
Bedroom transitional gender-neutral light wood floor and beige floor kids' bedroom photo with white walls
 Maxwood Furniture, Inc.
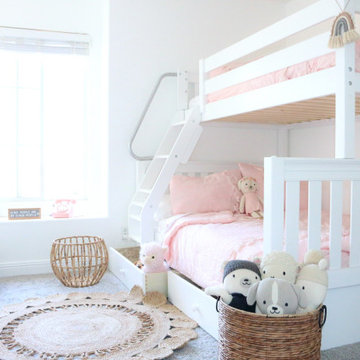
This Maxtrix classic twin over full bunk bed is the perfect solution for sleeping different sizes and ages comfortably in one room. Full size bed as bottom bunk = extra space for snuggling, stories and sleepovers. Angled ladder attaches to bedside rail for clean finish + allows trundle or underbed storage use. www.maxtrixkids.com

 Dan Nelson, Designs Northwest Architects
Two story garage. Bonus room above with deck facing south. Photography by Lucas Henning.
Example of a mid-sized urban detached two-car garage workshop design in Seattle
Example of a mid-sized urban detached two-car garage workshop design in Seattle
13