
Search results for "Headroom" in Home Design Ideas

 HD Squared Architects, LLC
The addition on Forest Road in Cheverly, MD double the living space of the home for a growing family that enjoys having friends over to visit. The major challenge of additions is the relationship between the new and existing roof lines. The back yard elevation accentuates the various roof lines formed by the dormers. The dormers were necessary to keep the new roof lower than the original, while at the same time providing the headroom needed for a comfortable master suite.
Melanie Hartwig-Davis (sustainable architect) of HD Squared Architects, LLC. (HD2) located in Edgewater, near Annapolis, MD.

 Katie Hutchison Studio
This one and one-half story, in-town, simplified Gothic Revival on Martha’s Vineyard has had a handful of alterations over the years. The latest is the addition of a new shed dormer which we designed to join an existing shed dormer, forming an ell.
The result increased headroom, daylight, and ventilation, greatly improving a bedroom, while creating space for a new full bath and additional closets. The new dormer is nested in the primary roof and fitted with casement windows to match the existing dormer, as if they were built concurrently.
While we were at it, we introduced a new, fresh color palette upstairs and off the first floor main entry hall to highlight the Island locale and to play off the porcelain ceramic and beach glass tile that we chose for the new bath
photo by Katie Hutchison
 Katie Hutchison Studio
This one and one-half story, in-town, simplified Gothic Revival on Martha’s Vineyard has had a handful of alterations over the years. The latest is the addition of a new shed dormer which we designed to join an existing shed dormer, forming an ell.
The result increased headroom, daylight, and ventilation, greatly improving a bedroom, while creating space for a new full bath and additional closets. The new dormer is nested in the primary roof and fitted with casement windows to match the existing dormer, as if they were built concurrently.
While we were at it, we introduced a new, fresh color palette upstairs and off the first floor main entry hall to highlight the Island locale and to play off the porcelain ceramic and beach glass tile that we chose for the new bath
photo by Katie Hutchison
Find the right local pro for your project

 Elms Interior Design
Photography by Michael J. Lee
Example of a bedroom and mid-sized transitional gender-neutral medium tone wood floor kids' bedroom design in Boston with beige walls
Example of a bedroom and mid-sized transitional gender-neutral medium tone wood floor kids' bedroom design in Boston with beige walls
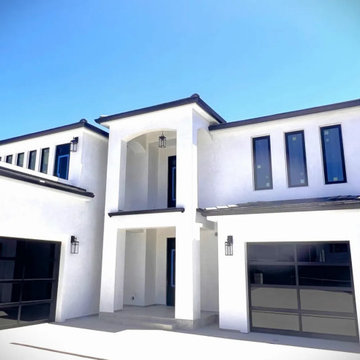
 Entry Systems Garage Doors & Gates
The customer wanted dark glass garage doors custom-created to a custom opening size, 9 x 8. They also wanted a high lift, which means when the door opens, it lifts higher than standard to the ceiling so that there is more headroom and opportunity for storage and car lifts. The garage was built so the ceiling was set two feet higher up than usual or standard. The customer did not want any visibility, so they chose Amarr Vista Full View with black anodized aluminum and black ice laminate glass. This is a sleek, modern design with glass garage doors on black metal. Liftmaster 98022 garage door openers, new springs, and all hardware were installed.

 The Conscious Builder Inc.
This bathroom was a must for the homeowners of this 100 year old home. Having only 1 bathroom in the entire home and a growing family, things were getting a little tight.
This bathroom was part of a basement renovation which ended up giving the homeowners 14” worth of extra headroom. The concrete slab is sitting on 2” of XPS. This keeps the heat from the heated floor in the bathroom instead of heating the ground and it’s covered with hand painted cement tiles. Sleek wall tiles keep everything clean looking and the niche gives you the storage you need in the shower.
Custom cabinetry was fabricated and the cabinet in the wall beside the tub has a removal back in order to access the sewage pump under the stairs if ever needed. The main trunk for the high efficiency furnace also had to run over the bathtub which lead to more creative thinking. A custom box was created inside the duct work in order to allow room for an LED potlight.
The seat to the toilet has a built in child seat for all the little ones who use this bathroom, the baseboard is a custom 3 piece baseboard to match the existing and the door knob was sourced to keep the classic transitional look as well. Needless to say, creativity and finesse was a must to bring this bathroom to reality.
Although this bathroom did not come easy, it was worth every minute and a complete success in the eyes of our team and the homeowners. An outstanding team effort.
Leon T. Switzer/Front Page Media Group

 Deck Remodelers.com
This multi-level deck in WOLF Rosewood PVC decking. The unobstructed dining level with its wrap around stairs flows into the lower lounge area providing an open feel and additional seating. The African Bluestone landing and wrap-a-round cascading steps and walkway add to the texture and variety of color. The semi-sunken hot tub is fully accessible from one side and almost hidden from the deck perspective. The duel sets of stairs give access to the driveway as well as the yard itself. The custom rails are black powder coated aluminum. Black PVC skirting, finishes the base of the deck. a nearly 5ft wide rolling barn door gives access to the excavated dry space below which serves as storage and with 6 foot of headroom is a fully functional 450sf of storage space - Large enough to drive into with a ride-on mower . The door had to be hung using powder coated steel hardware to carry the size and weight of the door The design detail of the hardware itself adds to the architectural interest of the overall project.

 Colonial Reproductions, Inc.
This quintessential New England carriage house is highlighted by the rooftop cupola and green barn doors. Greg Premru Photography
Large farmhouse attached three-car garage photo in Boston
Large farmhouse attached three-car garage photo in Boston

 Kitcheneering
Example of a small transitional galley medium tone wood floor enclosed kitchen design in Los Angeles with an undermount sink, shaker cabinets, white cabinets, granite countertops, gray backsplash, ceramic backsplash, stainless steel appliances and no island

 Austin Follos Photography
©Folland Photography LLC
Example of a huge and bedroom beach style loft-style and gender-neutral medium tone wood floor and brown floor kids' bedroom design in Miami with gray walls
Example of a huge and bedroom beach style loft-style and gender-neutral medium tone wood floor and brown floor kids' bedroom design in Miami with gray walls

 Greener Concepts Design + Build
This is a basement which had ceilings too low to meet code. We excavated 16" of headroom to achieve 7.5' ceilings! Wrapped posts with drywall. Sound batt insulation in ceiling for noise control. Stained concrete. IKEA kitchenette. Large egress window for maximum daylight. Added sewer pump since we were lower than sewer line. Two large closets, full bath and new shared (communal) laundry. Added window in bathroom. The space ended up to be about 450 square feet (including laundry), but the best part is that the main unit upstairs still has about 200 square feet of storage around the side and the back of the ADU. This place is AirBnB ready! Overall cost was about $85k. Very easy to make that money back quickly on 26th and Prescott.
Don't forget to see the "before pictures" below

 NORDIC BUILDERS - MODERN TIMBERFRAME DESIGN BUILD
Vaulted cathedral ceiling/roof in the loft. Nice view once its finished and the bed and furnitures in. Cant remember the exact finished height but some serious headroom for a little cabin loft. I think it was around 13' to the peak from the loft floor. Knee walls were around 2' high on the sides. Love the natural checking and cracking of the timber rafters and wall framing.
 The Conscious Builder Inc.
This bathroom was a must for the homeowners of this 100 year old home. Having only 1 bathroom in the entire home and a growing family, things were getting a little tight.
This bathroom was part of a basement renovation which ended up giving the homeowners 14” worth of extra headroom. The concrete slab is sitting on 2” of XPS. This keeps the heat from the heated floor in the bathroom instead of heating the ground and it’s covered with hand painted cement tiles. Sleek wall tiles keep everything clean looking and the niche gives you the storage you need in the shower.
Custom cabinetry was fabricated and the cabinet in the wall beside the tub has a removal back in order to access the sewage pump under the stairs if ever needed. The main trunk for the high efficiency furnace also had to run over the bathtub which lead to more creative thinking. A custom box was created inside the duct work in order to allow room for an LED potlight.
The seat to the toilet has a built in child seat for all the little ones who use this bathroom, the baseboard is a custom 3 piece baseboard to match the existing and the door knob was sourced to keep the classic transitional look as well. Needless to say, creativity and finesse was a must to bring this bathroom to reality.
Although this bathroom did not come easy, it was worth every minute and a complete success in the eyes of our team and the homeowners. An outstanding team effort.
Leon T. Switzer/Front Page Media Group
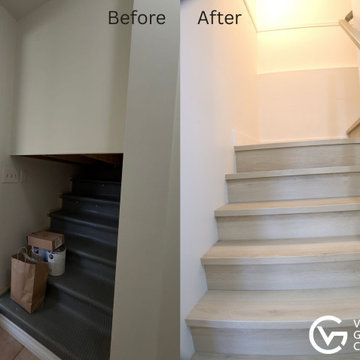
 Vancouver General Contractors
A structural stairwell before-and-after transformation completed by Vancouver General Contractors. Our team reconfigured a dark, low-hanging bulkhead entry to dramatically open up the headroom and clear vertical space leading down to the lower level. The outdated dark stairs were completely replaced with modern, durable light-wood treads and matching risers. Crisp white painted walls and custom integrated LED ambient cove lighting turn a previously tight entryway into a bright, safe, and contemporary welcoming point for the suite.

Kitchen - mid-sized rustic single-wall kitchen idea in Vancouver with an undermount sink, recessed-panel cabinets, white cabinets, white backsplash and subway tile backsplash
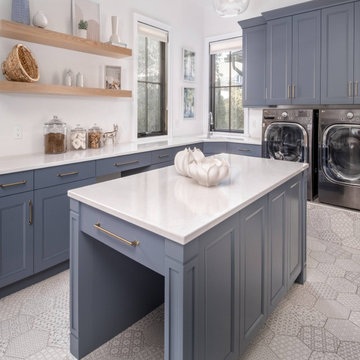
 Wood-Mode Fine Custom Cabinetry
From ample counter space to utilizing the headroom above the washer and dryer with upper cabinets, this light and open combination mudroom and laundry room was created to maximize use. The space features a Blue Toile finish on Nova Recessed doors as well as a custom-made oversized island, allowing ample space for folding and storing clothing baskets on shelving underneath. Even a built-in kennel space was incorporated beneath the large island for the family’s favorite pet. Floating shelves allow creative decorating, making the space feel livable and part of the home’s flow. And a well-positioned corner sink takes advantage of the lake view outside, while custom built mudroom lockers allow each family member to have their own space to store jackets, bags, shoes and more.
Designed by Jennifer Hissa
Greater Chicago Kitchen and Bath

 Sherman Associates
Views of the Atlantic and Katama Bay from the second floor were a driving force behind the Design of this home built several years ago in Edgartown. The Gambrel roof provides great headroom on the second floor with dormers in critical areas for windows and doors. Subtle curves soften the edges and a mix of materials help to reduce the scale and add interest to the exterior. The Porte Cochere provides access to the pool area as well as an entire wall of storage closets for the trappings of summer. Attention to detail and more than ample natural light make this house a very pleasant experience.


 Custom
Jamie McGregor Smith
Inspiration for a mid-sized industrial master doorless shower remodel in Grenoble with light wood cabinets, a wall-mount toilet, white walls and a vessel sink
Inspiration for a mid-sized industrial master doorless shower remodel in Grenoble with light wood cabinets, a wall-mount toilet, white walls and a vessel sink
 Wood-Mode Fine Custom Cabinetry
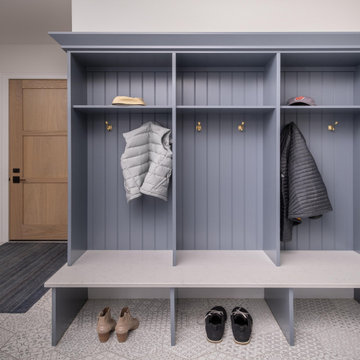
From ample counter space to utilizing the headroom above the washer and dryer with upper cabinets, this light and open combination mudroom and laundry room was created to maximize use. The space features a Blue Toile finish on Nova Recessed doors as well as a custom-made oversized island, allowing ample space for folding and storing clothing baskets on shelving underneath. Even a built-in kennel space was incorporated beneath the large island for the family’s favorite pet. Floating shelves allow creative decorating, making the space feel livable and part of the home’s flow. And a well-positioned corner sink takes advantage of the lake view outside, while custom built mudroom lockers allow each family member to have their own space to store jackets, bags, shoes and more.
Designed by Jennifer Hissa
Greater Chicago Kitchen and Bath
20