
Search results for "Headroom" in Home Design Ideas

 GK Architects Limited
Belle Imaging
Inspiration for a mid-sized and bedroom eclectic master and gender-neutral painted wood floor and gray floor kids' bedroom remodel in London with blue walls
Inspiration for a mid-sized and bedroom eclectic master and gender-neutral painted wood floor and gray floor kids' bedroom remodel in London with blue walls

 Chicago Master Maker & Builder
Example of a mid-sized transitional medium tone wood floor and beige floor foyer design in Chicago with gray walls and a white front door

 Marvin Design Gallery by Eldredge Lumber
Integrity from Marvin Windows and Doors open this tiny house up to a larger-than-life ocean view.
Bedroom - small country light wood floor and beige floor bedroom idea in Portland Maine with multicolored walls and no fireplace
Bedroom - small country light wood floor and beige floor bedroom idea in Portland Maine with multicolored walls and no fireplace
Find the right local pro for your project

 Precision
Fully customized home theater with custom-made 11.2 channel surround system. Floor was lowered for greater headroom. Marbled epoxy floor finish.
Mid-sized minimalist open concept concrete floor family room photo in New York with a music area, gray walls and a media wall
Mid-sized minimalist open concept concrete floor family room photo in New York with a music area, gray walls and a media wall

 wengerkois architecture + design
A new dormer was added to turn this unfinished attic space into a new master bathroom. Pivot mirrors were used above the sinks due to limited headroom.
Photo by Margaret Kois
www.margaretkois.com

 Resourceful Renovator
This new staircase provided the homeowner access to the second floor. Previously the only way to access the second story of the home was through the garage. The stairway build also included a new large skylight that provides much needed natural light for the space as well as the headroom needed for the wrap-around staircase.

 Birdie Miller Designs
Sower stall....This bathroom was 'tucked under the staircase. We raised the floor of the bath to have gravity pitch for the waste line but still have enough headroom.

 John Lum Architecture, Inc. AIA
Photos Courtesy of Sharon Risedorph
Bathroom - modern bathroom idea in San Francisco
Bathroom - modern bathroom idea in San Francisco


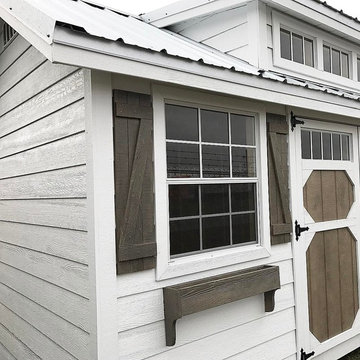
 Woodtex
The Heritage Garden Shed offers a touch of class to your yard, with 10" overhangs and a steeper roof pitch. Natural light flows freely in through both the larger windows and the transom windows in the doors. Add a dormer to give this shed additional headroom and even more natural light.


 Board & Vellum
Photos by Andrew Giammarco Photography.
Example of a trendy loft-style gray floor bedroom design in Seattle with white walls
Example of a trendy loft-style gray floor bedroom design in Seattle with white walls


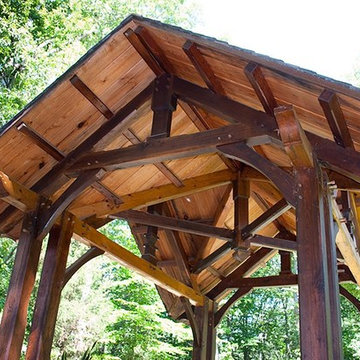
 Dreaming Creek Timber Frames
A special feature of this gazebo is the trimmed king posts, which look great while supporting the roof structure. Similarly, the radiused knee braces keep the little timber frame square while giving a little extra headroom (and, they look pretty, too)
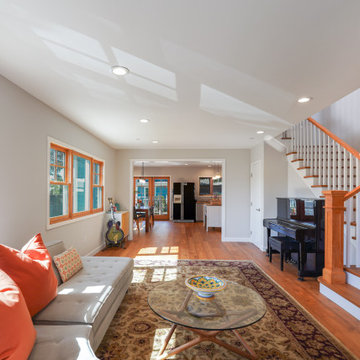
 Golden Visions Design
Living room with new stairs. This is a traditionally designed staircase, with a gentle U- shape. The two intermediate landings provide a short rest while ascending, and added safety while descending. The top flight of stairs has headroom allowing for a coat and storage closet below.

 Limitless Construction
This room was dug out of the basement to create additional headroom. This creates a stadium style seating that gives everyone a view of the big game or movie.

 Optic Verve LLC
As you can see, there was enough headroom under the end of the "phantom counter" to fit some drawers in.
Transitional kitchen photo in Portland
Transitional kitchen photo in Portland
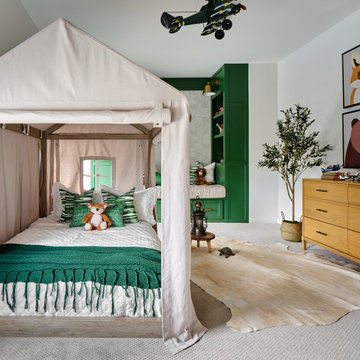
 Haven Design and Construction
What a fun room for a little boy! Our team decided on a camping theme for this little one complete with a tent bed and an airplane overhead. Custom green built in cabinets provide the perfect reading nook before bedtime. Relaxed bedding and lots of pillows add a cozy feel, along with whimsical animal artwork and masculine touches such as the cowhide rug, camp lantern and rustic wooden night table. The khaki tent bed anchors the room and provides lots of inspiration for creative play, while the punches of bright green add excitement and contrast.

 Rodriguez Studio Architecture PC
David Joseph
Trendy dark wood floor bedroom photo in New York with white walls
Trendy dark wood floor bedroom photo in New York with white walls

 Wendel Klein Builders, Inc.
Master bathroom in transitional Cambridge townhouse.
Photo by Eric Levin Photography
Inspiration for a small transitional master white tile and subway tile ceramic tile alcove bathtub remodel in Boston with white walls
Inspiration for a small transitional master white tile and subway tile ceramic tile alcove bathtub remodel in Boston with white walls
7