
Search results for "Headroom" in Home Design Ideas

 EZDimensions - Home Renovation Design to Permits
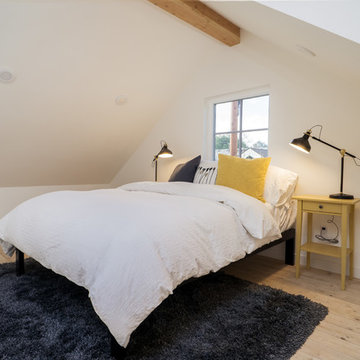
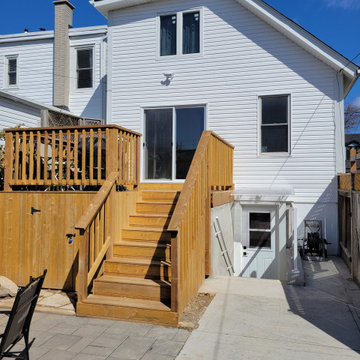
Bumping the part of the roof into a shed dormer allowed for more headroom on the 2nd floor but allowed the front of the home appearance to remain. The new walk out incorporates support for the new larger deck for entertaining.

 Francis C Klein and Associates
Eighteenth century farmhouse addition, including front porch, large farmhouse kitchen with original hand-hewn exposed beams, family room and 2 new upstairs bedrooms with Greek Revival windows. Raised roof at other end of house, creating extra bedroom headroom, resulting in modulations in roof height recalling the irregular rooflines of farmhouse tradition.
Find the right local pro for your project

 Councell Craftsmen
We removed the old stairs, and installed new stringers at a slightly sharper angle to create more headroom. The risers, treads, railings, spindles are all new. Custom double door at top off stairs with custom hardware. Stained oak treads to match floor in basement, and installed several rows of new oak hardwood flooring at top of stairs and stained to match original oak flooring in hallway at top of stairs.


 Triton Builders Inc
Uneek Image
Bedroom trendy gender-neutral carpeted and gray floor kids' bedroom photo in Orlando with multicolored walls
Bedroom trendy gender-neutral carpeted and gray floor kids' bedroom photo in Orlando with multicolored walls


 Dream Kitchens, Inc.
Shallower open cabinets above the sink provide more headroom.
Open concept kitchen - mid-sized contemporary galley medium tone wood floor and brown floor open concept kitchen idea in Chicago with a single-bowl sink, flat-panel cabinets, white cabinets, quartz countertops, gray backsplash, ceramic backsplash, stainless steel appliances and a peninsula
Open concept kitchen - mid-sized contemporary galley medium tone wood floor and brown floor open concept kitchen idea in Chicago with a single-bowl sink, flat-panel cabinets, white cabinets, quartz countertops, gray backsplash, ceramic backsplash, stainless steel appliances and a peninsula

 Doug Walter Architect
Kid's Bath After. Attic stairs intrude on headroom at upper right. Cabinetry was scribed around structure.
Philip Wegener Photography
Inspiration for a mid-sized timeless 3/4 marble tile marble floor corner shower remodel in Denver with raised-panel cabinets, white cabinets, a two-piece toilet, an undermount sink and marble countertops
Inspiration for a mid-sized timeless 3/4 marble tile marble floor corner shower remodel in Denver with raised-panel cabinets, white cabinets, a two-piece toilet, an undermount sink and marble countertops
 Doug Walter Architect
Kid's bath before shot of a very small bath, with attic stair intruding on headroom. Philip Wegener Photography
Example of a mid-sized classic bathroom design in Denver
Example of a mid-sized classic bathroom design in Denver
 Tradecraft VT LLC
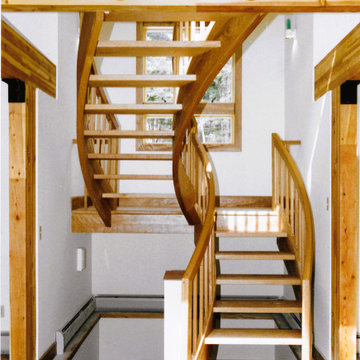
Custom curving stairway designed to correct a builder's mistake. Stairwell eave walls were built too low. The solution was to lower the landing. Therefore, the upper (longer) section allowed for more headroom as it landed under the peak.
 Prairie Studio
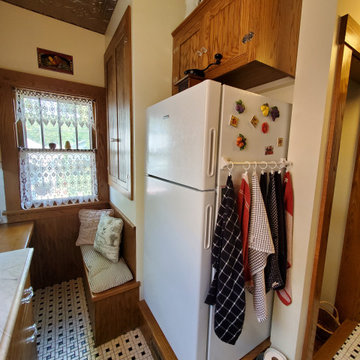
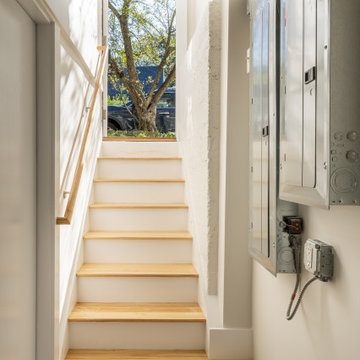
Utilizing the space we had, the refrigerator is neatly tucked in the elbow of the "L" in the kitchen and is placed close to the back door entrance close to the existing garage. the stair had to be reworked to provide accessible headroom as you traveled to the basement which also left an opportunity to create a pantry in the top of stair framing.
 Steveworks LLC
We had to reframe the ceiling above the stairs to gain sufficient headroom.
Mid-sized trendy wooden basement photo in Boston with wooden risers
Mid-sized trendy wooden basement photo in Boston with wooden risers
 First Up Renos

This child's room took advantage of the cozy ceiling for the bed as less headroom was needed and we were able to give more floor space to the area were we needed it most. This bright room is pretty and delightful for any little girl!

 Rallis Construction LLC
Example of a mid-sized transitional multicolored front yard and one-story mixed siding house exterior design with a hip roof and a shingle roof


 Gonyea Custom Homes
A dormer addition creates the added headroom necessary for the spacious alcove shower and private water closet.
Spacecrafting
Alcove shower - mid-sized transitional master white tile and ceramic tile ceramic tile alcove shower idea in Minneapolis with shaker cabinets, black cabinets, a one-piece toilet, beige walls and an undermount sink
Alcove shower - mid-sized transitional master white tile and ceramic tile ceramic tile alcove shower idea in Minneapolis with shaker cabinets, black cabinets, a one-piece toilet, beige walls and an undermount sink
 Councell Craftsmen
We removed the old stairs, and installed new stringers at a slightly sharper angle to create more headroom. The risers, treads, railings, spindles are all new. Also in background, the walls used to be wood paneling. We filled joints and covered with a wallpaper type material, and painted. Now it looks like sheetrock. We also installed new pre-finished hardwood flooring with 3/4 Advantec subfloor glued and ramset over concrete floor.

 Pierce Lamb Architects
Here's the work AFTER completion. The first floor footprint was expanded to the side and rear of the house, adding space (at bay window) for a living area that converts to accessible bedroom and a fully-accessible bathroom. The kitchen was enlarged by 30 SF (porch door at steps) as part of the stair reconstruction project. And the second floor expanded to cover the first floor living area, with a dormer to add headroom at the bedroom.

 New England Overhead Door
Before & After of New Installation in Milford, MA!
Labor and materials furnished and installed:
(2) 9'0" x 6'6" Haas Model 680 Series Steel Insulated Doors.
Design: Raised Short Panel. Color: White. Solid: No Windows.
Low Headroom Tracking. Extension Springs. Full Weather Seal (White) 90 Degree. Triple Layer: Steel+Insulation+Steel. Durable, Reliable, Low Maintenance. Environmentally Safe Polyurethane Insulation. Energy Efficient.
10