
Search results for "Headroom" in Home Design Ideas
 Castle Building & Remodeling
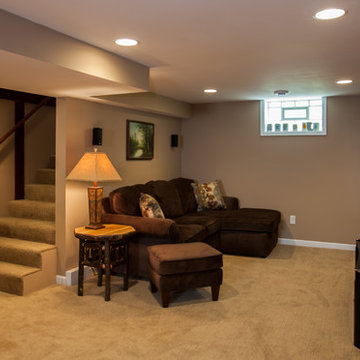
This 1949 South Minneapolis home had an underutilized, unwelcoming basement with old, dark paneling in the family room, and an unfinished laundry, storage and work shop area. Headroom was at a premium because of low hanging duct work, plumbing and gas lines.Castle Building & Remodeling transformed this basement by creating a much more welcoming, well-lit and functional family room, with an added egress window, built-in storage units and a media area with a flat screen TV. Duct work and piping in the unfinished half of the basement was raised or consolidated to give adequate headroom for a bright and spacious new laundry area.
A new 3/4 bath completes the package, along with a built-in linen cabinet in the finished hallway. Storage areas were consolidated in separate areas of the basement with their own access doors.
The family now eagerly uses the basement space as a regular part of their home, no longer dreading the trip down to the ‘cellar’.
 Castle Building & Remodeling
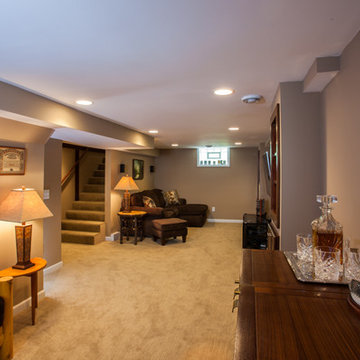
This 1949 South Minneapolis home had an underutilized, unwelcoming basement with old, dark paneling in the family room, and an unfinished laundry, storage and work shop area. Headroom was at a premium because of low hanging duct work, plumbing and gas lines.Castle Building & Remodeling transformed this basement by creating a much more welcoming, well-lit and functional family room, with an added egress window, built-in storage units and a media area with a flat screen TV. Duct work and piping in the unfinished half of the basement was raised or consolidated to give adequate headroom for a bright and spacious new laundry area.
A new 3/4 bath completes the package, along with a built-in linen cabinet in the finished hallway. Storage areas were consolidated in separate areas of the basement with their own access doors.
The family now eagerly uses the basement space as a regular part of their home, no longer dreading the trip down to the ‘cellar’.

 Joan P. Nix, Architect
The unfinished basement area with original stone foundation walls was converted to a wine tasting room with wine cellar at the end. The entire area was excavated approximately two feet to provide enough headroom. The wine cellar is surrounded by exterior doors and has its own temperature and humidity control.
Client provided photo
Find the right local pro for your project

 Actual-Size Architecture
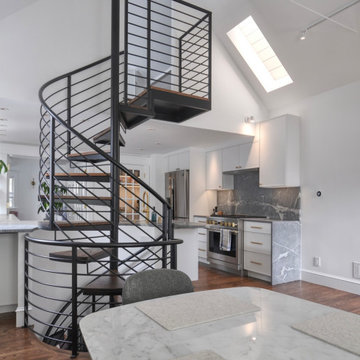
To access all three floors, the stair could not be positioned one inch further north or east without running into 1st floor walls, nor one inch further west without hitting the 3rd floor loft, nor an inch and a half south without infringing on code-required headroom. And as if that weren't trouble enough, the last tread before the top landing had to reverse direction in order allow the landing to meet the 3rd floor at the center—the only part of the ceiling that would allow proper headroom. The new stair corrected the original stair's multiple code violations.
 Spectrum Nightscapes
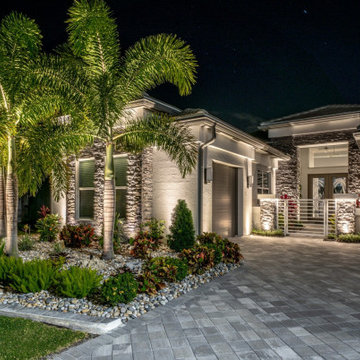
STEP 4 — BUILT. The finished installation, same house, same angle. Fixtures set, wire buried, transformer sized with headroom, and every light aimed on site after dark by eye. Hold this next to the rendering — what we showed is what we built.

 Synergy Builders Inc.
Example of a small transitional carpeted multiuse home gym design in Chicago with beige walls
 Moss Building & Design
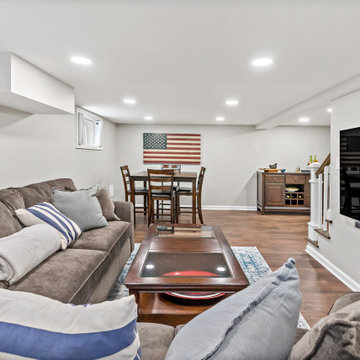
From moving walls to open up space, creating more headroom down the stairs, and completely updating the floors, ceiling, and other elements, this Arlington basement went from original to incredible. It's now the perfect space for this growing family to relax, play, and function.

 Francis C Klein and Associates
Teenage suite created on third floor of this Montclair home, with a remodeled bedroom, bathroom and study area. We replaced the attic windows with larger bedroom egress windows in Colonial style. We dealt with existing headroom to maximize the usefulness of the attic space. We included interior french doors for acoustic privacy while allowing for light in the central hall.

 Backyard Buildings
12x10 Shed with large front overhang to protect your entryway
This 12x10 shed is a great space to complete all your DIY projects! The Lexington is 12 ft. wide with 6 ft. sidewalls and a 9'4" ft. high peak. The 10-ft. depth ensures that you can store your lawn/garden tools while still having the space you need to add a workbench for projects. If you think you will need extra headroom as you walk inside, this is the ideal storage solution for you! The 12x10 Lexington can also be used as a:
✓ Art Studio ✓ Workshop ✓ Studio ✓ Chicken Coop ✓ Hobby Room ✓ Pool Shed ✓ Gardening Space
 Moss Building & Design
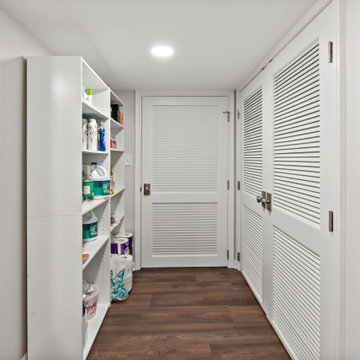
From moving walls to open up space, creating more headroom down the stairs, and completely updating the floors, ceiling, and other elements, this Arlington basement went from original to incredible. It's now the perfect space for this growing family to relax, play, and function.
 The Olde Sale Barn

Get extra headroom with classic looks to spare! The high peaked roof and broad overhangs of the chalet provide you with extra storage height and set your building apart from the ordinary shed. An offset roof with transom windows or a standard roof with classy dormers lets in plenty of light for your projects.
Option for a second floor
Steeper roof pitch

 Alden Miller Interiors
Architecture by Liebes Architects, Photo by Joseph Schell Photography
Example of an eclectic staircase design in San Francisco
Example of an eclectic staircase design in San Francisco
 Moss Building & Design
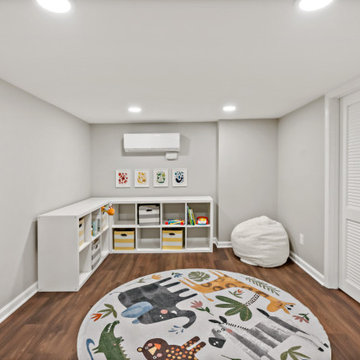
From moving walls to open up space, creating more headroom down the stairs, and completely updating the floors, ceiling, and other elements, this Arlington basement went from original to incredible. It's now the perfect space for this growing family to relax, play, and function.

 Maria Aureli
It was important to the homeowner to keep the integrity of this 1948 home — adding headroom and windows to the rooms on the second floor without changing the charm and proportions of the cottage.
A small, spare bedroom is now a spacious master closet that is accessed from the bathroom.
The second floor is modernized, the floor plan is streamlined, more comfortable and gracious.
This project was photographed by Andrea Hansen
Interior finishes by Judith Rosenthal

 German Kitchen Center
Goethe, 555 Lacquer Magma High Gloss Cabinet Finish
Swing-flap door to reduce the door opening angle and leave headroom unrestricted with the ability to stay in any position by Noblessa


 Limitless Construction
This room was dug out of the basement to create additional headroom. This creates a stadium style seating that gives everyone a view of the big game or movie. A bar area with stainless steel counter tops and poker table complete the space.
 Maxwood Furniture, Inc.
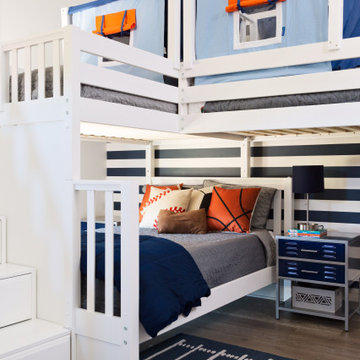
In this Maxtrix space we combined a bunk bed + loft bed for a space saving way to sleep three! Unique “L” shape fits perfectly in bedroom corner. Staircase is safe and easy to climb, plus each step doubles as a storage drawer. High height = extra headroom between stacked beds and more clearance beneath the loft. www.maxtrix.com
 Heritage Woodworks, Inc.
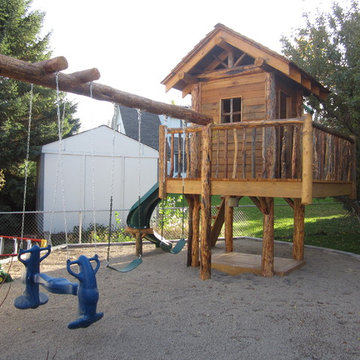
Utilizing reclaimed wood and handscribed logs, the playhouse features a log ladder, curved slide, swings, glider, and a steering wheel and telescope to enable all kinds of imaginary fun. Underneath, kids can dig in the shaded sandbox or test their skills on the built-in monkey bars, while inside, a vaulted ceiling provides plenty of headroom for grownups to join in on the action.
9