
Search results for "Hearing" in Home Design Ideas
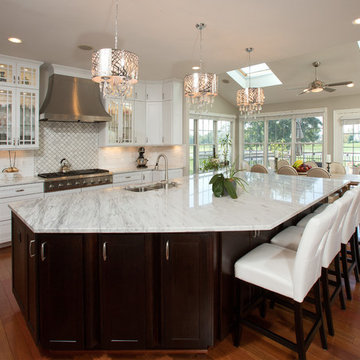
 Michael Nash Design, Build & Homes
Large Seating Island
Transitional kitchen photo in DC Metro with a double-bowl sink, white cabinets, granite countertops, white backsplash, stainless steel appliances and an island
Transitional kitchen photo in DC Metro with a double-bowl sink, white cabinets, granite countertops, white backsplash, stainless steel appliances and an island

 Reliance Design Build
Example of a small beach style loft-style medium tone wood floor bedroom design in Los Angeles with gray walls and no fireplace
Find the right local pro for your project
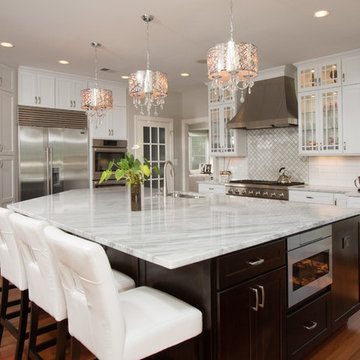 Michael Nash Design, Build & Homes
6’x 14’ large Island in middle of this kitchen, home to new sink, two dishwashers, microwave , ice maker, lot of storage cabinetry and a place for the whole family and friends to gather around and be entertained.
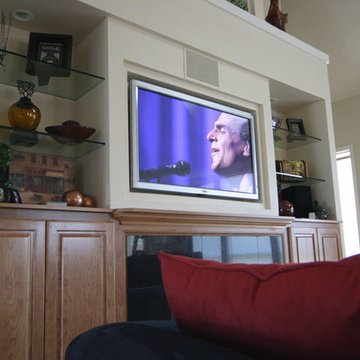
 Hear No Evil Hi Fi Sound & Image
Regular living space is enhanced when your system fits the space and your lifestyle. We are experts at blending high performance systems into your space tastefully while still delivering terrific performance.

 J.P. Hoffman Design Build
Located right off the Primary bedroom – this bathroom is located in the far corners of the house. It should be used as a retreat, to rejuvenate and recharge – exactly what our homeowners asked for. We came alongside our client – listening to the pain points and hearing the need and desire for a functional, calming retreat, a drastic change from the disjointed, previous space with exposed pipes from a previous renovation. We worked very closely through the design and materials selections phase, hand selecting the marble tile on the feature wall, sourcing luxe gold finishes and suggesting creative solutions (like the shower’s linear drain and the hidden niche on the inside of the shower’s knee wall). The Maax Tosca soaker tub is a main feature and our client's #1 request. Add the Toto Nexus bidet toilet and a custom double vanity with a countertop tower for added storage, this luxury retreat is a must for busy, working parents.

 Parker Studios
Parker Studios
Arts and crafts dark wood floor family room photo with beige walls, a standard fireplace, a stone fireplace and a corner tv
Arts and crafts dark wood floor family room photo with beige walls, a standard fireplace, a stone fireplace and a corner tv

 Corynne Pless
Photo: Corynne Pless © 2013 Houzz
Example of a cottage chic patio design in New York with a fire pit
Example of a cottage chic patio design in New York with a fire pit
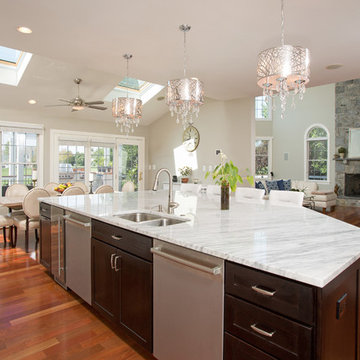 Michael Nash Design, Build & Homes
Large Seating Island
Kitchen - transitional kitchen idea in DC Metro with a double-bowl sink, white cabinets, granite countertops, white backsplash, stainless steel appliances and an island
Kitchen - transitional kitchen idea in DC Metro with a double-bowl sink, white cabinets, granite countertops, white backsplash, stainless steel appliances and an island

 Norman Design Group, Inc.
Mid-sized beach style master gray tile and ceramic tile ceramic tile, multicolored floor and double-sink alcove shower photo in Los Angeles with light wood cabinets, gray walls, an undermount sink, marble countertops, a hinged shower door, white countertops and shaker cabinets
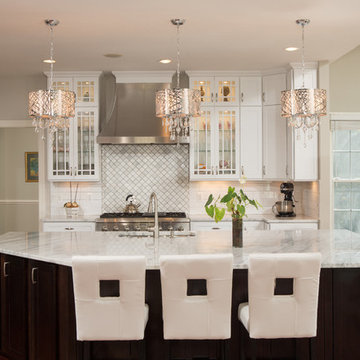 Michael Nash Design, Build & Homes
Large Seating Island
Example of a transitional kitchen design in DC Metro with a double-bowl sink, white cabinets, granite countertops, white backsplash, stainless steel appliances and an island
Example of a transitional kitchen design in DC Metro with a double-bowl sink, white cabinets, granite countertops, white backsplash, stainless steel appliances and an island

 User
UserNew custom house in the Tree Section of Manhattan Beach, California. Custom built and interior design by Titan&Co.
Modern Farmhouse
Double front door - huge country medium tone wood floor and brown floor double front door idea in Los Angeles with white walls and a gray front door
Double front door - huge country medium tone wood floor and brown floor double front door idea in Los Angeles with white walls and a gray front door

 Northside Design Collective
The great room plan features walls of glass to enjoy the mountain views beyond from the living, dining or kitchen spaces. The cabinetry is a combination of white paint and stained oak, while natural fir beams add warmth at the ceiling. Hubbardton forge pendant lights a warm glow over the custom furnishings.
 Hickox Williams Architects, Inc.
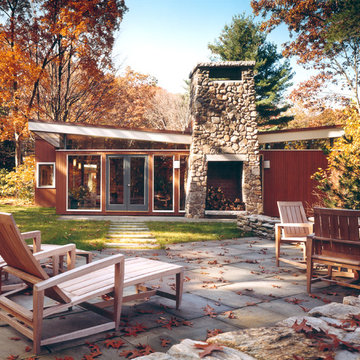
Inspiration for a mid-sized modern brown one-story wood flat roof remodel in Boston

 TKS Design Group
Free ebook, Creating the Ideal Kitchen. DOWNLOAD NOW
Collaborations are typically so fruitful and this one was no different. The homeowners started by hiring an architect to develop a vision and plan for transforming their very traditional brick home into a contemporary family home full of modern updates. The Kitchen Studio of Glen Ellyn was hired to provide kitchen design expertise and to bring the vision to life.
The bamboo cabinetry and white Ceasarstone countertops provide contrast that pops while the white oak floors and limestone tile bring warmth to the space. A large island houses a Galley Sink which provides a multi-functional work surface fantastic for summer entertaining. And speaking of summer entertaining, a new Nana Wall system — a large glass wall system that creates a large exterior opening and can literally be opened and closed with one finger – brings the outdoor in and creates a very unique flavor to the space.
Matching bamboo cabinetry and panels were also installed in the adjoining family room, along with aluminum doors with frosted glass and a repeat of the limestone at the newly designed fireplace.
Designed by: Susan Klimala, CKD, CBD
Photography by: Carlos Vergara
For more information on kitchen and bath design ideas go to: www.kitchenstudio-ge.com

 Barenz Builders
Tricia Shay Photography
Example of a minimalist l-shaped gray floor eat-in kitchen design in Milwaukee with a double-bowl sink, flat-panel cabinets, black cabinets, white backsplash, stainless steel appliances, an island and white countertops
Example of a minimalist l-shaped gray floor eat-in kitchen design in Milwaukee with a double-bowl sink, flat-panel cabinets, black cabinets, white backsplash, stainless steel appliances, an island and white countertops

 Feathers Fine Custom Furnishings
Sandler Photo

Mid-sized tuscan 3/4 white tile and mosaic tile marble floor powder room photo in Phoenix with an undermount sink, raised-panel cabinets, white cabinets, multicolored walls, solid surface countertops and a two-piece toilet
Mid-sized tuscan 3/4 white tile and mosaic tile marble floor powder room photo in Phoenix with an undermount sink, raised-panel cabinets, white cabinets, multicolored walls, solid surface countertops and a two-piece toilet
 Foursquare Builders

We built a full 25 meter lap pool for our Tri-Athlete clients. We hear they swim everyday in this pool and love it. The outdoor kitchen is a no-full, low maintenance stucco and stone structure featuring a Stainless Steel BBQ Grill.
Photo by Paul Bardagjy

12