
Search results for "Hearing" in Home Design Ideas

 Greenhaven Landscapes Inc.
Hear what our clients, Lisa & Rick, have to say about their project by clicking on the Facebook link and then the Videos tab.
Hannah Goering Photography

 Haus Interior Design
Before renovating, this bright and airy family kitchen was small, cramped and dark. The dining room was being used for spillover storage, and there was hardly room for two cooks in the kitchen. By knocking out the wall separating the two rooms, we created a large kitchen space with plenty of storage, space for cooking and baking, and a gathering table for kids and family friends. The dark navy blue cabinets set apart the area for baking, with a deep, bright counter for cooling racks, a tiled niche for the mixer, and pantries dedicated to baking supplies. The space next to the beverage center was used to create a beautiful eat-in dining area with an over-sized pendant and provided a stunning focal point visible from the front entry. Touches of brass and iron are sprinkled throughout and tie the entire room together.
Photography by Stacy Zarin

Find the right local pro for your project
 Danny Deck Construction, Inc.
Danny Shushan

Mid-sized 1960s backyard deck photo in Los Angeles with no cover
Mid-sized 1960s backyard deck photo in Los Angeles with no cover

 Ania Omski-Talwar Interior Design
Location: Alamo, CA, USA

When we hear about two interior designers collaborating on a project, we typically think of a massive-scale project like a boutique hotel or some not-to-be-named celebrity’s home. Not so for this project, a sunny poolside cabana in Walnut Creek, California. Former colleagues and friends, Ania Omski-Talwar of Ania Omski-Talwar Interior Design and Heather Lund of Heather Lund Interior Design, teamed up to transform this small space into a majority entertaining spot.
Project featured on Ruemag.com, click here to read more > http://ruemag.com/home-tour-2/rooms-we-love/a-napa-inspired-poolside-cabana-for-parties
Photographed by: Michael Alan Kaskel

 Rhino Construction
Hunting Lodge
Inspiration for a mid-sized rustic detached three-car shed remodel in Denver
Inspiration for a mid-sized rustic detached three-car shed remodel in Denver

 Studio Define
Listen! Do you hear it? The foot steps coming around the corner?
Mid-sized minimalist guest light wood floor and beige floor bedroom photo in Portland with white walls and no fireplace
Mid-sized minimalist guest light wood floor and beige floor bedroom photo in Portland with white walls and no fireplace




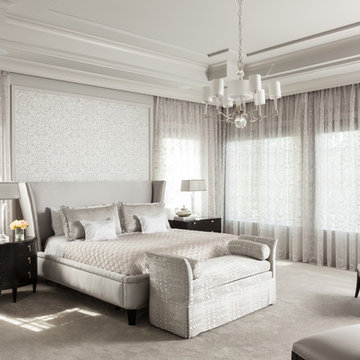
 Marilee Bentz Designs, Inc.
Dan Cutrona Photography
Inspiration for a large transitional master carpeted bedroom remodel in Miami with gray walls
Inspiration for a large transitional master carpeted bedroom remodel in Miami with gray walls
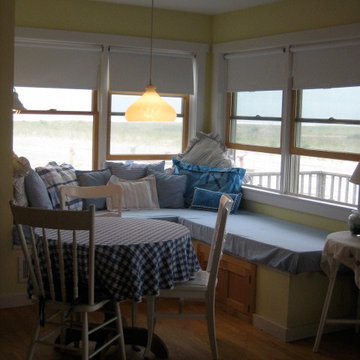
 Giada Design
window seat for afternoon naps where you can hear the ocean
Beach style home design photo in Nashville
Beach style home design photo in Nashville

 Lindye Galloway Interiors
Chad Mellon Photographer
Inspiration for a coastal carpeted and beige floor bedroom remodel in Orange County with blue walls
Inspiration for a coastal carpeted and beige floor bedroom remodel in Orange County with blue walls

 Greenhaven Landscapes Inc.
Hear what our clients, Lisa & Rick, have to say about their project by clicking on the Facebook link and then the Videos tab.
Hannah Goering Photography

 Dragonetti Brothers Landscapes
Design ideas for a small modern full sun backyard stone driveway in New York for fall.

 Sapir Construction
Large tuscan dark wood floor powder room photo in San Francisco with shaker cabinets, medium tone wood cabinets, a one-piece toilet, white walls and a vessel sink

 Aundra Designs & CO
Teryn Rae Photography
Mid-sized eclectic carpeted and beige floor bedroom photo in Phoenix with white walls and no fireplace
Mid-sized eclectic carpeted and beige floor bedroom photo in Phoenix with white walls and no fireplace
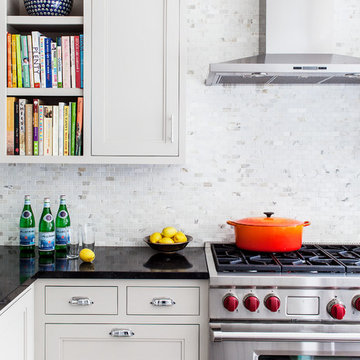
 Sean Litchfield Photography
Sean Litchfield
Inspiration for a transitional kitchen remodel in Boston with recessed-panel cabinets, white cabinets, white backsplash and stainless steel appliances
Inspiration for a transitional kitchen remodel in Boston with recessed-panel cabinets, white cabinets, white backsplash and stainless steel appliances
20