
Search results for "Hearing" in Home Design Ideas
 JAR LLC

Eat-in kitchen - large contemporary l-shaped light wood floor and brown floor eat-in kitchen idea in Chicago with an undermount sink, flat-panel cabinets, brown cabinets, solid surface countertops, stainless steel appliances and an island
 Rock Paper Clippers
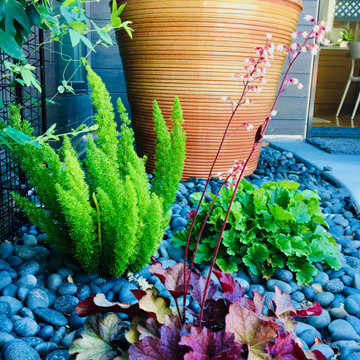
This fountain quietly bubbles near the door to the great room calming anyone that hears it.

Find the right local pro for your project

 Greenhaven Landscapes Inc.
Hear what our clients, Karen & Robert, have to say about their project by clicking on the Facebook link and then the Videos tab.
Photo of a transitional full sun backyard stone landscaping in Chicago for fall.
Photo of a transitional full sun backyard stone landscaping in Chicago for fall.

 Highland Builders LLC
Powder room with glam geometric wallpaper complimented with a vessel sink rustic vanity with riveted hardware. Counter top is quartz Viatera - Truffle. Mirror framed wall mirror.
Ryan Hainey
 Redstart Construction, Inc.
Photos by Focus-Pocus

Inspiration for a mid-sized transitional ceramic tile laundry room remodel in Chicago with shaker cabinets, white cabinets, marble countertops, gray walls and a side-by-side washer/dryer
Inspiration for a mid-sized transitional ceramic tile laundry room remodel in Chicago with shaker cabinets, white cabinets, marble countertops, gray walls and a side-by-side washer/dryer
 Patterson Custom Homes
Ryan Garvin

Beach style light wood floor and beige floor seated home bar photo in Orange County with glass-front cabinets, beige backsplash and gray countertops
Beach style light wood floor and beige floor seated home bar photo in Orange County with glass-front cabinets, beige backsplash and gray countertops

Design ideas for a large traditional partial sun backyard stone formal garden in Nashville with a fire pit for summer.


 Archadeck of Nova Scotia
At Archadeck of Nova Scotia we love any size project big or small. But, that being said, we have a soft spot for the projects that let us show off our talents! This Halifax house was no exception. The owners wanted a space to suit their outdoor lifestyle with materials to last far into the future. The choices were quite simple: stone veneer, Timbertech composite decking and glass railing.
What better way to create that stability than with a solid foundation, concrete columns and decorative stone veneer? The posts were all wrapped with stone and match the retaining wall which was installed to help with soil retention and give the backyard more definition (it’s not too hard on the eyes either).
A set of well-lit steps will guide you up the multi-level deck. The built-in planters soften the hardness of the Timbertech composite deck and provide a little visual relief. The two-tone aesthetic of the deck and railing are a stunning feature which plays up contrasting tones.
From there it’s a game of musical chairs; we recommend the big round one on a September evening with a glass of wine and cozy blanket.
We haven’t gotten there quite yet, but this property has an amazing view (you will see soon enough!). As to not spoil the view, we installed TImbertech composite railing with glass panels. This allows you to take in the surrounding sights while relaxing and not have those pesky balusters in the way.
In any Canadian backyard, there is always the dilemma of dealing with mosquitoes and black flies! Our solution to this itchy problem is to incorporate a screen room as part of your design. This screen room in particular has space for dining and lounging around a fireplace, perfect for the colder evenings!
Ahhh…there’s the view! From the top level of the deck you can really get an appreciation for Nova Scotia. Life looks pretty good from the top of a multi-level deck. Once again, we installed a composite and glass railing on the new composite deck to capture the scenery.
What puts the cherry on top of this project is the balcony! One of the greatest benefits of composite decking and railing is that it can be curved to create beautiful soft edges. Imagine sipping your morning coffee and watching the sunrise over the water.
If you want to know more about composite decking, railing or anything else you’ve seen that sparks your interest; give us a call! We’d love to hear from you.

 B Home Design

Feast your eyes on this stunning master bathroom remodel in Encinitas. Project was completely customized to homeowner's specifications. His and Hers floating beech wood vanities with quartz counters, include a drop down make up vanity on Her side. Custom recessed solid maple medicine cabinets behind each mirror. Both vanities feature large rimmed vessel sinks and polished chrome faucets. The spacious 2 person shower showcases a custom pebble mosaic puddle at the entrance, 3D wave tile walls and hand painted Moroccan fish scale tile accenting the bench and oversized shampoo niches. Each end of the shower is outfitted with it's own set of shower head and valve, as well as a hand shower with slide bar. Also of note are polished chrome towel warmer and radiant under floor heating system.
 nana
nanaMike Schwartz Photography

Example of an urban galley light wood floor and gray floor kitchen design in Chicago with an undermount sink, shaker cabinets, blue cabinets, stainless steel appliances and an island
Example of an urban galley light wood floor and gray floor kitchen design in Chicago with an undermount sink, shaker cabinets, blue cabinets, stainless steel appliances and an island

 Bonaventura Architect
Please see this Award Winning project in the October 2014 issue of New York Cottages & Gardens Magazine: NYC&G
http://www.cottages-gardens.com/New-York-Cottages-Gardens/October-2014/NYCG-Innovation-in-Design-Winners-Kitchen-Design/
It was also featured in a Houzz Tour:
Houzz Tour: Loving the Old and New in an 1880s Brooklyn Row House
http://www.houzz.com/ideabooks/29691278/list/houzz-tour-loving-the-old-and-new-in-an-1880s-brooklyn-row-house
Photo Credit: Hulya Kolabas

 Greenhaven Landscapes Inc.
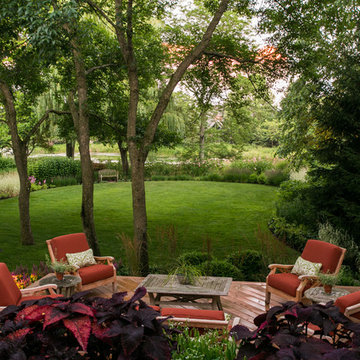
Hear what our clients, Karen & Robert, have to say about their project by clicking on the Facebook link and then the Videos tab.
Hannah Goering Photography
 CarsonSpeer Builders

This mid-century modern was a full restoration back to this home's former glory. The floors were a special epoxy blend to imitate terrazzo floors that were so popular during this period. The bright and whimsical wallpaper was chosen because it resembled the work of Walt Disney animator, Mary Blair. The open shelving with stained access doors create a separate seating area from the sleeping area of the master bedroom.
Photo credit - Inspiro 8 Studios
 Greenhaven Landscapes Inc.
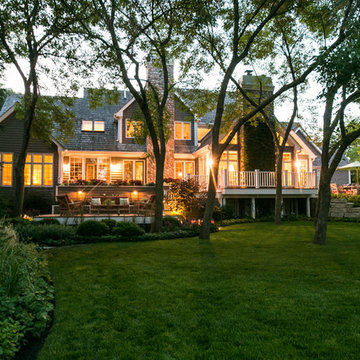
Hear what our clients, Karen & Robert, have to say about their project by clicking on the Facebook link and then the Videos tab.
Hannah Goering Photography
21