
Search results for "Hearing" in Home Design Ideas

 Timothy C l i t e s
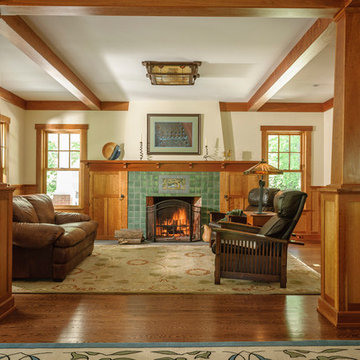
Example of a mid-sized arts and crafts open concept medium tone wood floor and brown floor living room design in DC Metro with a standard fireplace, a tile fireplace and white walls

Find the right local pro for your project
 Golden Visions Design

CAD 3D rendered model of the new home used at Planning Commission hearing.
Huge tuscan white two-story concrete exterior home photo in San Francisco with a hip roof
Huge tuscan white two-story concrete exterior home photo in San Francisco with a hip roof
 Mark D. Williams Custom Homes, Inc.

Cozy 2nd floor laundry with wall paper accented walls.
Example of a small beach style u-shaped ceramic tile dedicated laundry room design in Minneapolis with beaded inset cabinets, gray cabinets and wood countertops
Example of a small beach style u-shaped ceramic tile dedicated laundry room design in Minneapolis with beaded inset cabinets, gray cabinets and wood countertops
 Urban Oasis Landscape Design

The stylish screen wall adds much needed privacy and shade to the pergola and deck area which has become an added living space.
Inspiration for a small contemporary full sun backyard landscaping in Los Angeles with decking for spring.
Inspiration for a small contemporary full sun backyard landscaping in Los Angeles with decking for spring.
 Calvin Florian
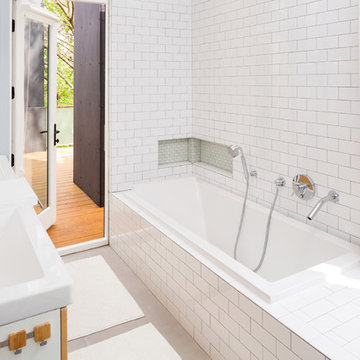
Interior photo of our master bath. It has a deck area right off of the bathroom. Great to open up and hear the birds outside.
Old Fourth Ward, Atlanta, Ga.
Architecture by bldgs.org
Photos by maibri.com
 Greenhaven Landscapes Inc.
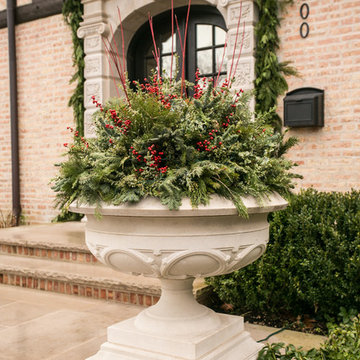
Hear what our clients, Allison & Rick, have to say about their project by clicking on the Facebook link and then the Videos tab.
Hannah Goering Photography
 Greenhaven Landscapes Inc.
Hear what our clients, Allison & Rick, have to say about their project by clicking on the Facebook link and then the Videos tab.
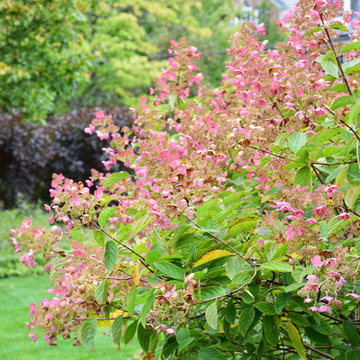
This is an example of a traditional full sun front yard landscaping in Chicago for fall.
This is an example of a traditional full sun front yard landscaping in Chicago for fall.
 Marlene Hudson Design
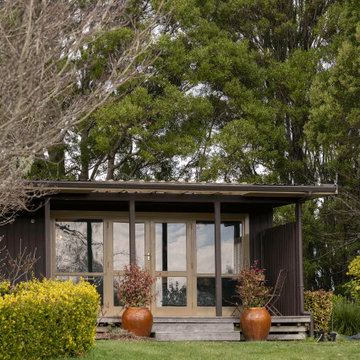
Surrounded by nature this cottage is in hearing distance of native birds
Photo of a farmhouse full sun front yard mulch lawn edging in Hamilton.
Photo of a farmhouse full sun front yard mulch lawn edging in Hamilton.
 Raynor Garage Doors of Kansas City

Example of a mid-sized minimalist attached three-car garage design in Kansas City
 Jenni Leasia Interior Design


The dark wood floors of the kitchen are balanced with white inset shaker cabinets with a light brown polished countertop. The wall cabinets feature glass doors and are topped with tall crown molding. Brass hardware has been used for all the cabinets. For the backsplash, we have used a soft beige. The countertop features a double bowl undermount sink with a gooseneck faucet. The windows feature roman shades in a floral print. A white BlueStar range is topped with a custom hood.
Project by Portland interior design studio Jenni Leasia Interior Design. Also serving Lake Oswego, West Linn, Vancouver, Sherwood, Camas, Oregon City, Beaverton, and the whole of Greater Portland.
For more about Jenni Leasia Interior Design, click here: https://www.jennileasiadesign.com/
To learn more about this project, click here:
https://www.jennileasiadesign.com/montgomery
 J G Popper Custom Builder LLC
Joseph G Popper III
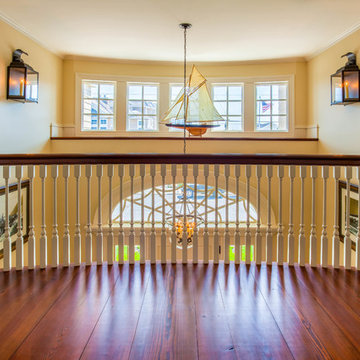
Example of a beach style staircase design in Philadelphia
Example of a beach style staircase design in Philadelphia
 Cascade West Development

Inspired by the majesty of the Northern Lights and this family's everlasting love for Disney, this home plays host to enlighteningly open vistas and playful activity. Like its namesake, the beloved Sleeping Beauty, this home embodies family, fantasy and adventure in their truest form. Visions are seldom what they seem, but this home did begin 'Once Upon a Dream'. Welcome, to The Aurora.

 Drawn by Nature Landscaping
A gentle trickle of water is a tranquil soundtrack whilst hearing the birds sing and plan their flight to come drink and bathe in the fountain.
 Creative Builders

Inspiration for a mid-sized timeless master white tile and marble tile marble floor and white floor alcove bathtub remodel in Los Angeles with furniture-like cabinets, dark wood cabinets, gray walls, an undermount sink, marble countertops and white countertops
 Synergy Systems Group
DOOR CALL, SECURITY AND ENTRY. PUSH OF A BUTTON, SEE HEAR AND ALLOW ENTRY.
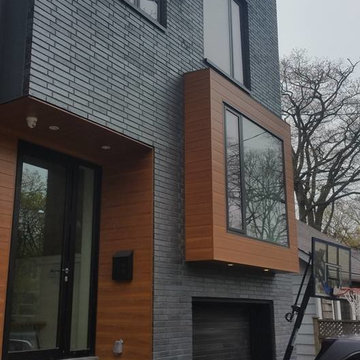
Example of a mid-sized trendy slate floor and black floor front door design in Toronto with brown walls and a black front door
Example of a mid-sized trendy slate floor and black floor front door design in Toronto with brown walls and a black front door
 Bull Run Kitchen and Bath
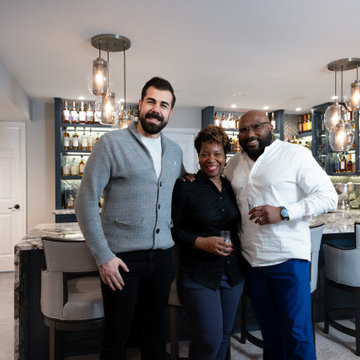
I can hear that you are bored of your dark and boring basement. We are coming to bring excitement to your basements.
 Greenhaven Landscapes Inc.
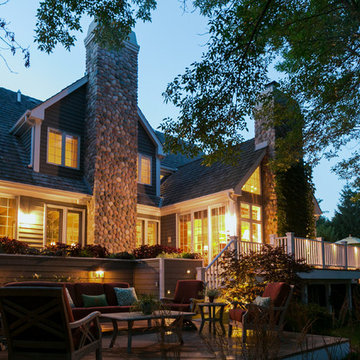
Hear what our clients, Karen & Robert, have to say about their project by clicking on the Facebook link and then the Videos tab.
Hannah Goering Photography
 User
UserWhat was once an unfinished basement is now a perfect getaway and space to entertain. The main focus is the projection screen and cozy couches for the family to gather and watch movies in surround sound. Just a few feet away, a kitchenette provides some refreshments and food. This space also allows plenty of room to throw a party and this kitchenette can store lots of food and drink.
Down the hall we have a rec room with a ping pong table. Across from that is a gym so the homeowners can continue to live a healthy lifestyle.
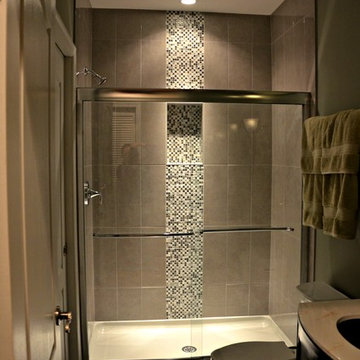
On the other side of the basement there is a playroom that can easily double as a guest room. It's a great spot for the kids to play and keep their toys all in one place. Next door is a "jack and jill" bathroom that is appropriate for all ages. Walk in the door and you'll be wowed by the mosaic tile accent that greets you from inside the shower.
We're happy to hear the family is enjoying the space and have enjoyed a few parties!
22