
Search results for "Hearing" in Home Design Ideas
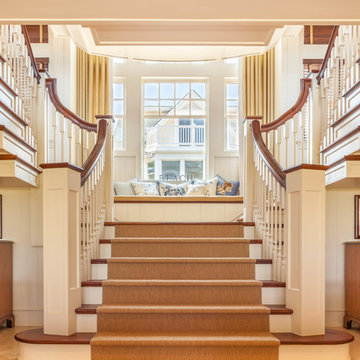
 J G Popper Custom Builder LLC
Joseph G Popper III
Inspiration for a coastal staircase remodel in Philadelphia
Inspiration for a coastal staircase remodel in Philadelphia

 Shorelines Design Group
Michael Tunnell
Beach style dark wood floor and brown floor bedroom photo in Tampa with gray walls
Beach style dark wood floor and brown floor bedroom photo in Tampa with gray walls

 Greenhaven Landscapes Inc.
Hear what our clients, Allison & Rick, have to say about their project by clicking on the Facebook link and then the Videos tab.
Design ideas for a traditional full sun front yard brick formal garden in Chicago for fall.
Design ideas for a traditional full sun front yard brick formal garden in Chicago for fall.
Find the right local pro for your project

 Techo-Bloc
You can hear the echo of the craftsman’s tools in Blu. The same honest lines and rugged texture as our larger, 80mm version, the same opulent colors and modern yet eternal look, Blu 60mm is lighter in weight and has a smaller height, making it a better choice for pedestrian and light-traffic-only areas such as on walkways and patios.

 Pearce Scott
Example of a transitional dark wood floor and brown floor living room design in Atlanta with white walls, a standard fireplace and a brick fireplace


 Nora Hagerty Interiors
Darryl Dobson

Inspiration for a transitional brown tile and mosaic tile alcove shower remodel in Salt Lake City with shaker cabinets, brown cabinets, blue walls, an undermount sink and a hinged shower door
Inspiration for a transitional brown tile and mosaic tile alcove shower remodel in Salt Lake City with shaker cabinets, brown cabinets, blue walls, an undermount sink and a hinged shower door
 McNeill Baker Design Associates
Bradley M. Jones Photography
Builder Credit: Jonathon Caron Construction
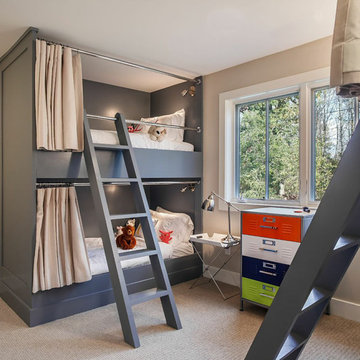
Example of a bedroom and mid-sized trendy gender-neutral carpeted kids' bedroom design in DC Metro with beige walls
Example of a bedroom and mid-sized trendy gender-neutral carpeted kids' bedroom design in DC Metro with beige walls
 Greenhaven Landscapes Inc.
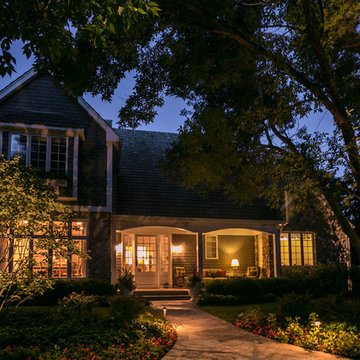
Hear what our clients, Karen & Robert, have to say about their project by clicking on the Facebook link and then the Videos tab.
Hannah Goering
Example of a large transitional front door design in Chicago with a glass front door
Example of a large transitional front door design in Chicago with a glass front door
 Palmer Custom Woodworks Inc
Front door - mid-sized rustic front door idea in Denver with white walls and a white front door

 Builder Boy
This backyard features a jacuzzi, grilling station and fire pit for outdoor entertaining that's sure to impress. We partnered with Jennifer Allison Design on this project. Her design firm contacted us to paint the entire house - inside and out. Images are used with permission. You can contact her at (310) 488-0331 for more information.
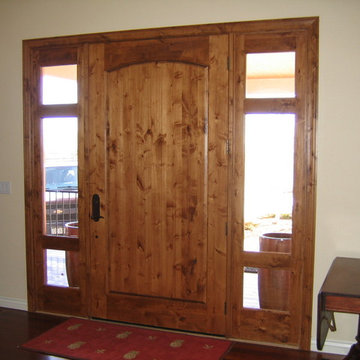 Palmer Custom Woodworks Inc
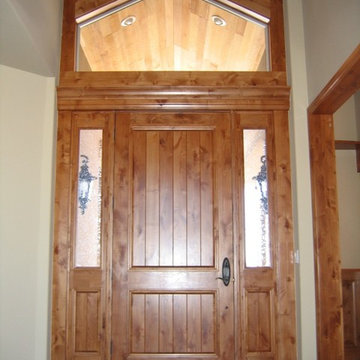
Example of a mid-sized mountain style dark wood floor and brown floor front door design in Denver with beige walls and a dark wood front door

 Floor Huggers
Genia Barnes
Mid-sized transitional u-shaped light wood floor eat-in kitchen photo in San Francisco with an undermount sink, shaker cabinets, white cabinets, quartz countertops, multicolored backsplash, matchstick tile backsplash, stainless steel appliances and a peninsula
Mid-sized transitional u-shaped light wood floor eat-in kitchen photo in San Francisco with an undermount sink, shaker cabinets, white cabinets, quartz countertops, multicolored backsplash, matchstick tile backsplash, stainless steel appliances and a peninsula
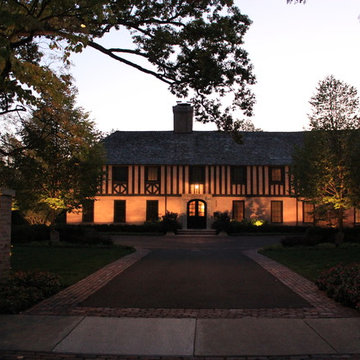 Greenhaven Landscapes Inc.
Hear what our clients, Allison & Rick, have to say about their project by clicking on the Facebook link and then the Videos tab.
Inspiration for a large traditional full sun front yard brick driveway in Chicago for summer.
Inspiration for a large traditional full sun front yard brick driveway in Chicago for summer.
 k+co LIVING - Interiors by Karen B Wolf
Christian Garibaldi

Example of a mid-sized and bedroom transitional guest and girl dark wood floor and brown floor kids' bedroom design in New York with pink walls
Example of a mid-sized and bedroom transitional guest and girl dark wood floor and brown floor kids' bedroom design in New York with pink walls

 Trillium Outdoor Designs
This hidden corner of the garden offers a quiet garden room where the only sound you hear is that of the fountain in the opposite corner of the garden.
 Reborn Cabinets Inc.

“We want to redo our cabinets…but my kitchen is so small!” We hear this a lot here at Reborn Cabinets. You might be surprised how many people put off refreshing their kitchen simply because homeowners can’t see beyond their own square footage. Not all of us can live in a big, sprawling ranch house, but that doesn’t mean that a small kitchen can’t be polished into a real gem! This project is a great example of how dramatic the difference can be when we rethink our space—even just a little! By removing hanging cabinets, this kitchen opened-up very nicely. The light from the preexisting French doors could flow wonderfully into the adjacent family room. The finishing touches were made by transforming a very small “breakfast nook” into a clean and useful storage space.
 Greenhaven Landscapes Inc.

Hear what our clients, Lisa & Rick, have to say about their project by clicking on the Facebook link and then the Videos tab.
Hannah Goering Photography
 Greenhaven Landscapes Inc.

Hear what our clients, Lisa & Rick, have to say about their project by clicking on the Facebook link and then the Videos tab.
Hannah Goering Photography


23