
Search results for "Heart shaped" in Home Design Ideas

 Visbeen Architects
Inspired by historic homes in America’s grand old neighborhoods, the Wainsborough combines the rich character and architectural craftsmanship of the past with contemporary conveniences. Perfect for today’s busy lifestyles, the home is the perfect blend of past and present. Touches of the ever-popular Shingle Style – from the cedar lap siding to the pitched roof – imbue the home with all-American charm without sacrificing modern convenience.
Exterior highlights include stone detailing, multiple entries, transom windows and arched doorways. Inside, the home features a livable open floor plan as well as 10-foot ceilings. The kitchen, dining room and family room flow together, with a large fireplace and an inviting nearby deck. A children’s wing over the garage, a luxurious master suite and adaptable design elements give the floor plan the flexibility to adapt as a family’s needs change. “Right-size” rooms live large, but feel cozy. While the floor plan reflects a casual, family-friendly lifestyle, craftsmanship throughout includes interesting nooks and window seats, all hallmarks of the past.
The main level includes a kitchen with a timeless character and architectural flair. Designed to function as a modern gathering room reflecting the trend toward the kitchen serving as the heart of the home, it features raised panel, hand-finished cabinetry and hidden, state-of-the-art appliances. Form is as important as function, with a central square-shaped island serving as a both entertaining and workspace. Custom-designed features include a pull-out bookshelf for cookbooks as well as a pull-out table for extra seating. Other first-floor highlights include a dining area with a bay window, a welcoming hearth room with fireplace, a convenient office and a handy family mud room near the side entrance. A music room off the great room adds an elegant touch to this otherwise comfortable, casual home.
Upstairs, a large master suite and master bath ensures privacy. Three additional children’s bedrooms are located in a separate wing over the garage. The lower level features a large family room and adjacent home theater, a guest room and bath and a convenient wine and wet bar.
 Visbeen Architects
Inspired by historic homes in America’s grand old neighborhoods, the Wainsborough combines the rich character and architectural craftsmanship of the past with contemporary conveniences. Perfect for today’s busy lifestyles, the home is the perfect blend of past and present. Touches of the ever-popular Shingle Style – from the cedar lap siding to the pitched roof – imbue the home with all-American charm without sacrificing modern convenience.
Exterior highlights include stone detailing, multiple entries, transom windows and arched doorways. Inside, the home features a livable open floor plan as well as 10-foot ceilings. The kitchen, dining room and family room flow together, with a large fireplace and an inviting nearby deck. A children’s wing over the garage, a luxurious master suite and adaptable design elements give the floor plan the flexibility to adapt as a family’s needs change. “Right-size” rooms live large, but feel cozy. While the floor plan reflects a casual, family-friendly lifestyle, craftsmanship throughout includes interesting nooks and window seats, all hallmarks of the past.
The main level includes a kitchen with a timeless character and architectural flair. Designed to function as a modern gathering room reflecting the trend toward the kitchen serving as the heart of the home, it features raised panel, hand-finished cabinetry and hidden, state-of-the-art appliances. Form is as important as function, with a central square-shaped island serving as a both entertaining and workspace. Custom-designed features include a pull-out bookshelf for cookbooks as well as a pull-out table for extra seating. Other first-floor highlights include a dining area with a bay window, a welcoming hearth room with fireplace, a convenient office and a handy family mud room near the side entrance. A music room off the great room adds an elegant touch to this otherwise comfortable, casual home.
Upstairs, a large master suite and master bath ensures privacy. Three additional children’s bedrooms are located in a separate wing over the garage. The lower level features a large family room and adjacent home theater, a guest room and bath and a convenient wine and wet bar.
 Visbeen Architects
Inspired by historic homes in America’s grand old neighborhoods, the Wainsborough combines the rich character and architectural craftsmanship of the past with contemporary conveniences. Perfect for today’s busy lifestyles, the home is the perfect blend of past and present. Touches of the ever-popular Shingle Style – from the cedar lap siding to the pitched roof – imbue the home with all-American charm without sacrificing modern convenience.
Exterior highlights include stone detailing, multiple entries, transom windows and arched doorways. Inside, the home features a livable open floor plan as well as 10-foot ceilings. The kitchen, dining room and family room flow together, with a large fireplace and an inviting nearby deck. A children’s wing over the garage, a luxurious master suite and adaptable design elements give the floor plan the flexibility to adapt as a family’s needs change. “Right-size” rooms live large, but feel cozy. While the floor plan reflects a casual, family-friendly lifestyle, craftsmanship throughout includes interesting nooks and window seats, all hallmarks of the past.
The main level includes a kitchen with a timeless character and architectural flair. Designed to function as a modern gathering room reflecting the trend toward the kitchen serving as the heart of the home, it features raised panel, hand-finished cabinetry and hidden, state-of-the-art appliances. Form is as important as function, with a central square-shaped island serving as a both entertaining and workspace. Custom-designed features include a pull-out bookshelf for cookbooks as well as a pull-out table for extra seating. Other first-floor highlights include a dining area with a bay window, a welcoming hearth room with fireplace, a convenient office and a handy family mud room near the side entrance. A music room off the great room adds an elegant touch to this otherwise comfortable, casual home.
Upstairs, a large master suite and master bath ensures privacy. Three additional children’s bedrooms are located in a separate wing over the garage. The lower level features a large family room and adjacent home theater, a guest room and bath and a convenient wine and wet bar.
Find the right local pro for your project
 THE Remodel Group
Not long after purchasing their home, these homeowners knew the kitchen needed a fresh start. While the house had plenty of potential, the existing layout felt disconnected from the way they wanted to live and entertain. A U-shaped kitchen sat largely separated from the formal living and dining rooms, limiting interaction between spaces and making gatherings feel divided. The dark cabinetry, lowered soffit ceiling, and limited countertop space only added to the feeling that the kitchen was smaller and darker than it should be.
The goal was to create a kitchen that felt brighter, more open, and more connected to the rest of the home while improving day-to-day functionality.
The transformation began by removing the wall that separated the kitchen from the formal living and dining areas. Opening this connection completely changed how the main floor functions, allowing conversations and activity to flow naturally between spaces. Structural requirements meant a support column was necessary at the end of the opening, but rather than treating it as an obstacle, it became part of the design. By incorporating the column into the cabinetry, it feels intentional and architectural, blending seamlessly into the new layout.
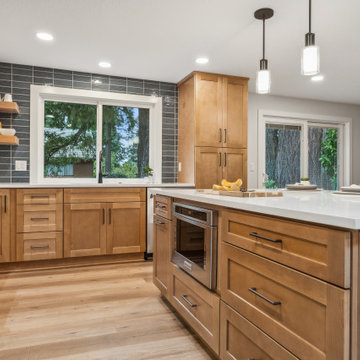
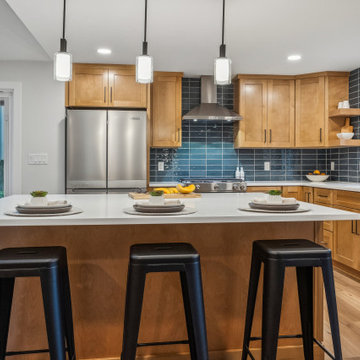
With the wall removed, there was finally room for a generous island that serves as the heart of the kitchen. The expansive countertop provides the prep space the homeowners had been missing while creating a natural gathering spot for family and guests. Raising the ceiling to a traditional 8-foot height further enhanced the sense of openness, making the room feel noticeably larger and more comfortable.
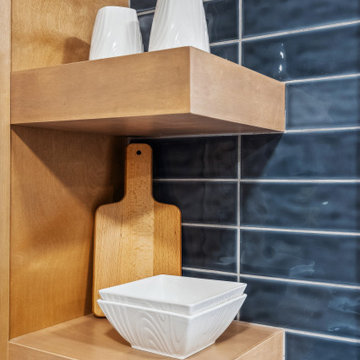
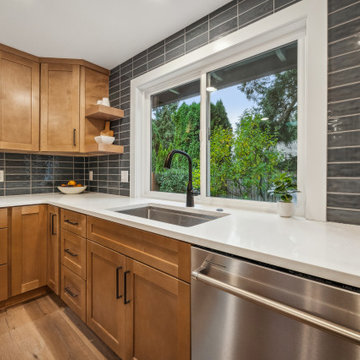
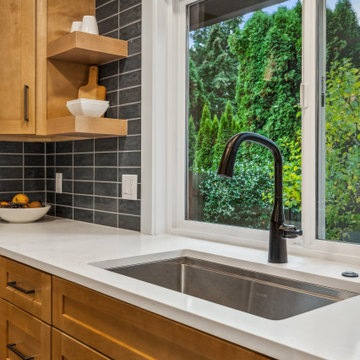
To brighten the space, light oak shaker cabinetry was selected, bringing warmth and texture without overwhelming the room. The lighter wood tones are balanced by rich dark blue backsplash tile, matte black fixtures, and statement lighting over the island. Together, these finishes create a timeless look that feels both fresh and inviting.
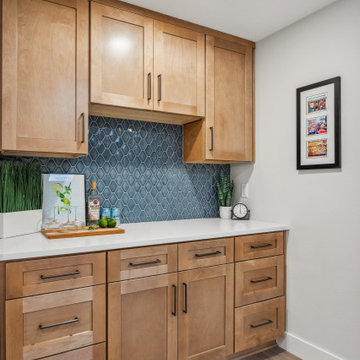
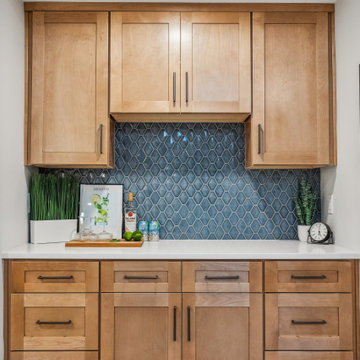
One of the home's most unique transformations came from an underutilized family room closet. Rather than allowing the space to go unused, it was reimagined as a dedicated beverage bar complete with custom cabinetry. Positioned between the kitchen, family room, and formal living areas, the new bar creates a central entertainment hub that supports everything from everyday routines to larger gatherings.
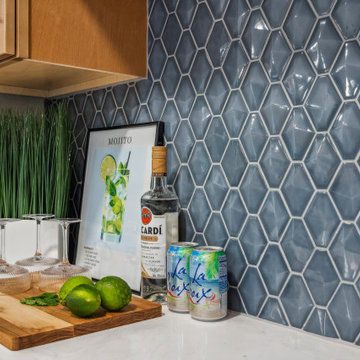
To tie the areas together, the same tile collection was used in both the kitchen and bar, while varying the shapes and installation patterns keep each space distinct. The kitchen features classic subway tile, while the beverage bar showcases a raised diamond-pattern hexagon tile that adds texture and visual interest.
New luxury vinyl plank flooring throughout the renovated spaces provides durability and continuity, creating a seamless foundation that unifies the entire main level.
The result is a bright, welcoming kitchen and entertaining space that feels as though it was always meant to be part of the home. What was once a collection of separate rooms is now a connected gathering place designed for cooking, hosting, and everyday living.

 Srote & Co Architects | Planners | Interiors
This Tudor style custom home design exudes a distinct touch of heritage and is now nestled within the heart of Town and Country, Missouri. The client wanted a modern open floor plan layout for their family with the ability to entertain formally and informally. They also appreciate privacy and wanted to enjoy views of the rear yard and pool from different vantage points from within the home.
The shape of the house was designed to provide needed privacy for the family from neighboring homes, but also allows for an abundance of glass at the rear of the house; maintaining a connection between indoors and out. A combination of stone, brick and stucco completes the home’s exterior.
The kitchen and great room were designed to create an open yet warm invitation with cathedral ceiling and exposed beams. The living room is bright and clean with a coffered ceiling and fireplace eloquently situated between dual arched entries. This alluring room also steps out onto a courtyard, connecting the pool deck and covered porch.
The large covered porch has an eating area and lounge with TV to watch the game or to enjoy a relaxing fire from the outdoor fireplace. An outdoor bar / kitchen was placed at the far edge of the covered porch and provides a direct link to the pool and pool deck.
The home’s dining room was designed with a stone fireplace, large recessed wall niche and crown molding detail to add a feeling of warmth and serenity.
The master bedroom is a retreat from the main floor level and also has direct access to the pool and patio. A private study was also incorporated with a direct connection to the master bedroom suite.
Each secondary bedroom is a suite with walk in closets and private bathrooms. Over the living room, we placed the kids play room / hang-out space with TV.
The lower level has a 2500 bottle wine room, a guest bedroom suite, a bar / entertainment / game room area and an exercise room.
Photography by Elizabeth Ann Photography.
Interiors by Design Expressions.
 THE Remodel Group
Not long after purchasing their home, these homeowners knew the kitchen needed a fresh start. While the house had plenty of potential, the existing layout felt disconnected from the way they wanted to live and entertain. A U-shaped kitchen sat largely separated from the formal living and dining rooms, limiting interaction between spaces and making gatherings feel divided. The dark cabinetry, lowered soffit ceiling, and limited countertop space only added to the feeling that the kitchen was smaller and darker than it should be.
The goal was to create a kitchen that felt brighter, more open, and more connected to the rest of the home while improving day-to-day functionality.
The transformation began by removing the wall that separated the kitchen from the formal living and dining areas. Opening this connection completely changed how the main floor functions, allowing conversations and activity to flow naturally between spaces. Structural requirements meant a support column was necessary at the end of the opening, but rather than treating it as an obstacle, it became part of the design. By incorporating the column into the cabinetry, it feels intentional and architectural, blending seamlessly into the new layout.
With the wall removed, there was finally room for a generous island that serves as the heart of the kitchen. The expansive countertop provides the prep space the homeowners had been missing while creating a natural gathering spot for family and guests. Raising the ceiling to a traditional 8-foot height further enhanced the sense of openness, making the room feel noticeably larger and more comfortable.
To brighten the space, light oak shaker cabinetry was selected, bringing warmth and texture without overwhelming the room. The lighter wood tones are balanced by rich dark blue backsplash tile, matte black fixtures, and statement lighting over the island. Together, these finishes create a timeless look that feels both fresh and inviting.
One of the home's most unique transformations came from an underutilized family room closet. Rather than allowing the space to go unused, it was reimagined as a dedicated beverage bar complete with custom cabinetry. Positioned between the kitchen, family room, and formal living areas, the new bar creates a central entertainment hub that supports everything from everyday routines to larger gatherings.
To tie the areas together, the same tile collection was used in both the kitchen and bar, while varying the shapes and installation patterns keep each space distinct. The kitchen features classic subway tile, while the beverage bar showcases a raised diamond-pattern hexagon tile that adds texture and visual interest.
New luxury vinyl plank flooring throughout the renovated spaces provides durability and continuity, creating a seamless foundation that unifies the entire main level.
The result is a bright, welcoming kitchen and entertaining space that feels as though it was always meant to be part of the home. What was once a collection of separate rooms is now a connected gathering place designed for cooking, hosting, and everyday living.
 THE Remodel Group
Not long after purchasing their home, these homeowners knew the kitchen needed a fresh start. While the house had plenty of potential, the existing layout felt disconnected from the way they wanted to live and entertain. A U-shaped kitchen sat largely separated from the formal living and dining rooms, limiting interaction between spaces and making gatherings feel divided. The dark cabinetry, lowered soffit ceiling, and limited countertop space only added to the feeling that the kitchen was smaller and darker than it should be.
The goal was to create a kitchen that felt brighter, more open, and more connected to the rest of the home while improving day-to-day functionality.
The transformation began by removing the wall that separated the kitchen from the formal living and dining areas. Opening this connection completely changed how the main floor functions, allowing conversations and activity to flow naturally between spaces. Structural requirements meant a support column was necessary at the end of the opening, but rather than treating it as an obstacle, it became part of the design. By incorporating the column into the cabinetry, it feels intentional and architectural, blending seamlessly into the new layout.
With the wall removed, there was finally room for a generous island that serves as the heart of the kitchen. The expansive countertop provides the prep space the homeowners had been missing while creating a natural gathering spot for family and guests. Raising the ceiling to a traditional 8-foot height further enhanced the sense of openness, making the room feel noticeably larger and more comfortable.
To brighten the space, light oak shaker cabinetry was selected, bringing warmth and texture without overwhelming the room. The lighter wood tones are balanced by rich dark blue backsplash tile, matte black fixtures, and statement lighting over the island. Together, these finishes create a timeless look that feels both fresh and inviting.
One of the home's most unique transformations came from an underutilized family room closet. Rather than allowing the space to go unused, it was reimagined as a dedicated beverage bar complete with custom cabinetry. Positioned between the kitchen, family room, and formal living areas, the new bar creates a central entertainment hub that supports everything from everyday routines to larger gatherings.
To tie the areas together, the same tile collection was used in both the kitchen and bar, while varying the shapes and installation patterns keep each space distinct. The kitchen features classic subway tile, while the beverage bar showcases a raised diamond-pattern hexagon tile that adds texture and visual interest.
New luxury vinyl plank flooring throughout the renovated spaces provides durability and continuity, creating a seamless foundation that unifies the entire main level.
The result is a bright, welcoming kitchen and entertaining space that feels as though it was always meant to be part of the home. What was once a collection of separate rooms is now a connected gathering place designed for cooking, hosting, and everyday living.

Sponsored
Fredericksburg, OH

High Point Cabinets
Columbus' Experienced Custom Cabinet Builder | 4x Best of Houzz Winner
 THE Remodel Group
Not long after purchasing their home, these homeowners knew the kitchen needed a fresh start. While the house had plenty of potential, the existing layout felt disconnected from the way they wanted to live and entertain. A U-shaped kitchen sat largely separated from the formal living and dining rooms, limiting interaction between spaces and making gatherings feel divided. The dark cabinetry, lowered soffit ceiling, and limited countertop space only added to the feeling that the kitchen was smaller and darker than it should be.
The goal was to create a kitchen that felt brighter, more open, and more connected to the rest of the home while improving day-to-day functionality.
The transformation began by removing the wall that separated the kitchen from the formal living and dining areas. Opening this connection completely changed how the main floor functions, allowing conversations and activity to flow naturally between spaces. Structural requirements meant a support column was necessary at the end of the opening, but rather than treating it as an obstacle, it became part of the design. By incorporating the column into the cabinetry, it feels intentional and architectural, blending seamlessly into the new layout.
With the wall removed, there was finally room for a generous island that serves as the heart of the kitchen. The expansive countertop provides the prep space the homeowners had been missing while creating a natural gathering spot for family and guests. Raising the ceiling to a traditional 8-foot height further enhanced the sense of openness, making the room feel noticeably larger and more comfortable.
To brighten the space, light oak shaker cabinetry was selected, bringing warmth and texture without overwhelming the room. The lighter wood tones are balanced by rich dark blue backsplash tile, matte black fixtures, and statement lighting over the island. Together, these finishes create a timeless look that feels both fresh and inviting.
One of the home's most unique transformations came from an underutilized family room closet. Rather than allowing the space to go unused, it was reimagined as a dedicated beverage bar complete with custom cabinetry. Positioned between the kitchen, family room, and formal living areas, the new bar creates a central entertainment hub that supports everything from everyday routines to larger gatherings.
To tie the areas together, the same tile collection was used in both the kitchen and bar, while varying the shapes and installation patterns keep each space distinct. The kitchen features classic subway tile, while the beverage bar showcases a raised diamond-pattern hexagon tile that adds texture and visual interest.
New luxury vinyl plank flooring throughout the renovated spaces provides durability and continuity, creating a seamless foundation that unifies the entire main level.
The result is a bright, welcoming kitchen and entertaining space that feels as though it was always meant to be part of the home. What was once a collection of separate rooms is now a connected gathering place designed for cooking, hosting, and everyday living.
 THE Remodel Group
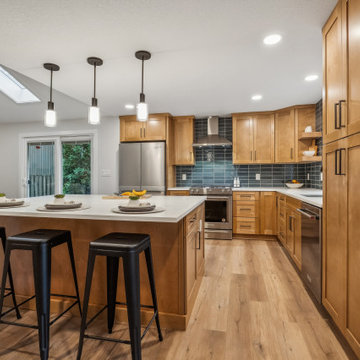
Not long after purchasing their home, these homeowners knew the kitchen needed a fresh start. While the house had plenty of potential, the existing layout felt disconnected from the way they wanted to live and entertain. A U-shaped kitchen sat largely separated from the formal living and dining rooms, limiting interaction between spaces and making gatherings feel divided. The dark cabinetry, lowered soffit ceiling, and limited countertop space only added to the feeling that the kitchen was smaller and darker than it should be.
The goal was to create a kitchen that felt brighter, more open, and more connected to the rest of the home while improving day-to-day functionality.
The transformation began by removing the wall that separated the kitchen from the formal living and dining areas. Opening this connection completely changed how the main floor functions, allowing conversations and activity to flow naturally between spaces. Structural requirements meant a support column was necessary at the end of the opening, but rather than treating it as an obstacle, it became part of the design. By incorporating the column into the cabinetry, it feels intentional and architectural, blending seamlessly into the new layout.
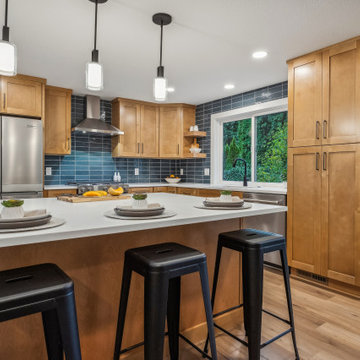
With the wall removed, there was finally room for a generous island that serves as the heart of the kitchen. The expansive countertop provides the prep space the homeowners had been missing while creating a natural gathering spot for family and guests. Raising the ceiling to a traditional 8-foot height further enhanced the sense of openness, making the room feel noticeably larger and more comfortable.
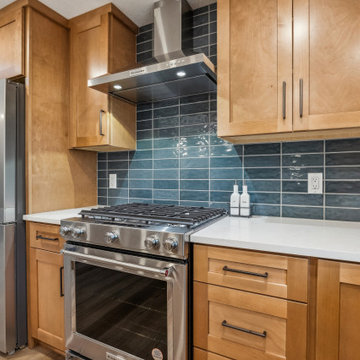
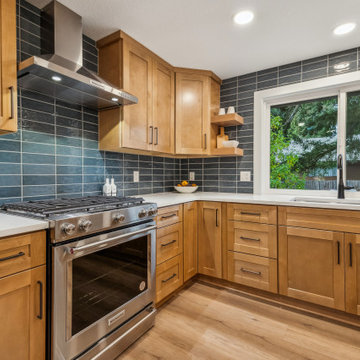
To brighten the space, light oak shaker cabinetry was selected, bringing warmth and texture without overwhelming the room. The lighter wood tones are balanced by rich dark blue backsplash tile, matte black fixtures, and statement lighting over the island. Together, these finishes create a timeless look that feels both fresh and inviting.
One of the home's most unique transformations came from an underutilized family room closet. Rather than allowing the space to go unused, it was reimagined as a dedicated beverage bar complete with custom cabinetry. Positioned between the kitchen, family room, and formal living areas, the new bar creates a central entertainment hub that supports everything from everyday routines to larger gatherings.
To tie the areas together, the same tile collection was used in both the kitchen and bar, while varying the shapes and installation patterns keep each space distinct. The kitchen features classic subway tile, while the beverage bar showcases a raised diamond-pattern hexagon tile that adds texture and visual interest.
New luxury vinyl plank flooring throughout the renovated spaces provides durability and continuity, creating a seamless foundation that unifies the entire main level.
The result is a bright, welcoming kitchen and entertaining space that feels as though it was always meant to be part of the home. What was once a collection of separate rooms is now a connected gathering place designed for cooking, hosting, and everyday living.
 THE Remodel Group
Not long after purchasing their home, these homeowners knew the kitchen needed a fresh start. While the house had plenty of potential, the existing layout felt disconnected from the way they wanted to live and entertain. A U-shaped kitchen sat largely separated from the formal living and dining rooms, limiting interaction between spaces and making gatherings feel divided. The dark cabinetry, lowered soffit ceiling, and limited countertop space only added to the feeling that the kitchen was smaller and darker than it should be.
The goal was to create a kitchen that felt brighter, more open, and more connected to the rest of the home while improving day-to-day functionality.
The transformation began by removing the wall that separated the kitchen from the formal living and dining areas. Opening this connection completely changed how the main floor functions, allowing conversations and activity to flow naturally between spaces. Structural requirements meant a support column was necessary at the end of the opening, but rather than treating it as an obstacle, it became part of the design. By incorporating the column into the cabinetry, it feels intentional and architectural, blending seamlessly into the new layout.
With the wall removed, there was finally room for a generous island that serves as the heart of the kitchen. The expansive countertop provides the prep space the homeowners had been missing while creating a natural gathering spot for family and guests. Raising the ceiling to a traditional 8-foot height further enhanced the sense of openness, making the room feel noticeably larger and more comfortable.
To brighten the space, light oak shaker cabinetry was selected, bringing warmth and texture without overwhelming the room. The lighter wood tones are balanced by rich dark blue backsplash tile, matte black fixtures, and statement lighting over the island. Together, these finishes create a timeless look that feels both fresh and inviting.
One of the home's most unique transformations came from an underutilized family room closet. Rather than allowing the space to go unused, it was reimagined as a dedicated beverage bar complete with custom cabinetry. Positioned between the kitchen, family room, and formal living areas, the new bar creates a central entertainment hub that supports everything from everyday routines to larger gatherings.
To tie the areas together, the same tile collection was used in both the kitchen and bar, while varying the shapes and installation patterns keep each space distinct. The kitchen features classic subway tile, while the beverage bar showcases a raised diamond-pattern hexagon tile that adds texture and visual interest.
New luxury vinyl plank flooring throughout the renovated spaces provides durability and continuity, creating a seamless foundation that unifies the entire main level.
The result is a bright, welcoming kitchen and entertaining space that feels as though it was always meant to be part of the home. What was once a collection of separate rooms is now a connected gathering place designed for cooking, hosting, and everyday living.
 THE Remodel Group
Not long after purchasing their home, these homeowners knew the kitchen needed a fresh start. While the house had plenty of potential, the existing layout felt disconnected from the way they wanted to live and entertain. A U-shaped kitchen sat largely separated from the formal living and dining rooms, limiting interaction between spaces and making gatherings feel divided. The dark cabinetry, lowered soffit ceiling, and limited countertop space only added to the feeling that the kitchen was smaller and darker than it should be.
The goal was to create a kitchen that felt brighter, more open, and more connected to the rest of the home while improving day-to-day functionality.
The transformation began by removing the wall that separated the kitchen from the formal living and dining areas. Opening this connection completely changed how the main floor functions, allowing conversations and activity to flow naturally between spaces. Structural requirements meant a support column was necessary at the end of the opening, but rather than treating it as an obstacle, it became part of the design. By incorporating the column into the cabinetry, it feels intentional and architectural, blending seamlessly into the new layout.
With the wall removed, there was finally room for a generous island that serves as the heart of the kitchen. The expansive countertop provides the prep space the homeowners had been missing while creating a natural gathering spot for family and guests. Raising the ceiling to a traditional 8-foot height further enhanced the sense of openness, making the room feel noticeably larger and more comfortable.
To brighten the space, light oak shaker cabinetry was selected, bringing warmth and texture without overwhelming the room. The lighter wood tones are balanced by rich dark blue backsplash tile, matte black fixtures, and statement lighting over the island. Together, these finishes create a timeless look that feels both fresh and inviting.
One of the home's most unique transformations came from an underutilized family room closet. Rather than allowing the space to go unused, it was reimagined as a dedicated beverage bar complete with custom cabinetry. Positioned between the kitchen, family room, and formal living areas, the new bar creates a central entertainment hub that supports everything from everyday routines to larger gatherings.
To tie the areas together, the same tile collection was used in both the kitchen and bar, while varying the shapes and installation patterns keep each space distinct. The kitchen features classic subway tile, while the beverage bar showcases a raised diamond-pattern hexagon tile that adds texture and visual interest.
New luxury vinyl plank flooring throughout the renovated spaces provides durability and continuity, creating a seamless foundation that unifies the entire main level.
The result is a bright, welcoming kitchen and entertaining space that feels as though it was always meant to be part of the home. What was once a collection of separate rooms is now a connected gathering place designed for cooking, hosting, and everyday living.
 THE Remodel Group
Not long after purchasing their home, these homeowners knew the kitchen needed a fresh start. While the house had plenty of potential, the existing layout felt disconnected from the way they wanted to live and entertain. A U-shaped kitchen sat largely separated from the formal living and dining rooms, limiting interaction between spaces and making gatherings feel divided. The dark cabinetry, lowered soffit ceiling, and limited countertop space only added to the feeling that the kitchen was smaller and darker than it should be.
The goal was to create a kitchen that felt brighter, more open, and more connected to the rest of the home while improving day-to-day functionality.
The transformation began by removing the wall that separated the kitchen from the formal living and dining areas. Opening this connection completely changed how the main floor functions, allowing conversations and activity to flow naturally between spaces. Structural requirements meant a support column was necessary at the end of the opening, but rather than treating it as an obstacle, it became part of the design. By incorporating the column into the cabinetry, it feels intentional and architectural, blending seamlessly into the new layout.
With the wall removed, there was finally room for a generous island that serves as the heart of the kitchen. The expansive countertop provides the prep space the homeowners had been missing while creating a natural gathering spot for family and guests. Raising the ceiling to a traditional 8-foot height further enhanced the sense of openness, making the room feel noticeably larger and more comfortable.
To brighten the space, light oak shaker cabinetry was selected, bringing warmth and texture without overwhelming the room. The lighter wood tones are balanced by rich dark blue backsplash tile, matte black fixtures, and statement lighting over the island. Together, these finishes create a timeless look that feels both fresh and inviting.
One of the home's most unique transformations came from an underutilized family room closet. Rather than allowing the space to go unused, it was reimagined as a dedicated beverage bar complete with custom cabinetry. Positioned between the kitchen, family room, and formal living areas, the new bar creates a central entertainment hub that supports everything from everyday routines to larger gatherings.
To tie the areas together, the same tile collection was used in both the kitchen and bar, while varying the shapes and installation patterns keep each space distinct. The kitchen features classic subway tile, while the beverage bar showcases a raised diamond-pattern hexagon tile that adds texture and visual interest.
New luxury vinyl plank flooring throughout the renovated spaces provides durability and continuity, creating a seamless foundation that unifies the entire main level.
The result is a bright, welcoming kitchen and entertaining space that feels as though it was always meant to be part of the home. What was once a collection of separate rooms is now a connected gathering place designed for cooking, hosting, and everyday living.
 THE Remodel Group
Not long after purchasing their home, these homeowners knew the kitchen needed a fresh start. While the house had plenty of potential, the existing layout felt disconnected from the way they wanted to live and entertain. A U-shaped kitchen sat largely separated from the formal living and dining rooms, limiting interaction between spaces and making gatherings feel divided. The dark cabinetry, lowered soffit ceiling, and limited countertop space only added to the feeling that the kitchen was smaller and darker than it should be.
The goal was to create a kitchen that felt brighter, more open, and more connected to the rest of the home while improving day-to-day functionality.
The transformation began by removing the wall that separated the kitchen from the formal living and dining areas. Opening this connection completely changed how the main floor functions, allowing conversations and activity to flow naturally between spaces. Structural requirements meant a support column was necessary at the end of the opening, but rather than treating it as an obstacle, it became part of the design. By incorporating the column into the cabinetry, it feels intentional and architectural, blending seamlessly into the new layout.
With the wall removed, there was finally room for a generous island that serves as the heart of the kitchen. The expansive countertop provides the prep space the homeowners had been missing while creating a natural gathering spot for family and guests. Raising the ceiling to a traditional 8-foot height further enhanced the sense of openness, making the room feel noticeably larger and more comfortable.
To brighten the space, light oak shaker cabinetry was selected, bringing warmth and texture without overwhelming the room. The lighter wood tones are balanced by rich dark blue backsplash tile, matte black fixtures, and statement lighting over the island. Together, these finishes create a timeless look that feels both fresh and inviting.
One of the home's most unique transformations came from an underutilized family room closet. Rather than allowing the space to go unused, it was reimagined as a dedicated beverage bar complete with custom cabinetry. Positioned between the kitchen, family room, and formal living areas, the new bar creates a central entertainment hub that supports everything from everyday routines to larger gatherings.
To tie the areas together, the same tile collection was used in both the kitchen and bar, while varying the shapes and installation patterns keep each space distinct. The kitchen features classic subway tile, while the beverage bar showcases a raised diamond-pattern hexagon tile that adds texture and visual interest.
New luxury vinyl plank flooring throughout the renovated spaces provides durability and continuity, creating a seamless foundation that unifies the entire main level.
The result is a bright, welcoming kitchen and entertaining space that feels as though it was always meant to be part of the home. What was once a collection of separate rooms is now a connected gathering place designed for cooking, hosting, and everyday living.


 THE Remodel Group
Not long after purchasing their home, these homeowners knew the kitchen needed a fresh start. While the house had plenty of potential, the existing layout felt disconnected from the way they wanted to live and entertain. A U-shaped kitchen sat largely separated from the formal living and dining rooms, limiting interaction between spaces and making gatherings feel divided. The dark cabinetry, lowered soffit ceiling, and limited countertop space only added to the feeling that the kitchen was smaller and darker than it should be.
The goal was to create a kitchen that felt brighter, more open, and more connected to the rest of the home while improving day-to-day functionality.
The transformation began by removing the wall that separated the kitchen from the formal living and dining areas. Opening this connection completely changed how the main floor functions, allowing conversations and activity to flow naturally between spaces. Structural requirements meant a support column was necessary at the end of the opening, but rather than treating it as an obstacle, it became part of the design. By incorporating the column into the cabinetry, it feels intentional and architectural, blending seamlessly into the new layout.
With the wall removed, there was finally room for a generous island that serves as the heart of the kitchen. The expansive countertop provides the prep space the homeowners had been missing while creating a natural gathering spot for family and guests. Raising the ceiling to a traditional 8-foot height further enhanced the sense of openness, making the room feel noticeably larger and more comfortable.
To brighten the space, light oak shaker cabinetry was selected, bringing warmth and texture without overwhelming the room. The lighter wood tones are balanced by rich dark blue backsplash tile, matte black fixtures, and statement lighting over the island. Together, these finishes create a timeless look that feels both fresh and inviting.
One of the home's most unique transformations came from an underutilized family room closet. Rather than allowing the space to go unused, it was reimagined as a dedicated beverage bar complete with custom cabinetry. Positioned between the kitchen, family room, and formal living areas, the new bar creates a central entertainment hub that supports everything from everyday routines to larger gatherings.
To tie the areas together, the same tile collection was used in both the kitchen and bar, while varying the shapes and installation patterns keep each space distinct. The kitchen features classic subway tile, while the beverage bar showcases a raised diamond-pattern hexagon tile that adds texture and visual interest.
New luxury vinyl plank flooring throughout the renovated spaces provides durability and continuity, creating a seamless foundation that unifies the entire main level.
The result is a bright, welcoming kitchen and entertaining space that feels as though it was always meant to be part of the home. What was once a collection of separate rooms is now a connected gathering place designed for cooking, hosting, and everyday living.
 THE Remodel Group
Not long after purchasing their home, these homeowners knew the kitchen needed a fresh start. While the house had plenty of potential, the existing layout felt disconnected from the way they wanted to live and entertain. A U-shaped kitchen sat largely separated from the formal living and dining rooms, limiting interaction between spaces and making gatherings feel divided. The dark cabinetry, lowered soffit ceiling, and limited countertop space only added to the feeling that the kitchen was smaller and darker than it should be.
The goal was to create a kitchen that felt brighter, more open, and more connected to the rest of the home while improving day-to-day functionality.
The transformation began by removing the wall that separated the kitchen from the formal living and dining areas. Opening this connection completely changed how the main floor functions, allowing conversations and activity to flow naturally between spaces. Structural requirements meant a support column was necessary at the end of the opening, but rather than treating it as an obstacle, it became part of the design. By incorporating the column into the cabinetry, it feels intentional and architectural, blending seamlessly into the new layout.
With the wall removed, there was finally room for a generous island that serves as the heart of the kitchen. The expansive countertop provides the prep space the homeowners had been missing while creating a natural gathering spot for family and guests. Raising the ceiling to a traditional 8-foot height further enhanced the sense of openness, making the room feel noticeably larger and more comfortable.
To brighten the space, light oak shaker cabinetry was selected, bringing warmth and texture without overwhelming the room. The lighter wood tones are balanced by rich dark blue backsplash tile, matte black fixtures, and statement lighting over the island. Together, these finishes create a timeless look that feels both fresh and inviting.
One of the home's most unique transformations came from an underutilized family room closet. Rather than allowing the space to go unused, it was reimagined as a dedicated beverage bar complete with custom cabinetry. Positioned between the kitchen, family room, and formal living areas, the new bar creates a central entertainment hub that supports everything from everyday routines to larger gatherings.
To tie the areas together, the same tile collection was used in both the kitchen and bar, while varying the shapes and installation patterns keep each space distinct. The kitchen features classic subway tile, while the beverage bar showcases a raised diamond-pattern hexagon tile that adds texture and visual interest.
New luxury vinyl plank flooring throughout the renovated spaces provides durability and continuity, creating a seamless foundation that unifies the entire main level.
The result is a bright, welcoming kitchen and entertaining space that feels as though it was always meant to be part of the home. What was once a collection of separate rooms is now a connected gathering place designed for cooking, hosting, and everyday living.
 THE Remodel Group
Not long after purchasing their home, these homeowners knew the kitchen needed a fresh start. While the house had plenty of potential, the existing layout felt disconnected from the way they wanted to live and entertain. A U-shaped kitchen sat largely separated from the formal living and dining rooms, limiting interaction between spaces and making gatherings feel divided. The dark cabinetry, lowered soffit ceiling, and limited countertop space only added to the feeling that the kitchen was smaller and darker than it should be.
The goal was to create a kitchen that felt brighter, more open, and more connected to the rest of the home while improving day-to-day functionality.
The transformation began by removing the wall that separated the kitchen from the formal living and dining areas. Opening this connection completely changed how the main floor functions, allowing conversations and activity to flow naturally between spaces. Structural requirements meant a support column was necessary at the end of the opening, but rather than treating it as an obstacle, it became part of the design. By incorporating the column into the cabinetry, it feels intentional and architectural, blending seamlessly into the new layout.
With the wall removed, there was finally room for a generous island that serves as the heart of the kitchen. The expansive countertop provides the prep space the homeowners had been missing while creating a natural gathering spot for family and guests. Raising the ceiling to a traditional 8-foot height further enhanced the sense of openness, making the room feel noticeably larger and more comfortable.
To brighten the space, light oak shaker cabinetry was selected, bringing warmth and texture without overwhelming the room. The lighter wood tones are balanced by rich dark blue backsplash tile, matte black fixtures, and statement lighting over the island. Together, these finishes create a timeless look that feels both fresh and inviting.
One of the home's most unique transformations came from an underutilized family room closet. Rather than allowing the space to go unused, it was reimagined as a dedicated beverage bar complete with custom cabinetry. Positioned between the kitchen, family room, and formal living areas, the new bar creates a central entertainment hub that supports everything from everyday routines to larger gatherings.
To tie the areas together, the same tile collection was used in both the kitchen and bar, while varying the shapes and installation patterns keep each space distinct. The kitchen features classic subway tile, while the beverage bar showcases a raised diamond-pattern hexagon tile that adds texture and visual interest.
New luxury vinyl plank flooring throughout the renovated spaces provides durability and continuity, creating a seamless foundation that unifies the entire main level.
The result is a bright, welcoming kitchen and entertaining space that feels as though it was always meant to be part of the home. What was once a collection of separate rooms is now a connected gathering place designed for cooking, hosting, and everyday living.
 THE Remodel Group
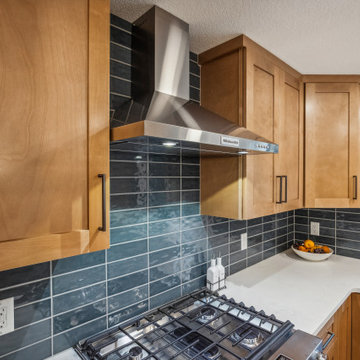
Not long after purchasing their home, these homeowners knew the kitchen needed a fresh start. While the house had plenty of potential, the existing layout felt disconnected from the way they wanted to live and entertain. A U-shaped kitchen sat largely separated from the formal living and dining rooms, limiting interaction between spaces and making gatherings feel divided. The dark cabinetry, lowered soffit ceiling, and limited countertop space only added to the feeling that the kitchen was smaller and darker than it should be.
The goal was to create a kitchen that felt brighter, more open, and more connected to the rest of the home while improving day-to-day functionality.
The transformation began by removing the wall that separated the kitchen from the formal living and dining areas. Opening this connection completely changed how the main floor functions, allowing conversations and activity to flow naturally between spaces. Structural requirements meant a support column was necessary at the end of the opening, but rather than treating it as an obstacle, it became part of the design. By incorporating the column into the cabinetry, it feels intentional and architectural, blending seamlessly into the new layout.
With the wall removed, there was finally room for a generous island that serves as the heart of the kitchen. The expansive countertop provides the prep space the homeowners had been missing while creating a natural gathering spot for family and guests. Raising the ceiling to a traditional 8-foot height further enhanced the sense of openness, making the room feel noticeably larger and more comfortable.
To brighten the space, light oak shaker cabinetry was selected, bringing warmth and texture without overwhelming the room. The lighter wood tones are balanced by rich dark blue backsplash tile, matte black fixtures, and statement lighting over the island. Together, these finishes create a timeless look that feels both fresh and inviting.
One of the home's most unique transformations came from an underutilized family room closet. Rather than allowing the space to go unused, it was reimagined as a dedicated beverage bar complete with custom cabinetry. Positioned between the kitchen, family room, and formal living areas, the new bar creates a central entertainment hub that supports everything from everyday routines to larger gatherings.
To tie the areas together, the same tile collection was used in both the kitchen and bar, while varying the shapes and installation patterns keep each space distinct. The kitchen features classic subway tile, while the beverage bar showcases a raised diamond-pattern hexagon tile that adds texture and visual interest.
New luxury vinyl plank flooring throughout the renovated spaces provides durability and continuity, creating a seamless foundation that unifies the entire main level.
The result is a bright, welcoming kitchen and entertaining space that feels as though it was always meant to be part of the home. What was once a collection of separate rooms is now a connected gathering place designed for cooking, hosting, and everyday living.

Sponsored
Westerville, OH

Custom Home Works
Franklin County's Award-Winning Design, Build and Remodeling Expert
 Designs by KS
Project: Kitsilano House
Builder: Grenor Homes
About this Project
When our clients asked us to design their new house in the heart of Kitsilano, they wanted a space that showcased their personalities, travels, and experiences. Naturally, our team was instantly excited and eager to make this house a home.
Layout:
Prior to the renovation, the family room was adjacent to the kitchen and the formal living room at the other end of the space; in the middle was the dinning area. We looked at the main floor as an entire space and decided to combine the two living spaces into one and move the dining area towards the kitchen.
The Kitchen:
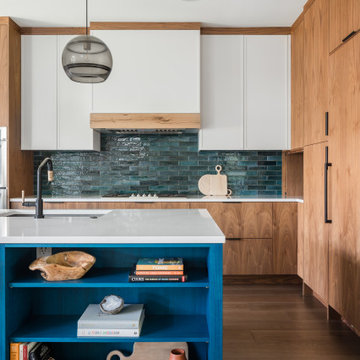
had always been an L shape with an island; previously there was a kitchen table by the windows. In the space planning period, we decided to eliminate the kitchen table to increase the overall size of the kitchen, giving us a bigger island for casual eating.
The perimeter of the kitchen has many great features; a coffee nook, a freezer column, double ovens, a cooktop with drawers below, an appliance garage in the awkward corner, a pantry with ample storage and free-standing fridge.
The Island also has many key features; a built-in unit for garbage/recycling/compost, a slide out tray underneath the sink for easy access to cleaning products, a dishwasher, and a bank of four drawer. On the outside of the island is an open shelf for cookbooks and display items. Below the countertop overhang is additional hidden storage for the items not accessed frequently.
Dinning Area:
we utilized the pre-existing niche by incorporating floating shelves in an asymmetrical design, which became the perfect area for the clients to display the art collected during their travels.
Bar Area:
The space between the kitchen and powder room became the perfect place to add a bar. Storage, counter space, and 2 bar fridges brought this little entertaining area to life.
Fireplace:
Using existing fireplace unit we cladded the surround with Dekton material, paneled the wall above with Walnut and a mantel made from Quarkus. These materials repeat them selves through the entire space.
 THE Remodel Group
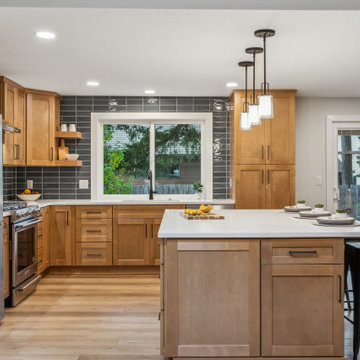
Not long after purchasing their home, these homeowners knew the kitchen needed a fresh start. While the house had plenty of potential, the existing layout felt disconnected from the way they wanted to live and entertain. A U-shaped kitchen sat largely separated from the formal living and dining rooms, limiting interaction between spaces and making gatherings feel divided. The dark cabinetry, lowered soffit ceiling, and limited countertop space only added to the feeling that the kitchen was smaller and darker than it should be.
The goal was to create a kitchen that felt brighter, more open, and more connected to the rest of the home while improving day-to-day functionality.
The transformation began by removing the wall that separated the kitchen from the formal living and dining areas. Opening this connection completely changed how the main floor functions, allowing conversations and activity to flow naturally between spaces. Structural requirements meant a support column was necessary at the end of the opening, but rather than treating it as an obstacle, it became part of the design. By incorporating the column into the cabinetry, it feels intentional and architectural, blending seamlessly into the new layout.
With the wall removed, there was finally room for a generous island that serves as the heart of the kitchen. The expansive countertop provides the prep space the homeowners had been missing while creating a natural gathering spot for family and guests. Raising the ceiling to a traditional 8-foot height further enhanced the sense of openness, making the room feel noticeably larger and more comfortable.
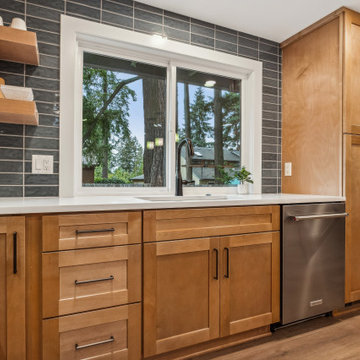
To brighten the space, light oak shaker cabinetry was selected, bringing warmth and texture without overwhelming the room. The lighter wood tones are balanced by rich dark blue backsplash tile, matte black fixtures, and statement lighting over the island. Together, these finishes create a timeless look that feels both fresh and inviting.
One of the home's most unique transformations came from an underutilized family room closet. Rather than allowing the space to go unused, it was reimagined as a dedicated beverage bar complete with custom cabinetry. Positioned between the kitchen, family room, and formal living areas, the new bar creates a central entertainment hub that supports everything from everyday routines to larger gatherings.
To tie the areas together, the same tile collection was used in both the kitchen and bar, while varying the shapes and installation patterns keep each space distinct. The kitchen features classic subway tile, while the beverage bar showcases a raised diamond-pattern hexagon tile that adds texture and visual interest.
New luxury vinyl plank flooring throughout the renovated spaces provides durability and continuity, creating a seamless foundation that unifies the entire main level.
The result is a bright, welcoming kitchen and entertaining space that feels as though it was always meant to be part of the home. What was once a collection of separate rooms is now a connected gathering place designed for cooking, hosting, and everyday living.
 THE Remodel Group
Not long after purchasing their home, these homeowners knew the kitchen needed a fresh start. While the house had plenty of potential, the existing layout felt disconnected from the way they wanted to live and entertain. A U-shaped kitchen sat largely separated from the formal living and dining rooms, limiting interaction between spaces and making gatherings feel divided. The dark cabinetry, lowered soffit ceiling, and limited countertop space only added to the feeling that the kitchen was smaller and darker than it should be.
The goal was to create a kitchen that felt brighter, more open, and more connected to the rest of the home while improving day-to-day functionality.
The transformation began by removing the wall that separated the kitchen from the formal living and dining areas. Opening this connection completely changed how the main floor functions, allowing conversations and activity to flow naturally between spaces. Structural requirements meant a support column was necessary at the end of the opening, but rather than treating it as an obstacle, it became part of the design. By incorporating the column into the cabinetry, it feels intentional and architectural, blending seamlessly into the new layout.
With the wall removed, there was finally room for a generous island that serves as the heart of the kitchen. The expansive countertop provides the prep space the homeowners had been missing while creating a natural gathering spot for family and guests. Raising the ceiling to a traditional 8-foot height further enhanced the sense of openness, making the room feel noticeably larger and more comfortable.
To brighten the space, light oak shaker cabinetry was selected, bringing warmth and texture without overwhelming the room. The lighter wood tones are balanced by rich dark blue backsplash tile, matte black fixtures, and statement lighting over the island. Together, these finishes create a timeless look that feels both fresh and inviting.
One of the home's most unique transformations came from an underutilized family room closet. Rather than allowing the space to go unused, it was reimagined as a dedicated beverage bar complete with custom cabinetry. Positioned between the kitchen, family room, and formal living areas, the new bar creates a central entertainment hub that supports everything from everyday routines to larger gatherings.
To tie the areas together, the same tile collection was used in both the kitchen and bar, while varying the shapes and installation patterns keep each space distinct. The kitchen features classic subway tile, while the beverage bar showcases a raised diamond-pattern hexagon tile that adds texture and visual interest.
New luxury vinyl plank flooring throughout the renovated spaces provides durability and continuity, creating a seamless foundation that unifies the entire main level.
The result is a bright, welcoming kitchen and entertaining space that feels as though it was always meant to be part of the home. What was once a collection of separate rooms is now a connected gathering place designed for cooking, hosting, and everyday living.
136