
Search results for "Heart shaped" in Home Design Ideas

 Hadrian Stone Design Studio
Houston Foist
Kitchen pantry - mid-sized rustic u-shaped medium tone wood floor kitchen pantry idea in Seattle with a farmhouse sink, raised-panel cabinets, white cabinets, concrete countertops, brown backsplash, cement tile backsplash, white appliances and an island
Kitchen pantry - mid-sized rustic u-shaped medium tone wood floor kitchen pantry idea in Seattle with a farmhouse sink, raised-panel cabinets, white cabinets, concrete countertops, brown backsplash, cement tile backsplash, white appliances and an island

 FormLA Landscaping
Western Redbud (Cercis occidentalis) is an ideal tree for small spaces. It has a somewhat architectural form that fills with these delightful - and edible and delicious! - pink flowers in winter. With branches bare, it allows heat to enter adjacent structures. In spring and summer, its abundant heart-shaped leaves provide shade and seasonal color. Photo: Lesly Hall Photography

 Klopf Architecture
, Arterra Landscape Architects and Henry Calvert of Calvert Ventures Designed and built a new warm, modern, Eichler-inspired, open, indoor-outdoor home on a deeper-than-usual San Mateo Highlands property where an original Eichler house had burned to the ground.
The owners wanted multi-generational living and larger spaces than the original home offered, but all parties agreed that the house should respect the neighborhood and blend in stylistically with the other Eichlers. At first the Klopf team considered re-using what little was left of the original home and expanding on it. But after discussions with the owner and builder, all parties agreed that the last few remaining elements of the house were not practical to re-use, so Klopf Architecture designed a new home that pushes the Eichler approach in new directions.
One disadvantage of Eichler production homes is that the house designs were not optimized for each specific lot. A new custom home offered the team a chance to start over. In this case, a longer house that opens up sideways to the south fit the lot better than the original square-ish house that used to open to the rear (west). Accordingly, the Klopf team designed an L-shaped “bar” house with a large glass wall with large sliding glass doors that faces sideways instead of to the rear like a typical Eichler. This glass wall opens to a pool and landscaped yard designed by Arterra Landscape Architects.
Driving by the house, one might assume at first glance it is an Eichler because of the horizontality, the overhanging flat roof eaves, the dark gray vertical siding, and orange solid panel front door, but the house is designed for the 21st Century and is not meant to be a “Likeler.” You won't see any posts and beams in this home. Instead, the ceiling decking is a western red cedar that covers over all the beams. Like Eichlers, this cedar runs continuously from inside to out, enhancing the indoor / outdoor feeling of the house, but unlike Eichlers it conceals a cavity for lighting, wiring, and insulation. Ceilings are higher, rooms are larger and more open, the master bathroom is light-filled and more generous, with a separate tub and shower and a separate toilet compartment, and there is plenty of storage. The garage even easily fits two of today's vehicles with room to spare.
A massive 49-foot by 12-foot wall of glass and the continuity of materials from inside to outside enhance the inside-outside living concept, so the owners and their guests can flow freely from house to pool deck to BBQ to pool and back.
During construction in the rough framing stage, Klopf thought the front of the house appeared too tall even though the house had looked right in the design renderings (probably because the house is uphill from the street). So Klopf Architecture paid the framer to change the roofline from how we had designed it to be lower along the front, allowing the home to blend in better with the neighborhood. One project goal was for people driving up the street to pass the home without immediately noticing there is an "imposter" on this lot, and making that change was essential to achieve that goal.
This 2,606 square foot, 3 bedroom, 3 bathroom Eichler-inspired new house is located in San Mateo in the heart of the Silicon Valley.
Klopf Architecture Project Team: John Klopf, AIA, Klara Kevane
Landscape Architect: Arterra Landscape Architects
Contractor: Henry Calvert of Calvert Ventures
Photography ©2016 Mariko Reed
Location: San Mateo, CA
Year completed: 2016
Find the right local pro for your project

 Bella Domicile
Dale Hall Photography, LLC
Dura Supreme Cabinetry
Inspiration for a mid-sized transitional l-shaped medium tone wood floor eat-in kitchen remodel in Milwaukee with an undermount sink, flat-panel cabinets, white cabinets, quartz countertops, brown backsplash, stainless steel appliances and an island
Inspiration for a mid-sized transitional l-shaped medium tone wood floor eat-in kitchen remodel in Milwaukee with an undermount sink, flat-panel cabinets, white cabinets, quartz countertops, brown backsplash, stainless steel appliances and an island


 Chango
A playground by the beach. This light-hearted family of four takes a cool, easy-going approach to their Hamptons home.
Example of a large beach style master dark wood floor and gray floor bedroom design in New York with white walls
Example of a large beach style master dark wood floor and gray floor bedroom design in New York with white walls

Sponsored
Westerville, OH

Custom Home Works
Franklin County's Award-Winning Design, Build and Remodeling Expert

 Van Kirk & Sons Pools and Spas
This beautiful pool with a partly raised spa, small sun shelf with bubbler and spa that has a romantic touch in Boca Raton is a real masterpiece! the spa is shaped like a heart, the rest of the pool is a beautiful custom shape and the natural stone paver decking matches beautifully!


 Bella Domicile
Dale Hall Photography, LLC
Dura Supreme Cabinetry
Example of a mid-sized transitional l-shaped medium tone wood floor eat-in kitchen design in Milwaukee with an undermount sink, flat-panel cabinets, white cabinets, quartz countertops, brown backsplash, stainless steel appliances and an island
Example of a mid-sized transitional l-shaped medium tone wood floor eat-in kitchen design in Milwaukee with an undermount sink, flat-panel cabinets, white cabinets, quartz countertops, brown backsplash, stainless steel appliances and an island

 European Design Interiors
Photography by Bruce Miller
Example of a large cottage u-shaped marble floor open concept kitchen design in Miami with a triple-bowl sink, glass-front cabinets, distressed cabinets, marble countertops, yellow backsplash and an island
Example of a large cottage u-shaped marble floor open concept kitchen design in Miami with a triple-bowl sink, glass-front cabinets, distressed cabinets, marble countertops, yellow backsplash and an island
 Van Kirk & Sons Pools and Spas
This beautiful pool with a partly raised spa, small sun shelf with bubbler and spa that has a romantic touch in Boca Raton is a real masterpiece! the spa is shaped like a heart, the rest of the pool is a beautiful custom shape and the natural stone paver decking matches beautifully!
 Van Kirk & Sons Pools and Spas
This beautiful pool with a partly raised spa, small sun shelf with bubbler and spa that has a romantic touch in Boca Raton is a real masterpiece! the spa is shaped like a heart, the rest of the pool is a beautiful custom shape and the natural stone paver decking matches beautifully!


 Van Kirk & Sons Pools and Spas
This beautiful pool with a partly raised spa, small sun shelf with bubbler and spa that has a romantic touch in Boca Raton is a real masterpiece! the spa is shaped like a heart, the rest of the pool is a beautiful custom shape and the natural stone paver decking matches beautifully!

 michelleelliottrealtor
Example of a l-shaped light wood floor open concept kitchen design in San Francisco with flat-panel cabinets, light wood cabinets, granite countertops, beige backsplash, stainless steel appliances and a peninsula

 YouBuyWePlant, LLC
A client of ours wanted to redesign a garden they had and we suggested to put in raised vegetable beds.
Design ideas for a traditional landscaping in Philadelphia.
Design ideas for a traditional landscaping in Philadelphia.
 Preferred Remodeling
transitional Kitchen
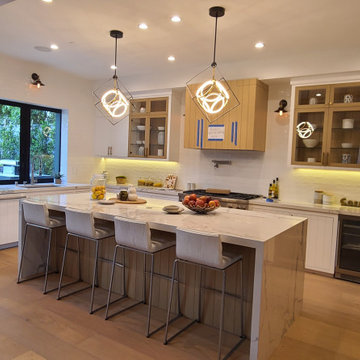
Inspiration for a large transitional u-shaped light wood floor and brown floor enclosed kitchen remodel in Los Angeles with white backsplash, ceramic backsplash, stainless steel appliances, an island and white countertops
Inspiration for a large transitional u-shaped light wood floor and brown floor enclosed kitchen remodel in Los Angeles with white backsplash, ceramic backsplash, stainless steel appliances, an island and white countertops

Sponsored
Plain City, OH

Kuhns Contracting, Inc.
Central Ohio's Trusted Home Remodeler Specializing in Kitchens & Baths

 Lohr Homes
This 1000 sqf addition & remodel in the heart of downtown on West Annie Street was meant to be a retreat for its owner. The addition consists of a dining & gallery open to the outside with a U-shaped courtyard. The outdoor sitting allows for light penetration to the indoors and entertaining. A master suite and bathroom were added with high ceilings and windows which again allow the flow of natural light. A remodel was also done to the existing bathroom and kitchen.
 Bella Domicile
Dale Hall Photography, LLC
Dura Supreme Cabinetry
Eat-in kitchen - mid-sized transitional l-shaped medium tone wood floor eat-in kitchen idea in Milwaukee with an undermount sink, flat-panel cabinets, white cabinets, quartz countertops, brown backsplash, stainless steel appliances and an island
Eat-in kitchen - mid-sized transitional l-shaped medium tone wood floor eat-in kitchen idea in Milwaukee with an undermount sink, flat-panel cabinets, white cabinets, quartz countertops, brown backsplash, stainless steel appliances and an island

 Walker Workshop
Noah Walker
Inspiration for a contemporary brown three-story wood flat roof remodel in Los Angeles
Inspiration for a contemporary brown three-story wood flat roof remodel in Los Angeles
31