
Search results for "Heart shaped" in Home Design Ideas

 Crafted Earth, Inc.
View of kitchen appliances. Kitchen design uses open space and blends classic farmhouse style with contemporary design and appliances.
Photography by Dani Padgett


 Medford Design-Build
Upon entering the front door, you can already see the structural and aesthetic changes that were made. The small, dark dining area is now open and brightly lit from the window in the kitchen. The pass-through into the living area was reframed with a decorative eyebrow to match the arch and style of the doorway for a consistent, updated look.
Final Photos by Impressia Photography.
Find the right local pro for your project

 StoneWorks, Inc.
Beautiful kitchen - white with light blue accents. Custom granite countertops. Mosaic backsplash tile. Open and airy.
Example of a classic l-shaped dark wood floor eat-in kitchen design in Atlanta with an undermount sink, beaded inset cabinets, white cabinets, blue backsplash, subway tile backsplash, paneled appliances and an island
Example of a classic l-shaped dark wood floor eat-in kitchen design in Atlanta with an undermount sink, beaded inset cabinets, white cabinets, blue backsplash, subway tile backsplash, paneled appliances and an island

 Copper Leaf Interior Design Studio
Rick Lee photo
Large elegant l-shaped medium tone wood floor eat-in kitchen photo in Charleston with raised-panel cabinets, light wood cabinets, granite countertops, white backsplash, porcelain backsplash, stainless steel appliances and an island
Large elegant l-shaped medium tone wood floor eat-in kitchen photo in Charleston with raised-panel cabinets, light wood cabinets, granite countertops, white backsplash, porcelain backsplash, stainless steel appliances and an island


 Medford Design-Build
By removing the back wall completely, the dining room was joined to the neighboring hallway, creating an open, flowing space. We inverted a support beam into the attic and installed an exposed beam to hide the uneven ceiling levels between the spaces. The stain on the beam matches the hardwood flooring and ties the design together while also creating some dimension and visual interest in the room. Strategically placed LED can lights were installed to replace the low-hanging fan, making the ceilings seem higher.
Final photos by Impressia Photography.



 Cobblestone Homes
this rustic kitchen is the heart of this Cobblestone Home. Modern. Timeless. Charm.
Inspiration for a timeless l-shaped dark wood floor kitchen remodel with an undermount sink, glass-front cabinets, medium tone wood cabinets, granite countertops, beige backsplash, stone tile backsplash, stainless steel appliances and an island
Inspiration for a timeless l-shaped dark wood floor kitchen remodel with an undermount sink, glass-front cabinets, medium tone wood cabinets, granite countertops, beige backsplash, stone tile backsplash, stainless steel appliances and an island

 Liaison Home
Keith Mette
Example of a mid-sized classic l-shaped light wood floor eat-in kitchen design in St Louis with a double-bowl sink, raised-panel cabinets, white cabinets, laminate countertops, multicolored backsplash, ceramic backsplash, white appliances and an island
Example of a mid-sized classic l-shaped light wood floor eat-in kitchen design in St Louis with a double-bowl sink, raised-panel cabinets, white cabinets, laminate countertops, multicolored backsplash, ceramic backsplash, white appliances and an island

 Coyle Carpet One Floor & Home
Craftsman Bungalow Kitchen
Tracy T Photography
Example of an arts and crafts u-shaped medium tone wood floor eat-in kitchen design with a farmhouse sink, white cabinets, quartzite countertops, blue backsplash, subway tile backsplash, stainless steel appliances and an island
Example of an arts and crafts u-shaped medium tone wood floor eat-in kitchen design with a farmhouse sink, white cabinets, quartzite countertops, blue backsplash, subway tile backsplash, stainless steel appliances and an island
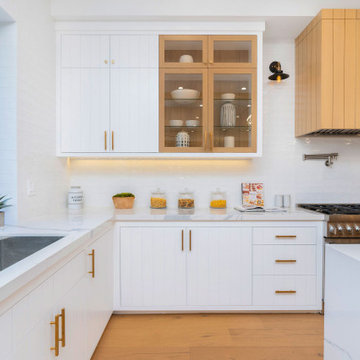
 Preferred Remodeling
transitional Kitchen
Enclosed kitchen - large transitional u-shaped light wood floor and brown floor enclosed kitchen idea in Los Angeles with an undermount sink, brown cabinets, white backsplash, ceramic backsplash, stainless steel appliances, an island and white countertops
Enclosed kitchen - large transitional u-shaped light wood floor and brown floor enclosed kitchen idea in Los Angeles with an undermount sink, brown cabinets, white backsplash, ceramic backsplash, stainless steel appliances, an island and white countertops
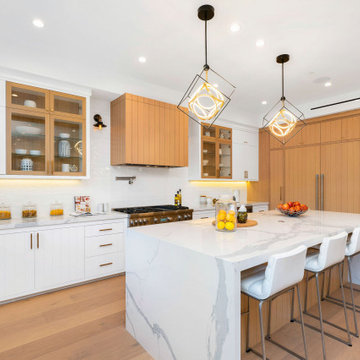 Preferred Remodeling
transitional Kitchen
Inspiration for a large transitional u-shaped light wood floor and brown floor enclosed kitchen remodel in Los Angeles with an undermount sink, brown cabinets, white backsplash, ceramic backsplash, stainless steel appliances, an island and white countertops
Inspiration for a large transitional u-shaped light wood floor and brown floor enclosed kitchen remodel in Los Angeles with an undermount sink, brown cabinets, white backsplash, ceramic backsplash, stainless steel appliances, an island and white countertops

 Gipman Millwork
Inspiration for a mid-sized transitional l-shaped light wood floor eat-in kitchen remodel in Calgary with an undermount sink, shaker cabinets, gray cabinets, quartz countertops, gray backsplash, stainless steel appliances and an island



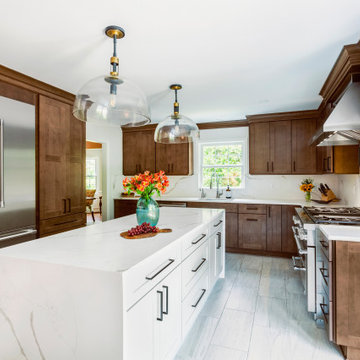
 Big Sky Design
Inspiration for a modern u-shaped ceramic tile and white floor enclosed kitchen remodel with an undermount sink, recessed-panel cabinets, brown cabinets, quartzite countertops, multicolored backsplash, stone slab backsplash, stainless steel appliances, an island and white countertops

 User
Mid-sized minimalist open concept porcelain tile living room photo in Austin with gray walls, a corner fireplace, a stone fireplace and a wall-mounted tv
 Rafael Inc
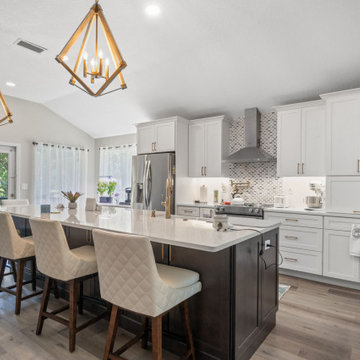
Experience a complete home makeover with our dynamic kitchen remodel and captivating outdoor pergola addition. Seamlessly blend indoor opulence with outdoor tranquility, crafting a sanctuary where every corner exudes warmth and charm.

Sponsored
Fredericksburg, OH

High Point Cabinets
Columbus' Experienced Custom Cabinet Builder | 4x Best of Houzz Winner

 Kitchens by Diane
Grabill cabinetry in maple wood with custom stain finish. Quartz countertops in Laneshaw. Bar stools with bronze metal.
Farmhouse l-shaped ceramic tile eat-in kitchen photo in Chicago with an undermount sink, flat-panel cabinets, brown cabinets, quartz countertops, brown backsplash, mosaic tile backsplash, stainless steel appliances and an island
Farmhouse l-shaped ceramic tile eat-in kitchen photo in Chicago with an undermount sink, flat-panel cabinets, brown cabinets, quartz countertops, brown backsplash, mosaic tile backsplash, stainless steel appliances and an island

 Corine Maggio Design
This adorable beach cottage is in the heart of the village of La Jolla in San Diego. The goals were to brighten up the space and be the perfect beach get-away for the client whose permanent residence is in Arizona. Some of the ways we achieved the goals was to place an extra high custom board and batten in the great room and by refinishing the kitchen cabinets (which were in excellent shape) white. We created interest through extreme proportions and contrast. Though there are a lot of white elements, they are all offset by a smaller portion of very dark elements. We also played with texture and pattern through wallpaper, natural reclaimed wood elements and rugs. This was all kept in balance by using a simplified color palate minimal layering.
I am so grateful for this client as they were extremely trusting and open to ideas. To see what the space looked like before the remodel you can go to the gallery page of the website www.cmnaturaldesigns.com
Photography by: Chipper Hatter
 SGDI - Sarah Gallop Design Inc.
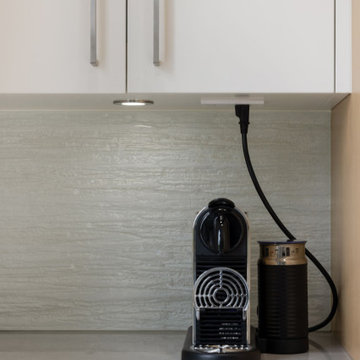
Inspiration for a contemporary l-shaped light wood floor kitchen remodel in Vancouver with flat-panel cabinets, white cabinets, quartz countertops, gray backsplash, glass sheet backsplash, stainless steel appliances, an island and gray countertops
32