
Search results for "Heart shaped" in Home Design Ideas

 Hadrian Stone Design Studio
Houston Foist
Mid-sized mountain style u-shaped medium tone wood floor kitchen pantry photo in Seattle with a farmhouse sink, raised-panel cabinets, white cabinets, concrete countertops, brown backsplash, cement tile backsplash, white appliances and an island
Mid-sized mountain style u-shaped medium tone wood floor kitchen pantry photo in Seattle with a farmhouse sink, raised-panel cabinets, white cabinets, concrete countertops, brown backsplash, cement tile backsplash, white appliances and an island

 AquaTerra Outdoors
This flagstone path leads you through this beautiful native front landscape that has many layers of color, texture and scents.
Inspiration for a mid-sized transitional partial sun front yard stone landscaping in Dallas for summer.
Inspiration for a mid-sized transitional partial sun front yard stone landscaping in Dallas for summer.

 Barrow Building Group
Eat-in kitchen - mid-sized traditional l-shaped light wood floor and beige floor eat-in kitchen idea in Charleston with a farmhouse sink, recessed-panel cabinets, white cabinets, marble countertops, white backsplash, wood backsplash, stainless steel appliances and an island
Find the right local pro for your project

 Gary Haygood Solutions
Pool was designed for a volleyball net to be put up in sleeves within the landscape pockets next to the coping. The volleyball area is 15' square on each side of the net and both sides are the same depth. The right lobe of the pool is the deep end with a diving rock.

 Witherspoon Rose Culture
A stunning rose garden in a free form shaped bed makes an excellent focal point in this yard. The brick path surrounding allows for the garden to be enjoyed from all sides. Rose Garden planted and maintained by Witherspoon Rose Culture.

 Nick Noyes Architecture
Drew Kelly
Living room - transitional open concept dark wood floor living room idea in San Francisco with white walls, a standard fireplace, a metal fireplace and no tv
Living room - transitional open concept dark wood floor living room idea in San Francisco with white walls, a standard fireplace, a metal fireplace and no tv

 Dandeneau Architecture P.L.L.C.
John Gessner
Example of an urban eat-in kitchen design in Raleigh with distressed cabinets, quartz countertops, an island and red countertops
Example of an urban eat-in kitchen design in Raleigh with distressed cabinets, quartz countertops, an island and red countertops



 Copper Leaf Interior Design Studio
Rick Lee photo
Example of a large classic l-shaped medium tone wood floor eat-in kitchen design in Charleston with an undermount sink, raised-panel cabinets, granite countertops, white backsplash, porcelain backsplash, stainless steel appliances, light wood cabinets and an island
Example of a large classic l-shaped medium tone wood floor eat-in kitchen design in Charleston with an undermount sink, raised-panel cabinets, granite countertops, white backsplash, porcelain backsplash, stainless steel appliances, light wood cabinets and an island

 Kimberlee Marie Interiors
This one is near and dear to my heart. Not only is it in my own backyard, it is also the first remodel project I've gotten to do for myself! This space was previously a detached two car garage in our backyard. Seeing it transform from such a utilitarian, dingy garage to a bright and cheery little retreat was so much fun and so rewarding! This space was slated to be an AirBNB from the start and I knew I wanted to design it for the adventure seeker, the savvy traveler, and those who appreciate all the little design details . My goal was to make a warm and inviting space that our guests would look forward to coming back to after a full day of exploring the city or gorgeous mountains and trails that define the Pacific Northwest. I also wanted to make a few bold choices, like the hunter green kitchen cabinets or patterned tile, because while a lot of people might be too timid to make those choice for their own home, who doesn't love trying it on for a few days?At the end of the day I am so happy with how it all turned out!
---
Project designed by interior design studio Kimberlee Marie Interiors. They serve the Seattle metro area including Seattle, Bellevue, Kirkland, Medina, Clyde Hill, and Hunts Point.
For more about Kimberlee Marie Interiors, see here: https://www.kimberleemarie.com/

 Landscape Aesthetics, Inc
This free-form natural shaped pool with dual waterfalls and an outdoor fireplace offers something for everyone. The whimsical placement of the slide will delight young swimmers or those truly young at heart!
 Big Sky Design
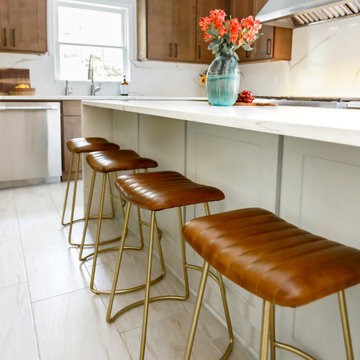
Inspiration for a modern u-shaped ceramic tile and white floor enclosed kitchen remodel with an undermount sink, recessed-panel cabinets, brown cabinets, quartzite countertops, multicolored backsplash, stone slab backsplash, stainless steel appliances, an island and white countertops

 Lacey Construction Ltd.
An exposed beam is a great opportunity for drama and change - the island looks welcoming and anchors the kitchen!
Photo credit Brice Ferre Photography





 Hobbs' Ink, LLC
Clean, sleek kitchen
Inspiration for a mid-sized craftsman l-shaped porcelain tile and white floor open concept kitchen remodel in Austin with a double-bowl sink, recessed-panel cabinets, white cabinets, beige backsplash, an island, quartz countertops and white countertops
Inspiration for a mid-sized craftsman l-shaped porcelain tile and white floor open concept kitchen remodel in Austin with a double-bowl sink, recessed-panel cabinets, white cabinets, beige backsplash, an island, quartz countertops and white countertops

 Studio Dearborn
A young colonial in the heart of Rye New York had everything going for it, except a dark and poorly laid out kitchen. The clients tapped Sarah Robertson of Studio Dearborn to help them layout a new kitchen in their challenging, dog leg shaped room. A small breakfast peninsula and working island helped pull together the oddly shaped kitchen into a streamlined, light filled space with all the storage amenities typical of a Studio Dearborn kitchen. The bar area, with undercounter refrigeration for wine and beverages, also features a locking cabinet for liquor and open wine storage. Desk area has file drawer and Docking Drawer charging drawer. Countertops: White Macauba, Rye Marble and Stone, Rye NY. Hardware: Studio Pulls from Hickory Hardware. Sinks: Kraus. Lighting: Currey & Co. Faucet: Kohler Artifacts Backsplash tile: Casablanca Tile and Stone, Harrison NY. Photography: Adam Kane Macchia
 Copper Leaf Interior Design Studio
Rick Lee photo
Example of a large classic l-shaped medium tone wood floor eat-in kitchen design in Charleston with an undermount sink, raised-panel cabinets, granite countertops, white backsplash, porcelain backsplash, stainless steel appliances, light wood cabinets and an island
Example of a large classic l-shaped medium tone wood floor eat-in kitchen design in Charleston with an undermount sink, raised-panel cabinets, granite countertops, white backsplash, porcelain backsplash, stainless steel appliances, light wood cabinets and an island

 AND Design by Adele Lapointe
Inspiration for a large contemporary wooden l-shaped glass railing staircase remodel in San Francisco with painted risers

Sponsored
Westerville, OH

Custom Home Works
Franklin County's Award-Winning Design, Build and Remodeling Expert

 Breeze Giannasio Interiors
Meghan Bob Photography
Mid-sized transitional medium tone wood floor and brown floor foyer photo in Los Angeles with gray walls and a brown front door
Mid-sized transitional medium tone wood floor and brown floor foyer photo in Los Angeles with gray walls and a brown front door


 JS-1 Construction Co
Peter Simpson
Enclosed kitchen - mid-sized contemporary l-shaped ceramic tile and gray floor enclosed kitchen idea in Miami with an undermount sink, shaker cabinets, white cabinets, granite countertops, white backsplash, mosaic tile backsplash, stainless steel appliances and a peninsula
Enclosed kitchen - mid-sized contemporary l-shaped ceramic tile and gray floor enclosed kitchen idea in Miami with an undermount sink, shaker cabinets, white cabinets, granite countertops, white backsplash, mosaic tile backsplash, stainless steel appliances and a peninsula
35