
Search results for "Heather moe" in Home Design Ideas
 Design Moe Kitchen & Bath / Heather Moe designer

New vanities increase storage. Middle bench provides seating but also allows larger garden window. Existing pine paneling was kept, but lightened with whitewash on the ceiling and end walls, paint on the vanity wall.
 Design Moe Kitchen & Bath / Heather Moe designer
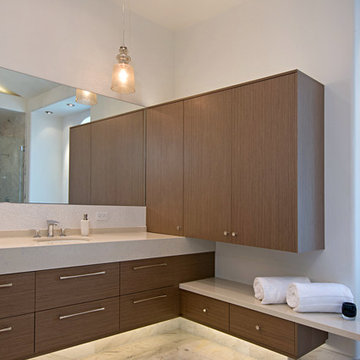
Considerable upper storage near "her" vanity provides extra room for toiletries, make-up, and towels. Photo by Preview First
Large trendy master white tile and porcelain tile marble floor and gray floor freestanding bathtub photo in San Diego with flat-panel cabinets, medium tone wood cabinets, white walls, an undermount sink, quartz countertops, a two-piece toilet and a hinged shower door
Large trendy master white tile and porcelain tile marble floor and gray floor freestanding bathtub photo in San Diego with flat-panel cabinets, medium tone wood cabinets, white walls, an undermount sink, quartz countertops, a two-piece toilet and a hinged shower door
 Design Moe Kitchen & Bath / Heather Moe designer

View up stair case with rounded wall (stone cladding), multi-light pendant at landing, and cable railing
Photo by Patricia Bean Photography
Mid-sized trendy carpeted u-shaped staircase photo in San Diego with carpeted risers
Mid-sized trendy carpeted u-shaped staircase photo in San Diego with carpeted risers
Find the right local pro for your project
 Design Moe Kitchen & Bath / Heather Moe designer
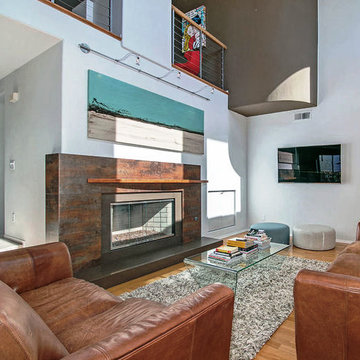
two -story Family Room with new fireplace surround and art lighting
Photo by Preview First
Inspiration for a mid-sized contemporary loft-style medium tone wood floor family room remodel in San Diego with gray walls, a two-sided fireplace, a wood fireplace surround and a wall-mounted tv
Inspiration for a mid-sized contemporary loft-style medium tone wood floor family room remodel in San Diego with gray walls, a two-sided fireplace, a wood fireplace surround and a wall-mounted tv
 Design Moe Kitchen & Bath / Heather Moe designer

Black-on-black kitchen with vintage pendant lights, art display areas
Inspiration for a small modern galley vinyl floor and beige floor open concept kitchen remodel in San Diego with a drop-in sink, flat-panel cabinets, black cabinets, laminate countertops, black backsplash, black appliances, a peninsula and black countertops
Inspiration for a small modern galley vinyl floor and beige floor open concept kitchen remodel in San Diego with a drop-in sink, flat-panel cabinets, black cabinets, laminate countertops, black backsplash, black appliances, a peninsula and black countertops
 Design Moe Kitchen & Bath / Heather Moe designer

Second floor home theater. Full-height wood pocket doors keep space open while providing acoustic privacy when necessary. Doors also allow the space to have a secondary function as a bedroom suite.
Photo by homeowner
 Design Moe Kitchen & Bath / Heather Moe designer
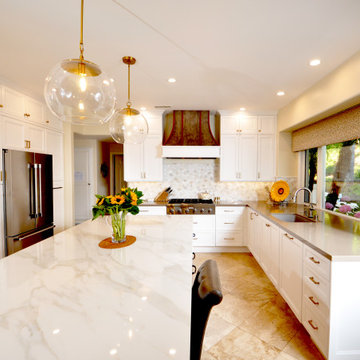
Inspiration for a timeless kitchen remodel in San Diego


 Design Moe Kitchen & Bath / Heather Moe designer
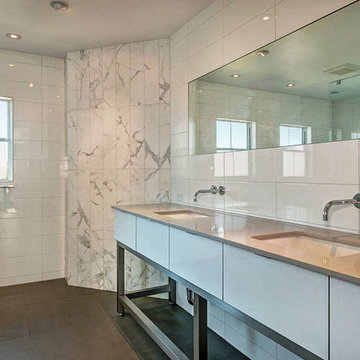
The new minimalist master bath is a quiet study in whites & grays
Photo by Preview First
Doorless shower - large contemporary master white tile and stone tile porcelain tile doorless shower idea in San Diego with an undermount sink, furniture-like cabinets, white cabinets, glass countertops, a bidet and white walls
Doorless shower - large contemporary master white tile and stone tile porcelain tile doorless shower idea in San Diego with an undermount sink, furniture-like cabinets, white cabinets, glass countertops, a bidet and white walls
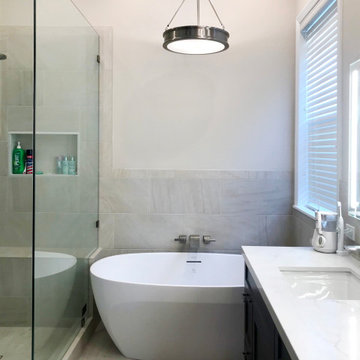 Design Moe Kitchen & Bath / Heather Moe designer
Example of a transitional bathroom design in San Diego
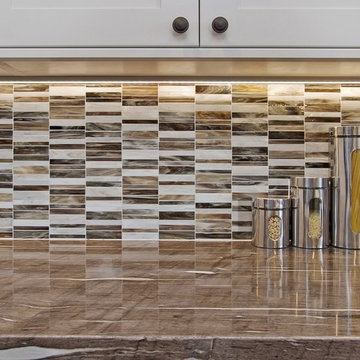 Design Moe Kitchen & Bath / Heather Moe designer
This closeup of the glass tile mosaic shows how it mirrors the interesting patterns in the Meteor Shower Granite.
Photo by Preview First
Example of a mid-sized transitional l-shaped medium tone wood floor and brown floor eat-in kitchen design in San Diego with a farmhouse sink, flat-panel cabinets, white cabinets, granite countertops, multicolored backsplash, glass tile backsplash, stainless steel appliances and an island
Example of a mid-sized transitional l-shaped medium tone wood floor and brown floor eat-in kitchen design in San Diego with a farmhouse sink, flat-panel cabinets, white cabinets, granite countertops, multicolored backsplash, glass tile backsplash, stainless steel appliances and an island
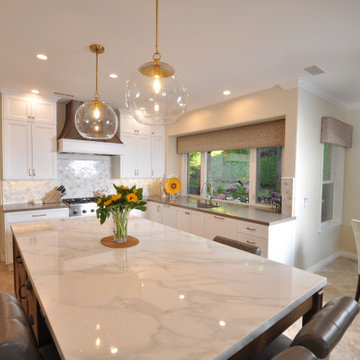 Design Moe Kitchen & Bath / Heather Moe designer
Inspiration for a timeless kitchen remodel in San Diego
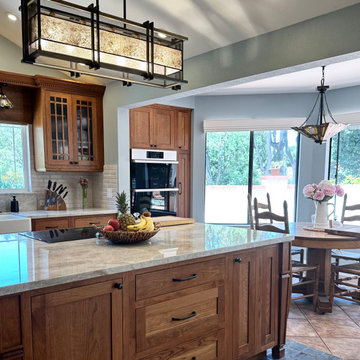
 Design Moe Kitchen & Bath / Heather Moe designer
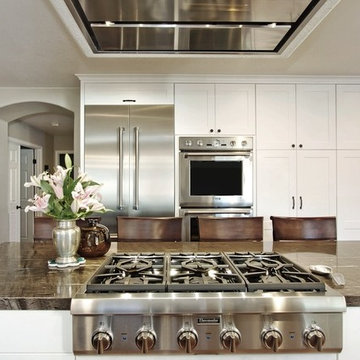
Looking over the island at the new fridge/oven run. Fridge & oven cabs on the other side of the island were recessed back under the stairs enough to allow a larger center island with a clear passageway from dining room to great room.
Photo by Preview First
 Design Moe Kitchen & Bath / Heather Moe designer
Home design - transitional home design idea in San Diego
 Design Moe Kitchen & Bath / Heather Moe designer
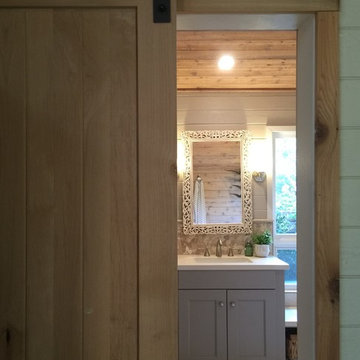
New Barn Door into bathroom slides to one side to allow an unimpeded entry. Home's vintage paneling is painted in some rooms and left natural in others. Electric toekick heating adds comfort on cool beach mornings.
 Design Moe Kitchen & Bath / Heather Moe designer
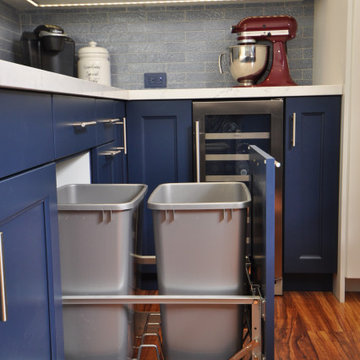
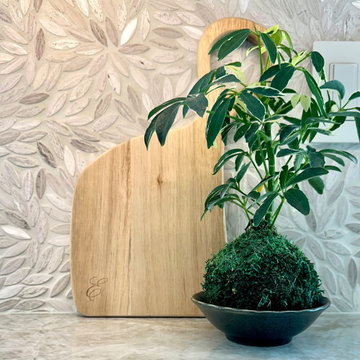
New coffee niche backsplash has a limestone leaf-design mosaic in a Cream colorway.
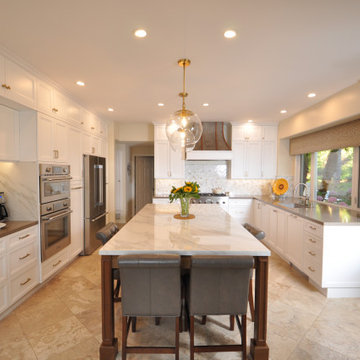
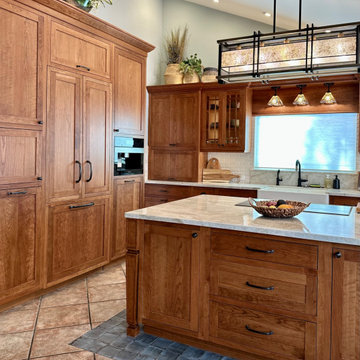
Example of a mid-sized transitional u-shaped porcelain tile and white floor kitchen design in San Diego with an undermount sink, recessed-panel cabinets, beige cabinets, quartz countertops, white backsplash, porcelain backsplash, paneled appliances, an island and beige countertops
Example of a mid-sized transitional u-shaped porcelain tile and white floor kitchen design in San Diego with an undermount sink, recessed-panel cabinets, beige cabinets, quartz countertops, white backsplash, porcelain backsplash, paneled appliances, an island and beige countertops
 Design Moe Kitchen & Bath / Heather Moe designer

Pull-out trash has double bins and storage drawer above.
Example of a mid-sized classic u-shaped porcelain tile, black floor and vaulted ceiling open concept kitchen design in San Diego with an undermount sink, flat-panel cabinets, white cabinets, quartz countertops, beige backsplash, subway tile backsplash, stainless steel appliances, an island and white countertops
Example of a mid-sized classic u-shaped porcelain tile, black floor and vaulted ceiling open concept kitchen design in San Diego with an undermount sink, flat-panel cabinets, white cabinets, quartz countertops, beige backsplash, subway tile backsplash, stainless steel appliances, an island and white countertops
 Design Moe Kitchen & Bath / Heather Moe designer
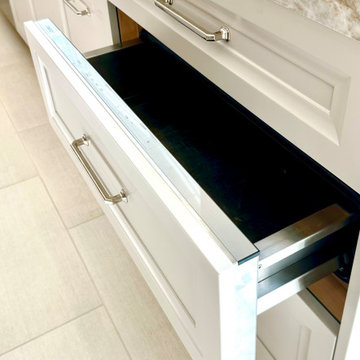
Home design - transitional home design idea in San Diego
4