
Search results for "Heavily" in Home Design Ideas
 Landscape Aesthetics, Inc
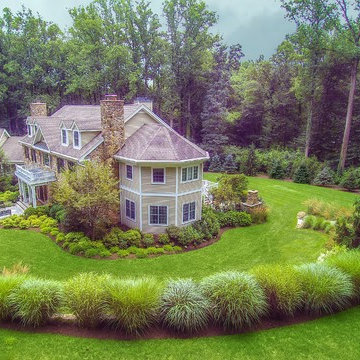
Aerial view of project emphasizes the creative use by our professional design staff of ornamental trees and shrubs to integrate the heavily wooded outer property with the home landscaping. The natural stone walkway leading to an overlook sitting area provides a seamless integration of the landscape.
 American Freight Furniture, Mattress, Appliance
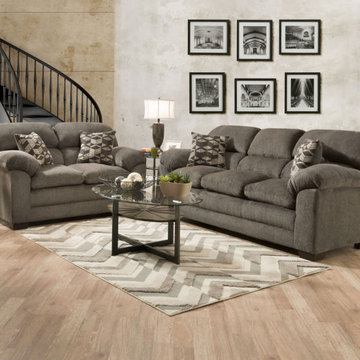
The graphite plush, pad over chaise seating is sandwiched between heavily padded arms, waterfall backs, and completed with stylish double needle contrast stitching throughout the set.

 Broc Granite & Tile, LLC
Laundry room - cottage l-shaped brown floor laundry room idea in Philadelphia with an undermount sink, recessed-panel cabinets, white cabinets, white walls, a side-by-side washer/dryer and gray countertops
Find the right local pro for your project

 David R. Lamb, Landscape Architect
This propery is situated on the south side of Centre Island at the edge of an oak and ash woodlands. orignally, it was three properties having one house and various out buildings. topographically, it more or less continually sloped to the water. Our task was to creat a series of terraces that were to house various functions such as the main house and forecourt, cottage, boat house and utility barns.
The immediate landscape around the main house was largely masonry terraces and flower gardens. The outer landscape was comprised of heavily planted trails and intimate open spaces for the client to preamble through. As the site was largely an oak and ash woods infested with Norway maple and japanese honey suckle we essentially started with tall trees and open ground. Our planting intent was to introduce a variety of understory tree and a heavy shrub and herbaceous layer with an emphisis on planting native material. As a result the feel of the property is one of graciousness with a challenge to explore.

 Modern Rustic Homes
Stone path winding from the home along the side to the back yard.
Photo of a large rustic partial sun side yard stone garden path in Atlanta for summer.
Photo of a large rustic partial sun side yard stone garden path in Atlanta for summer.
 Design DCA
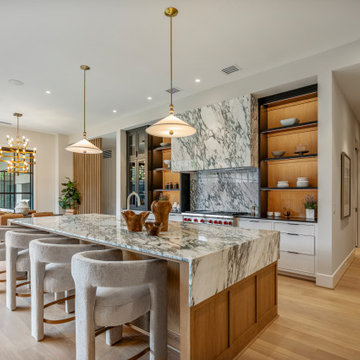
The island is a large format slab of heavily veined marble with a thick waterfall edge and a natural oak base. The range wall matches it and has a floor to ceiling open shelving unit in natural oak with dark metal frames and glass front upper cabinets. Island pendants are ceramic white dome shades on brass stems.

 Frankel Design Build
This estate on Rivercrest incorporates more than 27,000. The house is 26,369, the Pool House is 2,181, the stables are 3,597 (total covered area) square feet of covered structure, including poolside entertaining space, and stables.
This home is very much a traditional meets modern layout. It’s formalized. Referencing heavily upon Andrea Palladio, the home uses symmetry as a major design element.
Connie Anderson Photography

 Simply Simpatico, Inc.
Sleeper Sofa researched heavily as required to be as comfortable as a regular bed [high end mattress]; sofa rated high for comfort. Bonus: it is attractive and still reasonably priced.


 Green View Building & Design Company, Inc.
Will Calhoun - photo
This Entry has a set of stairs which was heavily damaged by fire. All the millwork was restored or replaced and all finishes were reconditioned. This photo was taken before a runner was installed that traveled up the stair treads.

 EuroLuxHome
The exterior of our customer's castle-style home. They are furnishing it with antique furniture and they asked us to help them find antique furniture carved with lions.

 Robert M. Cain, Architect
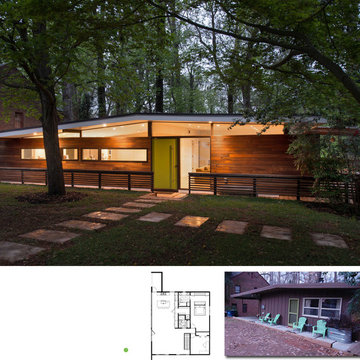
View from the street. Grade slopes dramatically away from the street. The rear of the site is heavily wooded. Entirely new facade below the existing roof creates an aesthetic sympathetic to the design roots of the house

 Direct Plus Inc
detailed view of the warming drawer cabinet opened. we used a matching drawer front material from the cabinets to give it a more custom, built in appearance. color on the cabinets is a warm, heavily distressed gray called Appaloosa.

 Robb & Stucky
Home courtesy of Encore Development and finishes by Gaddis Interiors
Living room - country living room idea in Miami
Living room - country living room idea in Miami

 DUO Design
Our client wanted to polish the front of their residence to give it a more modern feel. We added a beautiful steel trellis, concrete pavers on the walkway, and heavily sandblasted block on the retaining wall. The decomposed granite finished it nicely.

 Advance Design Studio, Ltd.
Karen and Chad of Tower Lakes, IL were tired of their unfinished basement functioning as nothing more than a storage area and depressing gym. They wanted to increase the livable square footage of their home with a cohesive finished basement design, while incorporating space for the kids and adults to hang out.
“We wanted to make sure that upon renovating the basement, that we can have a place where we can spend time and watch movies, but also entertain and showcase the wine collection that we have,” Karen said.
After a long search comparing many different remodeling companies, Karen and Chad found Advance Design Studio. They were drawn towards the unique “Common Sense Remodeling” process that simplifies the renovation experience into predictable steps focused on customer satisfaction.
“There are so many other design/build companies, who may not have transparency, or a focused process in mind and I think that is what separated Advance Design Studio from the rest,” Karen said.
Karen loved how designer Claudia Pop was able to take very high-level concepts, “non-negotiable items” and implement them in the initial 3D drawings. Claudia and Project Manager DJ Yurik kept the couple in constant communication through the project. “Claudia was very receptive to the ideas we had, but she was also very good at infusing her own points and thoughts, she was very responsive, and we had an open line of communication,” Karen said.
A very important part of the basement renovation for the couple was the home gym and sauna. The “high-end hotel” look and feel of the openly blended work out area is both highly functional and beautiful to look at. The home sauna gives them a place to relax after a long day of work or a tough workout. “The gym was a very important feature for us,” Karen said. “And I think (Advance Design) did a very great job in not only making the gym a functional area, but also an aesthetic point in our basement”.
An extremely unique wow-factor in this basement is the walk in glass wine cellar that elegantly displays Karen and Chad’s extensive wine collection. Immediate access to the stunning wet bar accompanies the wine cellar to make this basement a popular spot for friends and family.
The custom-built wine bar brings together two natural elements; Calacatta Vicenza Quartz and thick distressed Black Walnut. Sophisticated yet warm Graphite Dura Supreme cabinetry provides contrast to the soft beige walls and the Calacatta Gold backsplash. An undermount sink across from the bar in a matching Calacatta Vicenza Quartz countertop adds functionality and convenience to the bar, while identical distressed walnut floating shelves add an interesting design element and increased storage. Rich true brown Rustic Oak hardwood floors soften and warm the space drawing all the areas together.
Across from the bar is a comfortable living area perfect for the family to sit down at a watch a movie. A full bath completes this finished basement with a spacious walk-in shower, Cocoa Brown Dura Supreme vanity with Calacatta Vicenza Quartz countertop, a crisp white sink and a stainless-steel Voss faucet.
Advance Design’s Common Sense process gives clients the opportunity to walk through the basement renovation process one step at a time, in a completely predictable and controlled environment. “Everything was designed and built exactly how we envisioned it, and we are really enjoying it to it’s full potential,” Karen said.
Constantly striving for customer satisfaction, Advance Design’s success is heavily reliant upon happy clients referring their friends and family. “We definitely will and have recommended Advance Design Studio to friends who are looking to embark on a remodeling project small or large,” Karen exclaimed at the completion of her project.

 Vintage Elements LLC
Heavily brushed, chemically aged, ripped edges and lots of character are the properties of this wide plank rustic Floor. We can produce this floor either on certified Lorraine French oak, Euro oak or American white oak. Engineered or solid can also be selected and the finish is completely oiled with a 5 year wear warranty.


 Searl Lamaster Howe Architects
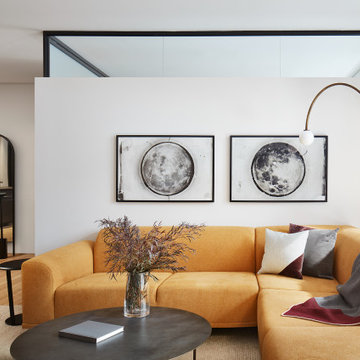
Curves in the furniture, lighting, and art work add an organic touch to the heavily contrasted rectangular frames of the windows.
Inspiration for a mid-sized contemporary light wood floor and brown floor living room remodel in Chicago with white walls
Inspiration for a mid-sized contemporary light wood floor and brown floor living room remodel in Chicago with white walls
27