
Search results for "Heavily" in Home Design Ideas
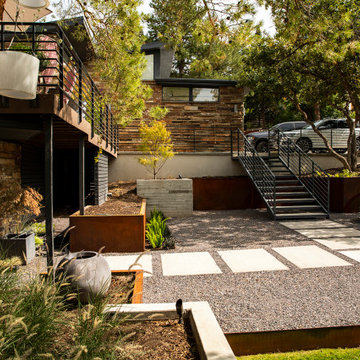
 Big Rock Landscaping
Blending multiple hardscape features, this front yard relies heavily on hardscape to make the space work beautifully.
Photo of a contemporary backyard gravel and metal fence retaining wall landscape in Salt Lake City.
Photo of a contemporary backyard gravel and metal fence retaining wall landscape in Salt Lake City.

 place architecture:design
The sunroom addition extends from the existing house and is nestled into its heavily wooded surroundings. The roof of the new structure reaches toward the sky, enabling additional light and views.
The floor-to-ceiling magnum double-hung windows with transoms, occupy the rear and side-walls. The original brick, on the fourth wall remains exposed; and provides a perfect complement to the French doors that open to the dining room and create an optimum configuration for cross-ventilation.
Tom Holdsworth Photography

 Simply Home Decorating
This 1990's home, located in North Vancouver's Lynn Valley neighbourhood, had high ceilings and a great open plan layout but the decor was straight out of the 90's complete with sponge painted walls in dark earth tones. The owners, a young professional couple, enlisted our help to take it from dated and dreary to modern and bright. We started by removing details like chair rails and crown mouldings, that did not suit the modern architectural lines of the home. We replaced the heavily worn wood floors with a new high end, light coloured, wood-look laminate that will withstand the wear and tear from their two energetic golden retrievers. Since the main living space is completely open plan it was important that we work with simple consistent finishes for a clean modern look. The all white kitchen features flat doors with minimal hardware and a solid surface marble-look countertop and backsplash. We modernized all of the lighting and updated the bathrooms and master bedroom as well. The only departure from our clean modern scheme is found in the dressing room where the client was looking for a more dressed up feminine feel but we kept a thread of grey consistent even in this more vivid colour scheme. This transformation, featuring the clients' gorgeous original artwork and new custom designed furnishings is admittedly one of our favourite projects to date!
Find the right local pro for your project

 Paravan Wood Design
Custom built Oak base cabinet with heavy distressed finish. Heavily distressed Pine top.
Kitchen - traditional kitchen idea in Atlanta
Kitchen - traditional kitchen idea in Atlanta
 Tom Ward Art
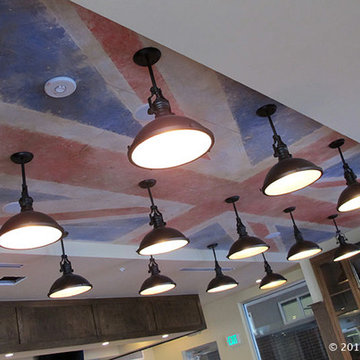
Heavily distressed Union Jack on the celling of Churchill's English Pub. The look we were going for was a flag painted on the side of a World War ll bomber that was rusting in a scrap yard for decades. The owners said we nailed it!

 Design DCA
Vanities in heavily distressed wood, each topped with a stone slab and a white vessel sink with a brass wall mount faucet. Dark stained exposed beams, freestanding tub, and a textured white ceramic tile.

 Bethlehem Gallery of Floors
Inspiration for a large contemporary formal and enclosed dark wood floor and brown floor living room remodel in Philadelphia with brown walls, a standard fireplace, a tile fireplace and no tv

 Urbanology Designs
Modern Luxe Home in North Dallas with Parisian Elements. Luxury Modern Design. Heavily black and white with earthy touches. White walls, black cabinets, open shelving, resort-like master bedroom, modern yet feminine office. Light and bright. Fiddle leaf fig. Olive tree. Performance Fabric.

 DUO Design
Our client wanted to polish the front of their residence to give it a more modern feel. We added a beautiful steel trellis, concrete pavers on the walkway, and heavily sandblasted block on the retaining wall. The decomposed granite finished it nicely.

 HomeSource Builders
This client loved wood. Site-harvested lumber was applied to the stairwell walls with beautiful effect in this North Asheville home. The tongue-and-groove, nickel-jointed milling and installation, along with the simple detail metal balusters created a focal point for the home.
The heavily-sloped lot afforded great views out back, demanded lots of view-facing windows, and required supported decks off the main floor and lower level.
The screened porch features a massive, wood-burning outdoor fireplace with a traditional hearth, faced with natural stone. The side-yard natural-look water feature attracts many visitors from the surrounding woods.

 Rosborough Partners Inc.
Privacy is provided by heavily planted boarder. The french doors open out to a charming formal terrace with clipped boxwood and beautifully planted urns. Photography by Mike Crews
 Addison Grace Design
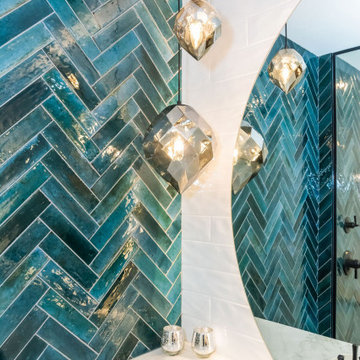
The hanging silver abstract pendants are the focus against the blue glazed porcelain herringbone tile. The round mirror is seen over the heavily marbled quartz countertops.

 Kitchen & Bath Concepts of Pittsburgh
Craig Thompson Photography
NKBA 1st Place Winner in Large Bath Category
Lead Designer: Emily Miller, CKD
Co-Designer: Tommy Trzcinski
The freestanding Chroma-therapy air tub was positioned in front of a three-sided shower enclosure which carries your eye all the way to the back of the bathroom to make it appear more open and spacious. A ceiling-mounted tub filler was used to keep a clean appearance around the tub, however, the 120” room ceiling height was not an ideal height for the tub filler. A “floating” ceiling was designed and heavily engineered in order to lower the tub filler height to 96”. This “floating” ceiling also housed the ceiling-mounted showerheads and in-shower LED lighting.
A three-sided shower was positioned on the center axis of the space, behind a free-standing tub. “His” and “Hers” vanity and commode areas were positioned on either side of the center axis, each with their own door into the central shower.
 Design DCA
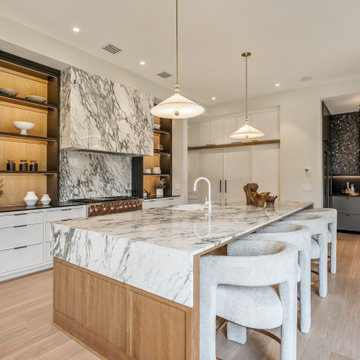
The island is a large format slab of heavily veined marble with a thick waterfall edge and a natural oak base. The range wall matches it and has a floor to ceiling open shelving unit in natural oak with dark metal frames and glass front upper cabinets. Island pendants are ceramic white dome shades on brass stems.

 Bassett Furniture
The design inspiration for Commonwealth was the neoclassic furniture of Sweden in the late 18th century, often referred to as Gustavian design. Gustavian pieces interpreted the French neoclassical style elements into a simplified yet elegant form.
The pared down styling, modest scale and fresh finishes give these pieces broad appeal. Commonwealth is constructed of Elm veneers and Asian hardwood solids and features 3 finishes that increases its flexibility: Tobacco (medium brown with gray undertones, lightly distressed), Peppermill (translucent black that allows the grain to show through, lightly distressed), and Toasted Almon (pale taupe painted finish, heavily distressed with visible brush strokes for added textural appeal). The hardware features an Antiqued Pewter finish. Available in Twin, Full, Queen, King, and Cal King.
 HomeSource Builders
This client loved wood. Site-harvested lumber was applied to the stairwell walls with beautiful effect in this North Asheville home. The tongue-and-groove, nickel-jointed milling and installation, along with the simple detail metal balusters created a focal point for the home.
The heavily-sloped lot afforded great views out back, demanded lots of view-facing windows, and required supported decks off the main floor and lower level.
The screened porch features a massive, wood-burning outdoor fireplace with a traditional hearth, faced with natural stone. The side-yard natural-look water feature attracts many visitors from the surrounding woods.
 Urbanology Designs
Modern Luxe Home in North Dallas with Parisian Elements. Luxury Modern Design. Heavily black and white with earthy touches. White walls, black cabinets, open shelving, resort-like master bedroom, modern yet feminine office. Light and bright. Fiddle leaf fig. Olive tree. Performance Fabric.

 KB's Hardwood Floors
Large mountain style medium tone wood floor kitchen/dining room combo photo in Orange County with white walls

 Dutch Quality Stone
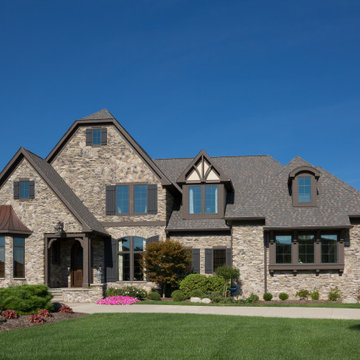
The choice for adding truly rugged character to your space, Ledgestone is heavily textured with deep lines and irregular shapes that create dramatic shadowing and lend the appearance of hand-hewn stone.
30