
Search results for "Heavily" in Home Design Ideas
 Alternative Stained Glass LLC
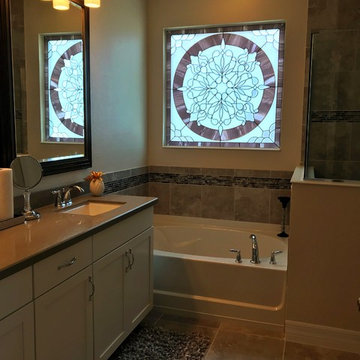
This customer wanted a heavily beveled, traditional design for her master bath window.
Home design - traditional home design idea in Orlando
Home design - traditional home design idea in Orlando

 Drewett Works
The primary goal for this project was to craft a modernist derivation of pueblo architecture. Set into a heavily laden boulder hillside, the design also reflects the nature of the stacked boulder formations. The site, located near local landmark Pinnacle Peak, offered breathtaking views which were largely upward, making proximity an issue. Maintaining southwest fenestration protection and maximizing views created the primary design constraint. The views are maximized with careful orientation, exacting overhangs, and wing wall locations. The overhangs intertwine and undulate with alternating materials stacking to reinforce the boulder strewn backdrop. The elegant material palette and siting allow for great harmony with the native desert.
The Elegant Modern at Estancia was the collaboration of many of the Valley's finest luxury home specialists. Interiors guru David Michael Miller contributed elegance and refinement in every detail. Landscape architect Russ Greey of Greey | Pickett contributed a landscape design that not only complimented the architecture, but nestled into the surrounding desert as if always a part of it. And contractor Manship Builders -- Jim Manship and project manager Mark Laidlaw -- brought precision and skill to the construction of what architect C.P. Drewett described as "a watch."
Project Details | Elegant Modern at Estancia
Architecture: CP Drewett, AIA, NCARB
Builder: Manship Builders, Carefree, AZ
Interiors: David Michael Miller, Scottsdale, AZ
Landscape: Greey | Pickett, Scottsdale, AZ
Photography: Dino Tonn, Scottsdale, AZ
Publications:
"On the Edge: The Rugged Desert Landscape Forms the Ideal Backdrop for an Estancia Home Distinguished by its Modernist Lines" Luxe Interiors + Design, Nov/Dec 2015.
Awards:
2015 PCBC Grand Award: Best Custom Home over 8,000 sq. ft.
2015 PCBC Award of Merit: Best Custom Home over 8,000 sq. ft.
The Nationals 2016 Silver Award: Best Architectural Design of a One of a Kind Home - Custom or Spec
2015 Excellence in Masonry Architectural Award - Merit Award
Photography: Dino Tonn

 Urbanology Designs
Modern Luxe Home in North Dallas with Parisian Elements. Luxury Modern Design. Heavily black and white with earthy touches. White walls, black cabinets, open shelving, resort-like master bedroom, modern yet feminine office. Light and bright. Fiddle leaf fig. Olive tree. Performance Fabric.
Find the right local pro for your project

 57st. design
Crafted entirely in solid walnut, this dresser draws heavily from mid-century modern design. Also available in ash, cherry and white oak. Made in Chicago.

 Falcon Industries
This Spring Lake residence is an absolute treasure. This custom home serves as a seashore escape for its owners who were heavily involved in the design and construction process. Our team's custom carpentry skills were again called on to create various one-of-a-kind aspects for the homeowners, including a custom hanging bed made by hand by the Falcon Industries team.
 Betz Pools Limited
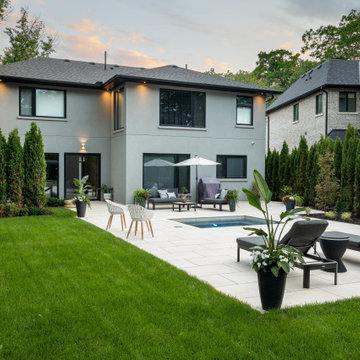
The owners of this modern home in Etobicoke had Betz do a complete outdoor makeover. The emphasis was on backyard entertaining. The entire backyard was overgrown and so heavily shaded by trees and shrubs that grass wouldn’t grow. To allow more daylight, the first step was to do extensive clearing.
 Ian McClelland Associates Ltd
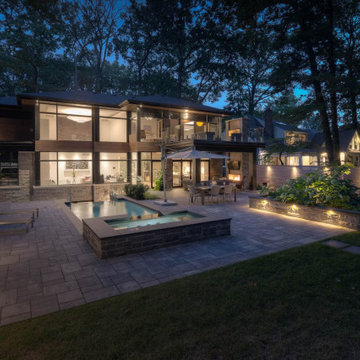
Set in the heavily treed neighbourhood of Minneola, this project was developed in a way to be sympathetic to its mature trees and woodland views. The negative-edge pool is predominantly viewed from inside the home, while the outdoor kitchen, fireplace and dinning are clearly for entertaining. The surrounding forest provides a rich backdrop and seclusion.
 Ian McClelland Associates Ltd
Set in the heavily treed neighbourhood of Minneola, this project was developed in a way to be sympathetic to its mature trees and woodland views. The negative-edge pool is predominantly viewed from inside the home, while the outdoor kitchen, fireplace and dinning are clearly for entertaining. The surrounding forest provides a rich backdrop and seclusion.
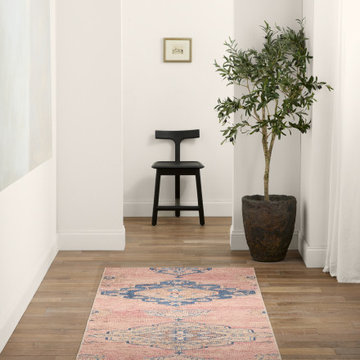
 Jaipur Living
The Canteena collection combines the charm of timeless designs with easy-care, livability for any home or lifestyle. The Clanton design delights with floral medallions in hues of pink, blue, tan, and gray. This digitally printed assortment of rugs features stunning abrashed designs that are matched with a traction backing ideal for heavily trafficked, hard surface spaces such as entryways, bathrooms, and kitchens.

 Midwest Mod Interiors
This master bath was lacking in any 'wow' appeal. We simply upgraded the builder grade finishes by painting the lower cabinets, and adding a countertop cabinet for display and visual appeal. By replacing the laminate flooring with tile planks and the area around the tub with tile finishes - we were able to capitalize on this beautiful space. The master bath is the "unspoken hero" of the home and always an are that weighs heavily on the mind of the buyer.
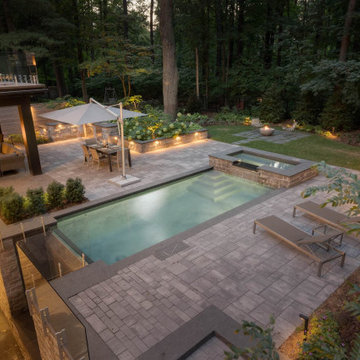 Ian McClelland Associates Ltd
Set in the heavily treed neighbourhood of Minneola, this project was developed in a way to be sympathetic to its mature trees and woodland views. The negative-edge pool is predominantly viewed from inside the home, while the outdoor kitchen, fireplace and dinning are clearly for entertaining. The surrounding forest provides a rich backdrop and seclusion.
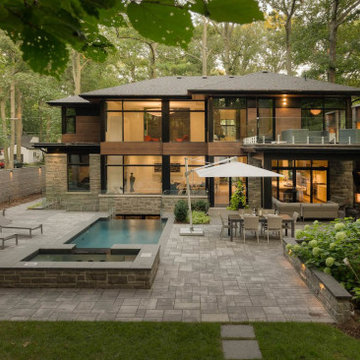 Ian McClelland Associates Ltd
Set in the heavily treed neighbourhood of Minneola, this project was developed in a way to be sympathetic to its mature trees and woodland views. The negative-edge pool is predominantly viewed from inside the home, while the outdoor kitchen, fireplace and dinning are clearly for entertaining. The surrounding forest provides a rich backdrop and seclusion.

 Texas Woodworks
Cypress kitchen island countertop is heavily wire brushed to create a raised grain effect. The color is several layers of dyes and stains to give it a driftwood worn look. Top coat is our water based finish. Extremely resistant to water and household chemicals.
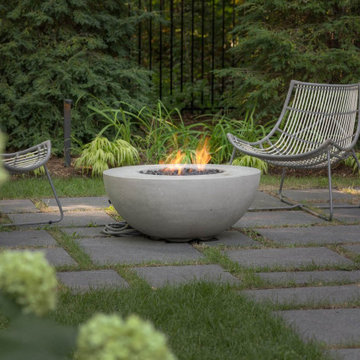 Ian McClelland Associates Ltd
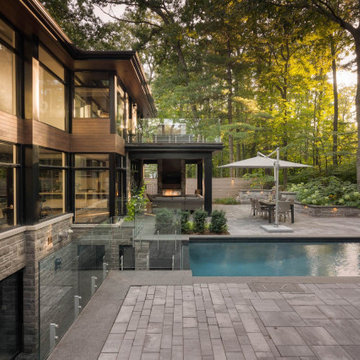
Set in the heavily treed neighbourhood of Minneola, this project was developed in a way to be sympathetic to its mature trees and woodland views. The negative-edge pool is predominantly viewed from inside the home, while the outdoor kitchen, fireplace and dinning are clearly for entertaining. The surrounding forest provides a rich backdrop and seclusion.
 Ian McClelland Associates Ltd
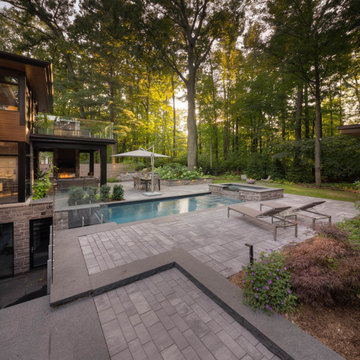
Set in the heavily treed neighbourhood of Minneola, this project was developed in a way to be sympathetic to its mature trees and woodland views. The negative-edge pool is predominantly viewed from inside the home, while the outdoor kitchen, fireplace and dinning are clearly for entertaining. The surrounding forest provides a rich backdrop and seclusion.
 Ian McClelland Associates Ltd
Set in the heavily treed neighbourhood of Minneola, this project was developed in a way to be sympathetic to its mature trees and woodland views. The negative-edge pool is predominantly viewed from inside the home, while the outdoor kitchen, fireplace and dinning are clearly for entertaining. The surrounding forest provides a rich backdrop and seclusion.

 David Dalton Inc.
Example of a mid-sized classic dark wood floor dining room design in Los Angeles with white walls and no fireplace
 Ian McClelland Associates Ltd
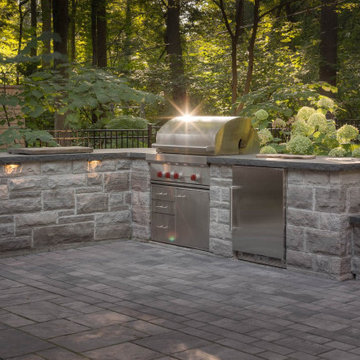
Set in the heavily treed neighbourhood of Minneola, this project was developed in a way to be sympathetic to its mature trees and woodland views. The negative-edge pool is predominantly viewed from inside the home, while the outdoor kitchen, fireplace and dinning are clearly for entertaining. The surrounding forest provides a rich backdrop and seclusion.


 Io LandArch
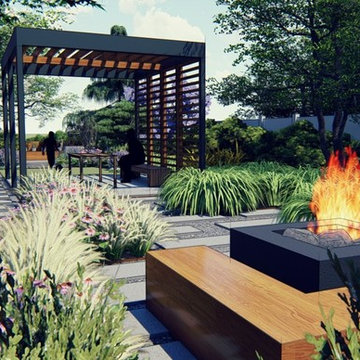
Io provided a master plan for the design of this contemporary space. The design was heavily influenced by the clients bonsai hobby and love of asian inspired planting schemes. Other design criteria included minimizing lawn areas, and providing a native/drought-tolerant/pollinator-friendly planting design. The design included a Pergola, fire-pit area, bonsai display area, and vegetable gardening space.
34