
Search results for "Heavily" in Home Design Ideas

 User
Exclusive to Boston Interiors, the Marietta is stocked in a heavily distressed rustic bleached pine and french white two toned finish. Table is constructed of select solid reclaimed pine with solid wood planked tops. Catalina chairs are uniquely constructed of hand woven abaca over a solid mahogany frame in a java finish. Stocked in grey wash finish and comes standard with a removable canvas cotton seat cushion in cream. May not be shown in all locations. Please contact your nearest store for details.
 HomeClick
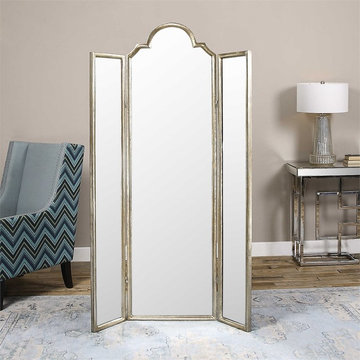
Uttermost Neema Three Paneled Mirror Screen
Three paneled mirror screen features hand forged iron finished in heavily antiqued silver leaf.

 Just the Thing Decorating, Staging, and Windows
This lovely golf course view home had not been updated for over 20 years. Heavily textured walls were smoothed, colors and wood floors updated. Favorite pieces were combined with new furniture to create a light and bright elegant space.
Bill Tapler Project management
Troy at Epic Foto
Find the right local pro for your project

 Space Craft, LLC
This 450 SF freestanding backyard studio is used to house the owner's textile studio + office; and act as an occasional event space. The design was inspired by the owner's time spent in Japan.
The clean, modern studio is clad with burned cyprus, an ancient Japanese technique known as shou-sugi-ban. The heavily charred cyprus protects against the sun, elements, and insects and creates a soft texture that complements the simple massing and concrete floors.
The 8'x16' sliding doors create a seamless transition to the backyard for fiber arts workshops and events.
Chris Nyce, Nyceone Photography
 Design DCA
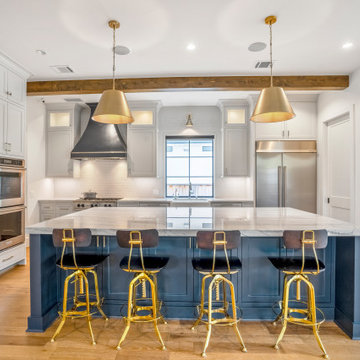
White perimeter cabinetry against a navy island with brass bar pulls tying both together. The countertops are a heavily veined white marble or quartzite throughout, and the backsplash is a glossy elongated subway tile. Exposed wood beams cross the ceiling, and a pair of oversized brass dome pendants hang over the island.

 Jeremy Irvine Design
Custom made bed, vintage nightstand with a fresh coat of paint, vintage lighting and artwork, vintage chair with heavily distressed legs and original upholstery. The walls are a paper backed natural linen.
 Design DCA
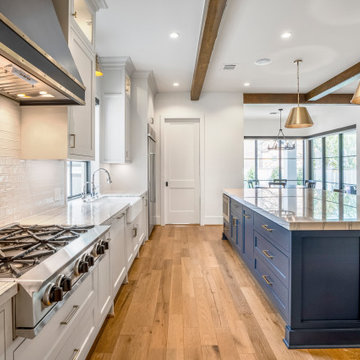
White perimeter cabinetry against a navy island with brass bar pulls tying both together. The countertops are a heavily veined white marble or quartzite throughout, and the backsplash is a glossy elongated subway tile. Exposed wood beams cross the ceiling, and a pair of oversized brass dome pendants hang over the island.

 HomeSource Builders
This client loved wood. Site-harvested lumber was applied to the stairwell walls with beautiful effect in this North Asheville home. The tongue-and-groove, nickel-jointed milling and installation, along with the simple detail metal balusters created a focal point for the home.
The heavily-sloped lot afforded great views out back, demanded lots of view-facing windows, and required supported decks off the main floor and lower level.
The screened porch features a massive, wood-burning outdoor fireplace with a traditional hearth, faced with natural stone. The side-yard natural-look water feature attracts many visitors from the surrounding woods.
 Mcwhorter Architects
This site is a heavily wooded lot in Seagrove Beach, FL on the Gulf of Mexico. The house is organized around a courtyard that preserves the natural marine hammock of oaks and magnolias, and is entered along the eastern edge of the courtyard on a wooden walk.
Upon entry, the expansive southerly views to the Gulf are revealed. The Living, Dining and Kitchen flow as one space and open onto the Deck and Courtyard simultaneously. The first-floor bedroom is part of a wing of the house that forms one of the Courtyard edges.
A Roof Terrace tops the main volume of the house 60 feet above the Gulf. The Terrace is partially covered and enclosed, and partially trellised. Like the first floor, the roof unites the wooded courtyard to the north and the horizon to the south.
Photo by: Jack Gardner

 Catherine Boswell Design
For this arched window, deeply swagged draperies soften the window and accent wall inside this master suite niche. A heavily used space, the couch has been revitalized by a new (and durable) accent cover for the seat cushion. Combined with half a dozen custom down pillows it makes this TV nook a great place to relax and lounge.
Photography by Catherine Boswell Designs
 User
This residence had been recently remodeled, with the exception of two of the bathrooms. Michael Merrill Design Studio enlarged the downstairs bathroom, which now has a spa-like atmosphere. It serves pool guests as well as house guests. Over-scaled tile floors and architectural glass tiled walls impart a dramatic modernity to the space. Note the polished stainless steel ledge in the shower niche. A German lacquered vanity and a Jack Lenor Larsen roman shade complete the space.
Upstairs, the bathroom has a much more organic feel, using a shaved pebble floor, linen textured vinyl wall covering, and a watery green wall tile. Here the vanity is veneered in a rich walnut. The residence, nestled on 20 acres of heavily wooded land, has been meticulously detailed throughout, with new millwork, hardware, and finishes. (2012-2013);
Photos © Paul Dyer Photography

 VM Concept Interior Design Studio
Openly spaced yet warm and inviting, this entryway features high ceilings and plenty of natural light that sets the mood for the entire home. The vast wood floor swiftly guides guests through the house creating a smooth transition from room to room. Not heavily decorated, the design elements of the structure stand out and captivate all eyes.
LandMark Photography
Sharatt Architect
Builder: Kyle Hunt
 DelightFULL | Unique Lamps
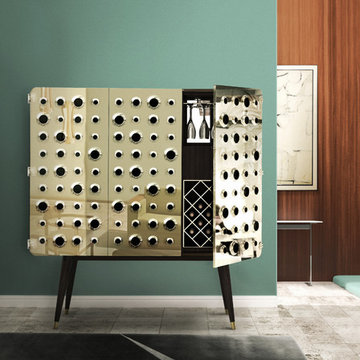
If you are a fan of the James Bond world, you will certainly be dazzled with this golden eye‐ catching piece. We named this cabinet "Monocles" and it's 100% prepared for Martini and Gin bottles. Made in solid walnut wood and brass with knurled details ‐ heavily inspired in our fixtures. Circles are engraved on the sides and back in the walnut wood, while the three golden doors fulfill the setting with a kind of ‘kiss kiss bang bang’ spirit. http://www.delightfull.eu/en/essentials/cocktail/monocles-cabinet.php
 Just the Thing Decorating, Staging, and Windows
This lovely golf course view home had not been updated for over 20 years. Heavily textured walls were smoothed, colors and wood floors updated. Favorite pieces were combined with new furniture to create a light and bright elegant space.
Bill Tapler Project management
Troy at Epic Foto
 Just the Thing Decorating, Staging, and Windows
This lovely golf course view home had not been updated for over 20 years. Heavily textured walls were smoothed, colors and wood floors updated. Favorite pieces were combined with new furniture to create a light and bright elegant space.
Bill Tapler Project management
Troy at Epic Foto

 Labra Design Build
The extra deep black walnut bench seat allows for two rows of shoe storage in both the pullout drawers and floor below. Conversion varnish on all white surfaces creates the ultimate tough finish for this heavily used space.
Photo by Labra Design Build.

 Vintage Elements LLC
Stunning wide planks finished with our Domaine aging process which brings out nuances of olive, cognac and browns and highlights every inch of character of these planks something that can not be achieved with traditional stains. A heavily brushed surface and reduced edges provide a rustic European look and instant Mediterranean charm. Finished with a natural Dutch hardwax oil these floors are easy to clean and maintain.

 Neil McLachlan Interior Design
Freestanding bathtub - contemporary mosaic tile floor freestanding bathtub idea in Auckland with a drop-in sink, white walls, shaker cabinets and white cabinets
 User
Morningside Architect, LLP
Contractor: Lone Star Custom Homes
Photographer: Rick Gardner Photography
Eat-in kitchen - mid-sized cottage l-shaped terra-cotta tile eat-in kitchen idea in Austin with a farmhouse sink, recessed-panel cabinets, white cabinets, solid surface countertops, beige backsplash, subway tile backsplash, stainless steel appliances, yellow walls and an island
Eat-in kitchen - mid-sized cottage l-shaped terra-cotta tile eat-in kitchen idea in Austin with a farmhouse sink, recessed-panel cabinets, white cabinets, solid surface countertops, beige backsplash, subway tile backsplash, stainless steel appliances, yellow walls and an island

 Construction Landscape, LLC.
This tropical palm tree planting will grow into a heavily layered back yard buffer of privacy and color. Silver Triangle Palms....Dwarf trunk bottle palms...Bromeliads...clussia....red cordylines and many more tropical colors. Landscape designed and installed by Construction Landscape With Designs by Jennifer Bevins. Servicing The Treasure and Space Coast 772-492-8382.
46