
Search results for "Heavily" in Home Design Ideas

 DreamMaker Bath & Kitchen
The master bathroom was planned with birdseye maple cabinets and heavily grained granite slabs used on the countertops and tub deck.
Interior design by Ron Scolman,
photography by Ehlen Creative.
 Canadian Home Builders' Association
Marino General Contracting explained that the goal of this renovation was to bring the original elements of the 10,000 square foot Vancouver home and 4.25 acre lot to a level of fit and finish in keeping with the contemporary, high end renovations.
The exterior underwent a massive transformation: the lower property, a marshland filled with brambles and coyote paths were transformed into a golf course and patio.
They noted that as the scope increased dramatically, it was important to manage client expectations regarding budget and timelines. As well, with no architect, the design team relied heavily on each other.

 Scott Edwards Architecture
This 3800 sf three story, 4 bedroom house with attached grandma quarters, sits amongst towering firs in the west hills of Portland, Oregon. Contemporary features like multi-story windows walls, an open tread wood and metal stair and flowing floor plan combine to create a dynamic object set within the heavily wooded site.
Find the right local pro for your project

 Hudgins Design Group
Example of a huge trendy single-wall open concept kitchen design in Orange County with flat-panel cabinets, dark wood cabinets, quartzite countertops, white backsplash, stone slab backsplash, paneled appliances, an island and white countertops

 Simply Home Decorating
This 1990's home, located in North Vancouver's Lynn Valley neighbourhood, had high ceilings and a great open plan layout but the decor was straight out of the 90's complete with sponge painted walls in dark earth tones. The owners, a young professional couple, enlisted our help to take it from dated and dreary to modern and bright. We started by removing details like chair rails and crown mouldings, that did not suit the modern architectural lines of the home. We replaced the heavily worn wood floors with a new high end, light coloured, wood-look laminate that will withstand the wear and tear from their two energetic golden retrievers. Since the main living space is completely open plan it was important that we work with simple consistent finishes for a clean modern look. The all white kitchen features flat doors with minimal hardware and a solid surface marble-look countertop and backsplash. We modernized all of the lighting and updated the bathrooms and master bedroom as well. The only departure from our clean modern scheme is found in the dressing room where the client was looking for a more dressed up feminine feel but we kept a thread of grey consistent even in this more vivid colour scheme. This transformation, featuring the clients' gorgeous original artwork and new custom designed furnishings is admittedly one of our favourite projects to date!

 Austin Ganim Landscape Design, LLC
Falstaff is a deep crimson rose, that turns more purple as it ages, this heavily fragrant David Austin Rose repeats throughout the season.
Austin Ganim Landscape Design, LLC
 Jaipur Living
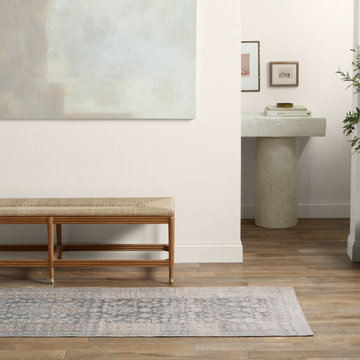
The Canteena collection combines the charm of timeless designs with easy-care, livability for any home or lifestyle. The Oakley design delights with Southwestern mini-medallions and intricate geometric borders in hues of gray, tan, light blue, beige, and hints of yellow. This digitally printed assortment of rugs features stunning abrashed designs that are matched with a traction backing ideal for heavily trafficked, hard surface spaces such as entryways, bathrooms, and kitchens.

 Dargan Landscape Architects
Man has come a long way in creating the illusion of certain natural wonders such as electronic fireplaces and even alarm clocks that mimic the sun. However no matter how much we advance, nothing, and I mean nothing beats the real thing.
You cannot replicate the serenity and smell of being outdoors. These living neighbours help us breathe, rejuvenate our souls and help us de-stress in a natural way.
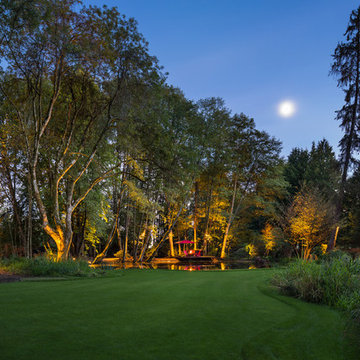
Here is a wider view of this resting spot by the pond, a hidden gem inside this heavily forested area.

 Key West Interiors
This project in Juno Beach, FL, was for a client who, after experiencing flood damage, needed to replace her kitchen. She wanted to add more warmth to her space and was heavily influenced by Scandinavian design, but she also wanted to keep things classic and white. This is the final result of our collaboration together – a clean, sophisticated, classic-modern space that feels warm and cozy without the sterility of an all-white design.
 Canadian Home Builders' Association
Marino General Contracting explained that the goal of this renovation was to bring the original elements of the 10,000 square foot Vancouver home and 4.25 acre lot to a level of fit and finish in keeping with the contemporary, high end renovations.
The exterior underwent a massive transformation: the lower property, a marshland filled with brambles and coyote paths were transformed into a golf course and patio.
They noted that as the scope increased dramatically, it was important to manage client expectations regarding budget and timelines. As well, with no architect, the design team relied heavily on each other.

 Strobel Design Build
This home remodel is a dramatic change from the plain white cabinets that came before it. The dark wood and heavily patterned countertops enhance the clean lines of the recessed panel cabinets. The kitchen is the focal point of the home, and it won a NARI Contractor of the Year award for its design. The professional, stainless gas range is especially highlighted with the massive wood hood and mosaic tile mural for the backsplash.

 EuroLuxHome
Our customers Gene and Lyn L. bought this large antique French Brittany armoire from us, with a matching antique bed and nightstand. The mirrored 3-door armoire is crowned with a carving of a ship's wheel to honor the maritime history of Brittany. The heavily-carved detail includes scenes of French country people.

 Q Construction
Werner Straube Photography
Mid-sized trendy master dark wood floor bedroom photo in Chicago with white walls
Mid-sized trendy master dark wood floor bedroom photo in Chicago with white walls

 HomeSource Builders
This client loved wood. Site-harvested lumber was applied to the stairwell walls with beautiful effect in this North Asheville home. The tongue-and-groove, nickel-jointed milling and installation, along with the simple detail metal balusters created a focal point for the home.
The heavily-sloped lot afforded great views out back, demanded lots of view-facing windows, and required supported decks off the main floor and lower level.
The screened porch features a massive, wood-burning outdoor fireplace with a traditional hearth, faced with natural stone. The side-yard natural-look water feature attracts many visitors from the surrounding woods.
 The Highpoint House
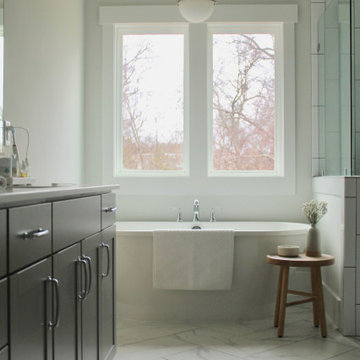
In this new build we achieved a southern classic look on the exterior, with a modern farmhouse flair in the interior. The palette for this project focused on neutrals, natural woods, hues of blues, and accents of black. This allowed for a seamless and calm transition from room to room having each space speak to one another for a constant style flow throughout the home. We focused heavily on statement lighting, and classic finishes with a modern twist.
 Accent Landscapes
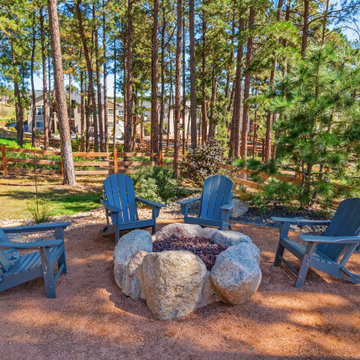
This fire pit was built with natural boulders, and is plumbed with natural gas, which proves a safe and convenient option for this heavily forested back yard.


 Camille Saum Interior Design
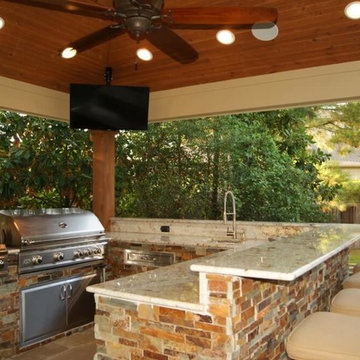
Previously under utilized space beneath stairs transformed into a home bar complete with floating shelves for glass display, horizontal wine storage, and disguised mini fridge. The reflective surfaces make the most of the compact space giving the illusion of a larger area while the heavily veined stone counter top grounds the design.
Photography: Robert Radifera
Staging: Charlotte Safavi

 TJ Simone at Ethan Allen Princeton
W chose a heavily textured fabric for our gray sofa to pay homage to the highly textured stone on the fireplace. The leather recliners also tie in with the rustic wood mantle and allow some softness to be thrown into the room.
 Amazing Spaces
This is a great house. Perched high on a private, heavily wooded site, it has a rustic contemporary aesthetic. Vaulted ceilings, sky lights, large windows and natural materials punctuate the main spaces. The existing large format mosaic slate floor grabs your attention upon entering the home extending throughout the foyer, kitchen, and family room.
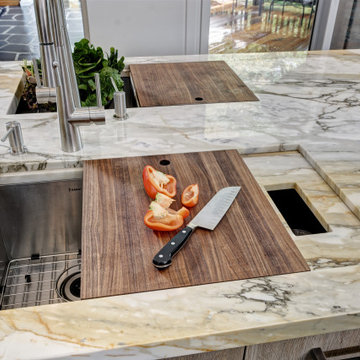
Specific requirements included a larger island with workspace for each of the homeowners featuring a homemade pasta station which requires small appliances on lift-up mechanisms as well as a custom-designed pasta drying rack. Both chefs wanted their own prep sink on the island complete with a garbage “shoot” which we concealed below sliding cutting boards. A second and overwhelming requirement was storage for a large collection of dishes, serving platters, specialty utensils, cooking equipment and such. To meet those needs we took the opportunity to get creative with storage: sliding doors were designed for a coffee station adjacent to the main sink; hid the steam oven, microwave and toaster oven within a stainless steel niche hidden behind pantry doors; added a narrow base cabinet adjacent to the range for their large spice collection; concealed a small broom closet behind the refrigerator; and filled the only available wall with full-height storage complete with a small niche for charging phones and organizing mail. We added 48” high base cabinets behind the main sink to function as a bar/buffet counter as well as overflow for kitchen items.
The client’s existing vintage commercial grade Wolf stove and hood commands attention with a tall backdrop of exposed brick from the fireplace in the adjacent living room. We loved the rustic appeal of the brick along with the existing wood beams, and complimented those elements with wired brushed white oak cabinets. The grayish stain ties in the floor color while the slab door style brings a modern element to the space. We lightened the color scheme with a mix of white marble and quartz countertops. The waterfall countertop adjacent to the dining table shows off the amazing veining of the marble while adding contrast to the floor. Special materials are used throughout, featured on the textured leather-wrapped pantry doors, patina zinc bar countertop, and hand-stitched leather cabinet hardware. We took advantage of the tall ceilings by adding two walnut linear pendants over the island that create a sculptural effect and coordinated them with the new dining pendant and three wall sconces on the beam over the main sink.
44