
Search results for "Heavily" in Home Design Ideas
 Crownover Company
An aerial perspective showcases a residential exterior nestled within a heavily wooded landscape alongside a vast blue lake. The surrounding autumn foliage features vibrant green and brown tones, contrasting with the clear blue water, creating an open waterfront setting under a bright daytime sky.
 Lenton Company, Inc.
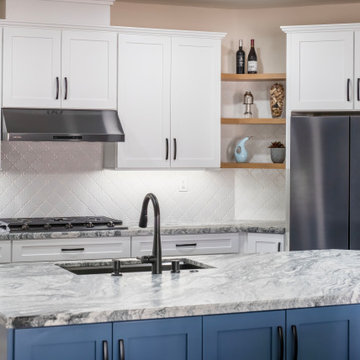
Flipping the laundry room space with the walk-in pantry was designed to remove the laundry area from a heavily trafficked hall. In the new pantry area, a coffee bar was envisioned. Black stainless-steel appliances were selected to contrast with white cabinetry. Granite would be ‘honed’ to not be shiny smooth; a white arabesque backsplash tile complemented the cabinetry. No seating was planned on the back side of the island, making cabinets easier to access.

 Kristen James, AIA, WELL AP + LEED AP
Tiny U shaped kitchen with gorgeous valley views to the ocean was opened up to dining/living room and completely reconfigured. Additional windows were added and the former heavily soffited ceiling was removed to allow more sunlight into the very dark space. Beautiful blue limestone tiles and a quartz counter top lightened the owner's selection of dark wood cabinetry.
Find the right local pro for your project

 Nicole Zules Decorative & Fine Artist and Muralist
These traditionally styled cellar walls are heavily textured then layered with paint for the authentic feel and appearance of years of aging wearing them down to raw plaster.
The ceiling receives a similar treatment to add the final corroborating touch.

 Just the Thing Decorating, Staging, and Windows
This lovely golf course view home had not been updated for over 20 years. Heavily textured walls were smoothed, colors and wood floors updated. Favorite pieces were combined with new furniture to create a light and bright elegant space.
Bill Tapler Project management
Troy at Epic Foto
 J.THOM Residential Design & Cabinetry
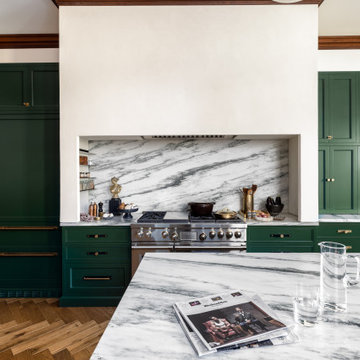
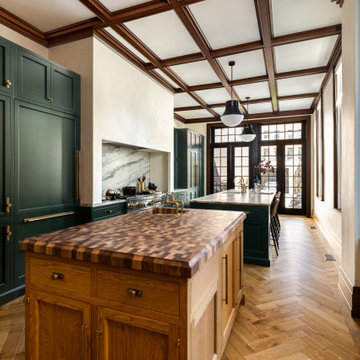
Green Cabinetry, Stone Backsplash and Plaster Hood
Deep green custom cabinetry frames a substantial plaster hood with a heavily veined stone backsplash extending behind the range. The restrained hood form allows the stone, cabinetry, aged brass hardware, and original wood trim to carry the visual weight of the composition.
 Green Building Associates
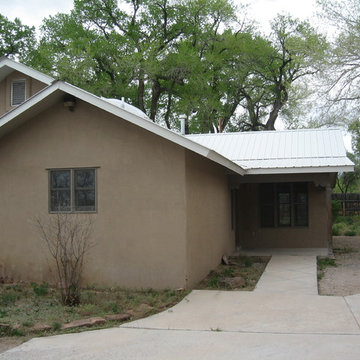
This photo shows the entry area with the living room straight ahead, kitchen to the near front and dinette area to the left. The four bedrooms are to the rear. The home is on a large lot with acceptable drainage to the rear. There were a variety of problems from vandalism and lack of maintenance, but of recent construction so building code compliance was not an issue. This was a good candidate for a HUD 203(k) standard loan.

 Uplift Builders
Freestanding bathtub - cottage master black floor freestanding bathtub idea in Atlanta with shaker cabinets, gray cabinets, white walls, an undermount sink, a hinged shower door and black countertops

 Santa Barbara Designs of the Interior
“Add some bling to the powder room” was our clients’ request in this home on the lake in Westlake Village. Even a small space like a powder room can have some big impact, with heavily textured grass cloth wallpaper, large scale art with the mood of the lake, a contemporary sink chest and a glitzy mirror and sconces.
 Just the Thing Decorating, Staging, and Windows
This lovely golf course view home had not been updated for over 20 years. Heavily textured walls were smoothed, colors and wood floors updated. Favorite pieces were combined with new furniture to create a light and bright elegant space.
Bill Tapler Project management
Troy at Epic Foto
 Nicole Zules Decorative & Fine Artist and Muralist
These European styled cellar walls are heavily textured then layered with paint for the authentic feel and appearance of years of aging wearing them down to raw plaster.
The ceiling receives a similar treatment to add the final corroborating touch.
 Lenton Company, Inc.
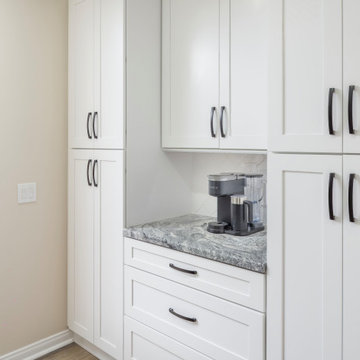
Flipping the laundry room space with the walk-in pantry was designed to remove the laundry area from a heavily trafficked hall. In the new pantry area, a coffee bar was envisioned. Black stainless-steel appliances were selected to contrast with white cabinetry. Granite would be ‘honed’ to not be shiny smooth; a white arabesque backsplash tile complemented the cabinetry. No seating was planned on the back side of the island, making cabinets easier to access.
 IB Crazy Coops
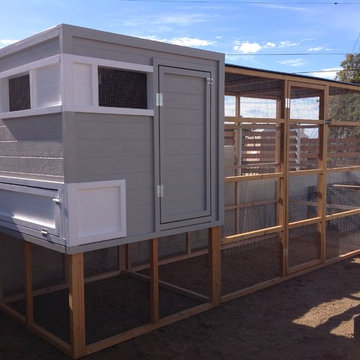
This beautiful modern/rustic coop we buiilt is featured in the San Diego Union Tribune newspaper at a lovely featured home in Pacific Beach, CA. It is a match to their modern landscape design and complimentary to their house style.
Built with true construction grade materials, wood milled and planed on site for uniformity, heavily weatherproofed, 1/2" opening german aviary wire for full predator protection
Measures 12' long x 4' wide x 6' tall for full walk in access.
It is home to 4 beautiful rare and exotic chickens that we provided as well as all the necessary implements.
Features a roof-top succulent garden on top of the coop section with piped in drainage, a fold down door that doubles as a coop-to-run ramp, modern/rustic paint scheme combo, thermal corrugated roofing over run area and more!

 Jeremy Irvine Design
Custom made bed, vintage lighting and artwork, vintage chair with heavily distressed legs and original upholstery. The walls are a paper backed natural linen.
 Lenton Company, Inc.
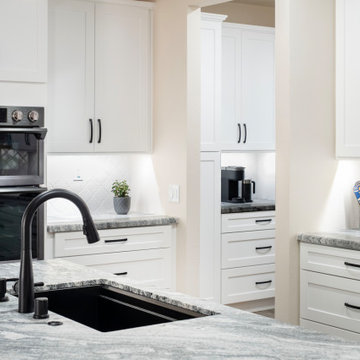
Flipping the laundry room space with the walk-in pantry was designed to remove the laundry area from a heavily trafficked hall. In the new pantry area, a coffee bar was envisioned. Black stainless-steel appliances were selected to contrast with white cabinetry. Granite would be ‘honed’ to not be shiny smooth; a white arabesque backsplash tile complemented the cabinetry. No seating was planned on the back side of the island, making cabinets easier to access.
 Kismet Fence
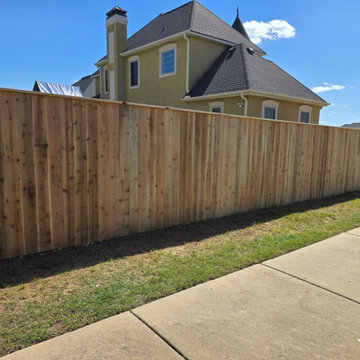
AFTER: The finished product! This is a recently completed premium cedar privacy fence in Bentonville, AR. Notice the rich, natural color variations and clean lines that instantly boost this property's curb appeal while providing maximum security and privacy along the public sidewalk. Because it's built with cedar, this perimeter will naturally resist rot, insects, and warping, heavily outperforming standard builder-grade materials.
 Chermak Construction, Inc.
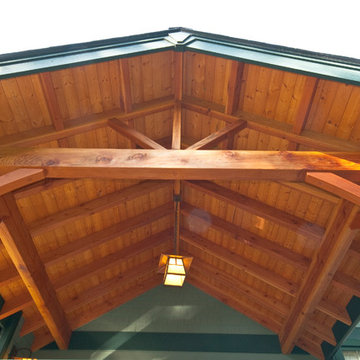
In an effort to use a passive energy design strategy, we oriented the project to harness cool breezes for comfort on warmer days and a heavily articulated fir beam gabling structure extends over the roofline to offer protection from the elements.
The Japanese style lanterns float above the space and on the wall to softly light the area.
 Just the Thing Decorating, Staging, and Windows
This lovely golf course view home had not been updated for over 20 years. Heavily textured walls were smoothed, colors and wood floors updated. Favorite pieces were combined with new furniture to create a light and bright elegant space.
Bill Tapler Project management
Troy at Epic Foto

 J.THOM Residential Design & Cabinetry
Art Museum Kitchen Overview
This Philadelphia Art Museum kitchen brings together deep green custom cabinetry, a butcher block work island, heavily veined stone, herringbone wood floors, and original coffered ceilings. Contemporary pendant lighting and the black-framed rear window wall introduce a crisp counterpoint to the traditional architecture and aged brass finishes.
48