
Search results for "Heavily" in Home Design Ideas

 Fine Floorz
The floor is Hallmark Floors Branding Iron from the Chaparral Collection. To see the rest of the colors in the collection click here: http://hallmarkfloors.com/hallmark-hardwoods/chaparral-hardwood-collection/
The Chaparral Collection is Hallmark's most heavily hand sculpted product featuring North American wood species from the northern regions. The worn looking plank faces are crafted and finished in various warm, rich colors to emphasize the tight graining characteristics.

 Strobel Design Build
This home remodel is a dramatic change from the plain white cabinets that came before it. The dark wood and heavily patterned countertops enhance the clean lines of the recessed panel cabinets. The kitchen is the focal point of the home, and it won a NARI Contractor of the Year award for its design. The professional, stainless gas range is especially highlighted with the massive wood hood and mosaic tile mural for the backsplash.

 Just the Thing Decorating, Staging, and Windows
This lovely golf course view home had not been updated for over 20 years. Heavily textured walls were smoothed, colors and wood floors updated. Favorite pieces were combined with new furniture to create a light and bright elegant space.
Bill Tapler Project management
Troy at Epic Foto
Find the right local pro for your project

 Key West Interiors
This project in Juno Beach, FL, was for a client who, after experiencing flood damage, needed to replace her kitchen. She wanted to add more warmth to her space and was heavily influenced by Scandinavian design, but she also wanted to keep things classic and white. This is the final result of our collaboration together – a clean, sophisticated, classic-modern space that feels warm and cozy without the sterility of an all-white design.
 Just the Thing Decorating, Staging, and Windows
This lovely golf course view home had not been updated for over 20 years. Heavily textured walls were smoothed, colors and wood floors updated. Favorite pieces were combined with new furniture to create a light and bright elegant space.
Bill Tapler Project management
Troy at Epic Foto

 Allison Merritt Design, LLC
Renovations + Design by Allison Merritt Design, Photography by Ryan Garvin
Front door - coastal porcelain tile and gray floor front door idea in Orange County with gray walls and a blue front door
Front door - coastal porcelain tile and gray floor front door idea in Orange County with gray walls and a blue front door

 HC Remodel & Design
Thomas Grady Photography
Mid-sized trendy u-shaped dark wood floor eat-in kitchen photo in Omaha with an undermount sink, flat-panel cabinets, dark wood cabinets, quartz countertops, white backsplash, glass tile backsplash, stainless steel appliances and an island
Mid-sized trendy u-shaped dark wood floor eat-in kitchen photo in Omaha with an undermount sink, flat-panel cabinets, dark wood cabinets, quartz countertops, white backsplash, glass tile backsplash, stainless steel appliances and an island
 Lenton Company, Inc.
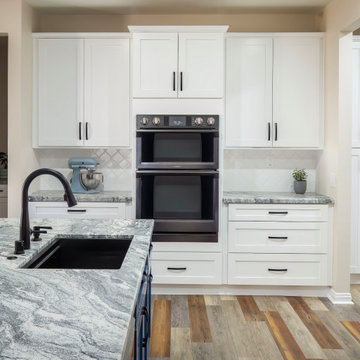
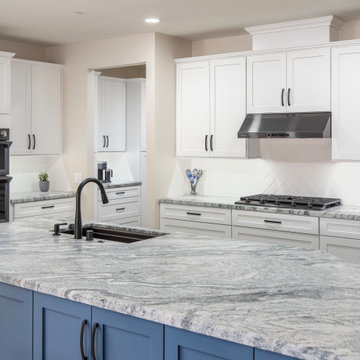
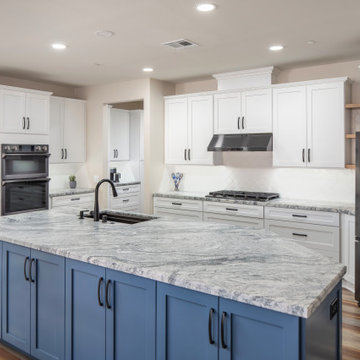
Flipping the laundry room space with the walk-in pantry was designed to remove the laundry area from a heavily trafficked hall. In the new pantry area, a coffee bar was envisioned. Black stainless-steel appliances were selected to contrast with white cabinetry. Granite would be ‘honed’ to not be shiny smooth; a white arabesque backsplash tile complemented the cabinetry. No seating was planned on the back side of the island, making cabinets easier to access.
 Just the Thing Decorating, Staging, and Windows
This lovely golf course view home had not been updated for over 20 years. Heavily textured walls were smoothed, colors and wood floors updated. Favorite pieces were combined with new furniture to create a light and bright elegant space.
Bill Tapler Project management
Troy at Epic Foto

 Creative Cabinets and Fine Finishes, LLC
Originally heavily glazed antique finish, oven/refrigerator cabinets refinished to a white painted finish.
Inspiration for a mid-sized timeless l-shaped medium tone wood floor eat-in kitchen remodel in Atlanta with an undermount sink, raised-panel cabinets, white cabinets, quartzite countertops, gray backsplash, stone tile backsplash, stainless steel appliances and an island
Inspiration for a mid-sized timeless l-shaped medium tone wood floor eat-in kitchen remodel in Atlanta with an undermount sink, raised-panel cabinets, white cabinets, quartzite countertops, gray backsplash, stone tile backsplash, stainless steel appliances and an island

 Sicora Design/Build
Example of a transitional galley brown floor kitchen design in Minneapolis with an undermount sink, shaker cabinets, blue cabinets, white backsplash, paneled appliances, an island and gray countertops
 Mister + Mrs Sharp
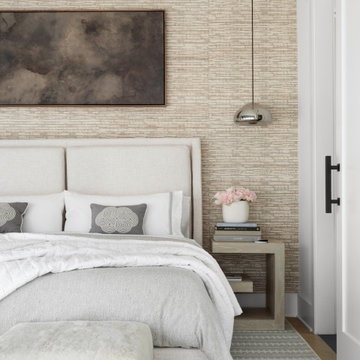
Example of a transitional medium tone wood floor, brown floor and wallpaper bedroom design in Atlanta with beige walls
 Design DCA
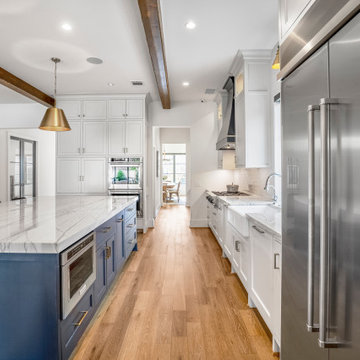
White perimeter cabinetry against a navy island with brass bar pulls tying both together. The countertops are a heavily veined white marble or quartzite throughout, and the backsplash is a glossy elongated subway tile. Exposed wood beams cross the ceiling, and a pair of oversized brass dome pendants hang over the island.
 Just the Thing Decorating, Staging, and Windows
This lovely golf course view home had not been updated for over 20 years. Heavily textured walls were smoothed, colors and wood floors updated. Favorite pieces were combined with new furniture to create a light and bright elegant space.
Bill Tapler Project management
Troy at Epic Foto

 Boyce Lumber & Design Center
Koch Cabinetry is featured in this built-in hutch with custom paint, heavily distressed, open cabinet and glass cabinet doors.
Designer: Logan Stark
Dining room - rustic dining room idea
Dining room - rustic dining room idea
 Lenton Company, Inc.
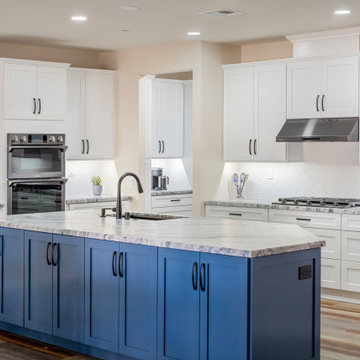
Flipping the laundry room space with the walk-in pantry was designed to remove the laundry area from a heavily trafficked hall. In the new pantry area, a coffee bar was envisioned. Black stainless-steel appliances were selected to contrast with white cabinetry. Granite would be ‘honed’ to not be shiny smooth; a white arabesque backsplash tile complemented the cabinetry. No seating was planned on the back side of the island, making cabinets easier to access.
 Lenton Company, Inc.
Flipping the laundry room space with the walk-in pantry was designed to remove the laundry area from a heavily trafficked hall. In the new pantry area, a coffee bar was envisioned. Black stainless-steel appliances were selected to contrast with white cabinetry. Granite would be ‘honed’ to not be shiny smooth; a white arabesque backsplash tile complemented the cabinetry. No seating was planned on the back side of the island, making cabinets easier to access.
 Lenton Company, Inc.
Flipping the laundry room space with the walk-in pantry was designed to remove the laundry area from a heavily trafficked hall. In the new pantry area, a coffee bar was envisioned. Black stainless-steel appliances were selected to contrast with white cabinetry. Granite would be ‘honed’ to not be shiny smooth; a white arabesque backsplash tile complemented the cabinetry. No seating was planned on the back side of the island, making cabinets easier to access.

 User
This is an organic Lime Wash done with a true lime wash product as opposed to a brick mortar or concrete that is often seen on new houses. This product can be applied as a solid coating making the surface completely white, or can be applied and "washed off" in many artistic ways, as seen here. If you hate your brick or just want something unique this is a great option!
Photo credit: Jeff Murrey

 Ehrlich Yanai Rhee Chaney Architects
This 7,000 sf house is nestled on a heavily wooded hilltop site in Ross, CA with breathtaking views of Mt. Tam and the San Francisco Bay. The volumes are clad in a terracotta rainscreen with rheinzink fascias.
© Matthew Millman
49