
Search results for "Heavily" in Home Design Ideas

 Nicole Arnold Interiors
Of utmost importance to this client was a home boasting an elegant vibe – highlighting sophisticated furnishings without pretension – but with little-to-no-maintenance. Throughout the house, the designers incorporated performance fabrics that are sustainable for pets and children, offering an elegant ease that transitions from outdoor to indoor. They also focused heavily on the convenience factor, bringing the home deep into technology with media seating for a true media room; custom motorized shades in every room; TVs that reveal with a simple push of a button; and even desks that transition from a standing to seated position. Of course, you can’t have convenience without some glamour, and a former sitting room that was converted into a dressing room will make any woman’s eyes pop with envy. The to-die-for closet features power rods that float down for easy reach, a dressing mirror with wings that fold in and LED lights that change colors, a bench covered in couture fabric for distinctive perching, decadent carpeting and tons of shoe storage.

 Evenflow Interiors
This sprawling estate is an incredible sight see!
Soaring coffered ceilings with gorgeous winding staircases set the stage for a grand entry.
We took advantage of the classical elements of this home and built our design (at the request of our amazing clients) with a heavy nod to european traditional style. Decadent silk fabrics paired with amazingly rich wall treatments bring a luxurious feeling to every room.
Heavily carved details are found on an eclectic mix of furnishings throughout the home. We incorporated some of the clients pieces from their years of collecting and traveling. Their favorite rolled arm sofa is given new life in the library once reupholstered in a cozy woven chenille.
After completing the interior, it was time to get started on the grounds!
We were so excited to design the exterior entertaining space which includes an outdoor kitchen, living and dining areas, pergola, bath and pool.
One of our favorites for sure.

 Soft Square Naples
Prado Sofa | Soft Square
Typically the design process surrounding a new sofa is heavily focused on aesthetic research. Prado has first and foremost been designed based on the study of modern lifestyles and human nature. It offers complete freedom as these cushions, weighted and equipped with a non-slip system, do not need to be rested against or attached to any object for support. The seat (cushion) could double as an occasional bed simply with a flip of its seat cushion to expose a side covered with mattress ticking.
softsquare.com
Find the right local pro for your project

 Creative Cabinets and Fine Finishes, LLC
Originally heavily glazed antique finish, buffet cabinets refinished to a white painted finish. Quartzite countertops replaced the granite and updated stone backsplash replaces dark tile backsplash.

 Lowell Custom Homes
, Lake Geneva, Wi.Lowell Custom Homes, Lake Geneva, Wi., Home exterior opens up to heavily wooded lot overlooking lake in Wisconsin, a short walk will bring you to the boat dock. S.Photography and Styling

 Castle Crafters, LLC
This was a rebuild of an existing wood deck that was heavily deteriorated. You are looking at the lower section of a multi-tier deck. The homeowners wanted a maintenance free deck so we replaced wooden support posts with steel, built a structure of treated glulam beams and treated lumber joists. The deck is made of a PVC decking material that has a through and through color. The railing is designed to maximize the view, and be safe for kids. The vertical cables eliminate a ladder like configuration so kids cannot climb on the railing. Photo courtesy of TimberTown USA

 Stahl Homes LLC
Bruce Buckley Photography
Example of a large arts and crafts u-shaped medium tone wood floor and brown floor open concept kitchen design in DC Metro with an undermount sink, white cabinets, marble countertops, white backsplash, ceramic backsplash, stainless steel appliances, an island and recessed-panel cabinets
Example of a large arts and crafts u-shaped medium tone wood floor and brown floor open concept kitchen design in DC Metro with an undermount sink, white cabinets, marble countertops, white backsplash, ceramic backsplash, stainless steel appliances, an island and recessed-panel cabinets

 IB Crazy Coops
This unique symmetry based coop has found its home in Anaheim Hills, CA. It's central coop roof was outfitted with a thermal composite corrugated material with a slight peak to perfectly adjoin the run areas on each side.
The run areas were treated with an open wired flat roof where it will find home to vining vegetable plants to further compliment the planter boxes to be placed in front.
Sits on a concrete footing for predator protection and to assure a flat footprint
Built with true construction grade materials, wood milled and planed on site for uniformity, heavily stained and weatherproofed, 1/2" opening german aviary wire for full predator protection.
Measures 19' long x 3'6" wide x 7' tall @ central peak and allows for full walk in access.
It is home to beautiful chickens that we provided as well as all the necessary implements.
Features T1-11 textured wood siding, a fold down door that doubles as a coop-to-run ramp on one side with a full size coop clean out door on the other, thermal corrugated roofing over run area and more!

 Orren Pickell Building Group
The turquoise colored captain's chairs are fully upholstered in the same fabric used on the wood dining chairs. A gold damask patterned wall covering is used above the traditional recessed panel white wainscot. A heavily carved side table features an extensive silver tea service. Photo by Mike Kaskel.
 Kelley Design Group
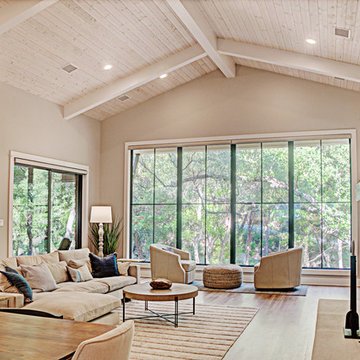
Downsizing does not mean sacrifice. Not when it comes to magnificent views, opulent appointments, or the balance of man and nature.
This home was designed to capitalize on the stunning views and natural features of the heavily tree-covered lot. Informed by the owners' desire to downsize, the floor plan's central feature is its airy, open feel. A vaulted wooden ceiling in the great room sets the tone. The use of multiple windows throughout enlivens the space.
Due to the unusual shape and slope of the lot, a clever side-entry in the front is designed to maximize the view. The lot features a seasonal brook in the front too lovely to miss. The home is nestled carefully into a hillside, with a retaining wall balancing the steep slope. All of this creates a space that is at once cozy and expansive; a just reward for a life well-lived.
photo by Vi Bottaro Photography

 Meredith Heron Design
Example of a huge 1960s white one-story concrete exterior home design in Los Angeles
Example of a huge 1960s white one-story concrete exterior home design in Los Angeles
 Grossmueller's Design Consultants
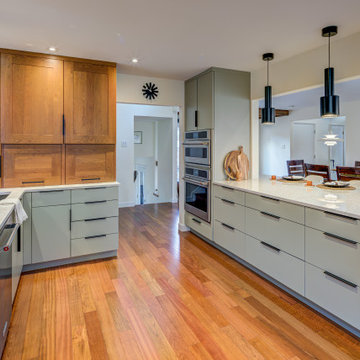
Maximizing storage aids in keeping a sleek, clean look in a kitchen. Choosing the correct cabinetry and kitchen drawers heavily affects the functionality and accessibility of a cooking area. These flat-panel drawers and cabinets are the perfect pop of color and were custom designed for our clients aesthetic wants and needs.

 CBI Design Professionals, Inc.
This house renovation and addition was designed to take advantage of a home site adjacent to a city park that was heavily under developed. The old house was in bad shape and with little character. Our task was to utilize as much of the basic structure as possible and add to it in order to maximize the property value. Because the property was narrow, we kept the detached garage and renovated it. The new second floor became three bedrooms, two baths, and a laundry, while the main floor was opened up to form a more usable family living area. One bedroom was kept as a flexible office or bedroom for the main floor. The home has become a little jewel along the street.

 Mike Healey Photography
Restoration Park Cities Dallas, Inc. remodel project in University Park, Dallas, Texas. All photos © 2016 Mike Healey Productions, Inc.
Elegant light wood floor enclosed kitchen photo in Dallas with an island, recessed-panel cabinets, white cabinets, multicolored backsplash and colored appliances
Elegant light wood floor enclosed kitchen photo in Dallas with an island, recessed-panel cabinets, white cabinets, multicolored backsplash and colored appliances

 Hudson Environments
Client wanted an accent wall, but didn't want a solid color for the whole wall. The clients budget didn't allow for wallpaper. The walls were heavily textured and the cost to skim and wallpaper was more than the client wanted to spend. So we opted for a custom paint option in a Harlequin pattern to jazz up the space a little.
 Betz Pools Limited
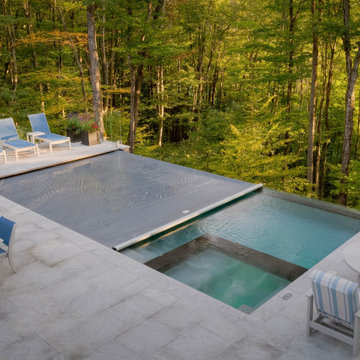
This heavily treed hillside location is the perfect place for an auto cover. When the pool is not in use it keeps leaves and debris out, but more importantly acts as a safety cover for wayward children and pets. Additional benefits include reduced heat loss, water evaporation and chemical use. Plus, it cuts down on pool chores.

 JKA Design LLC
The very comfortable Den addition leaves the west elevation of the original house to push into the heavily landscaped rear yard and affords views of the gardens to the south.
 Highland Builders LLC
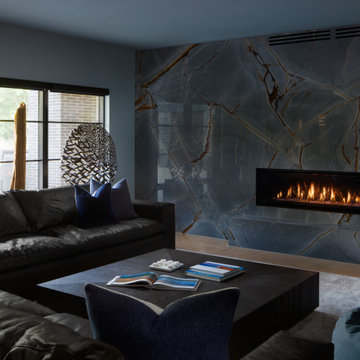
A dramatic linear fireplace anchors this contemporary lower-level lounge, creating a warm focal point against an expansive dark, heavily veined surround. The large-format fireplace treatment extends from floor to ceiling for a clean, uninterrupted architectural look, while low-profile furnishings maintain the room's relaxed, modern feel. A large black-framed window brings natural light into the full-exposure lower level and provides views of the surrounding landscape, creating an inviting retreat designed for relaxing and entertaining.
 IB Crazy Coops
This unique symmetry based coop has found its home in Anaheim Hills, CA. It's central coop roof was outfitted with a thermal composite corrugated material with a slight peak to perfectly adjoin the run areas on each side.
The run areas were treated with an open wired flat roof where it will find home to vining vegetable plants to further compliment the planter boxes to be placed in front.
Sits on a concrete footing for predator protection and to assure a flat footprint
Built with true construction grade materials, wood milled and planed on site for uniformity, heavily stained and weatherproofed, 1/2" opening german aviary wire for full predator protection.
Measures 19' long x 3'6" wide x 7' tall @ central peak and allows for full walk in access.
It is home to beautiful chickens that we provided as well as all the necessary implements.
Features T1-11 textured wood siding, a fold down door that doubles as a coop-to-run ramp on one side with a full size coop clean out door on the other, thermal corrugated roofing over run area and more!
 North Bay Construction, LLC
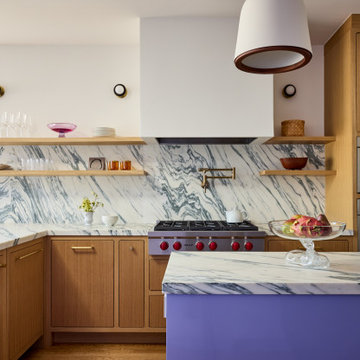
A transitional kitchen in Noe Valley where a heavily veined marble slab runs from counter to ceiling behind a professional range with red knobs. White oak base cabinets and a tall oak bank housing stacked wall ovens warm the stone, and two oak floating shelves span the backsplash. A soft plaster hood sits between oversized white cone pendants trimmed in wood, with a brass pot filler at the range. The island base is painted a muted periwinkle and topped in the same marble.
53