
Search results for "Heavily" in Home Design Ideas


 Steelscape
Nestled in the picturesque mountainside close to Aspen, Colorado, sits this stunning, modern single-family home. Appropriately called ‘Black Magic’, the home features an open floorplan and large windows of varying sizes to maximize the breathtaking views of this unique location.
Seeking to make a bold statement from its heavily wooded lot and earthy surroundings, the home features the extensive use of metal cladding in a dark solid hue. Corrugated metal wall panels add texture and visual appeal to the large squared surfaces, while also providing strength and resistance against the harsh Colorado winters. The use of similarly colored flush panels for accent pieces, add additional visual distinction to the structure.

 Strobel Design Build
This home remodel is a dramatic change from the plain white cabinets that came before it. The dark wood and heavily patterned countertops enhance the clean lines of the recessed panel cabinets. The kitchen is the focal point of the home, and it won a NARI Contractor of the Year award for its design. The professional, stainless gas range is especially highlighted with the massive wood hood and mosaic tile mural for the backsplash.
Find the right local pro for your project

 Western Products
Design by: Bill Tweten, CKD, CBD
Photo by: Robb Siverson
www.robbsiverson.com
This Crystal kitchen features Rustic Hickory cabinets finished in a warm sepia and accented by the island which is painted a deep green and heavily distressed. The striking Harmony granite brings warmth and movement throughout the kitchen. Oil rubbed bronze hardware that feature highlights add to the overall appeal to this kitchen and everything together creates a warm and inviting traditional styled kitchen.

 Kitchen Saver
This kitchen was refaced in white laminate recessed panel doors that have been glazed to highlight the decorative detailing on the doors. Conveniences such as two tip out trays, a trash roll out and three full extension roll out shelves have been added for further ease of use. A custom desk was built against one wall. The design was heavily inspired by a particular antique, and features a cherry wood desktop in espresso.
See more at https://www.kitchensaver.com/kitchen/germantown-md-2/

 Edmond Kitchen & Bath LLC
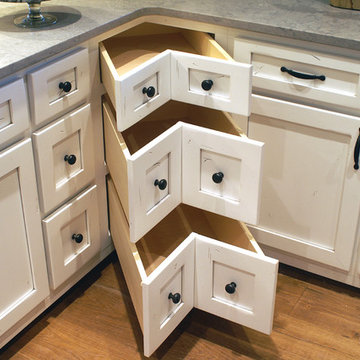
 designed and built this dream kitchen for our client building a new custom home in a heavily wooded area in East Edmond. This is a side by side comparison of the finished project next to the CAD drawings we developed for the project during the design phase.
 Edmond Kitchen & Bath LLC
 designed and built this dream kitchen for our client building a new custom home in a heavily wooded area in East Edmond. This is a side by side comparison of the finished project next to the CAD drawings we developed for the project during the design phase.
 KitchenLab Interiors
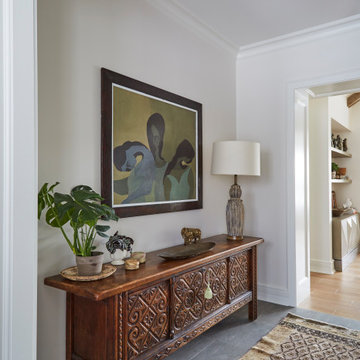
’ first, entirely new construction project in collaboration with GTH architects who designed the residence. KLI was responsible for all interior finishes, fixtures, furnishings, and design including the stairs, casework, interior doors, moldings and millwork. KLI also worked with the client on selecting the roof, exterior stucco and paint colors, stone, windows, and doors. The homeowners had purchased the existing home on a lakefront lot of the Valley Lo community in Glenview, thinking that it would be a gut renovation, but when they discovered a host of issues including mold, they decided to tear it down and start from scratch. The minute you look out the living room windows, you feel as though you're on a lakeside vacation in Wisconsin or Michigan. We wanted to help the homeowners achieve this feeling throughout the house - merging the causal vibe of a vacation home with the elegance desired for a primary residence. This project is unique and personal in many ways - Rebekah and the homeowner, Lorie, had grown up together in a small suburb of Columbus, Ohio. Lorie had been Rebekah's babysitter and was like an older sister growing up. They were both heavily influenced by the style of the late 70's and early 80's boho/hippy meets disco and 80's glam, and both credit their moms for an early interest in anything related to art, design, and style. One of the biggest challenges of doing a new construction project is that it takes so much longer to plan and execute and by the time tile and lighting is installed, you might be bored by the selections of feel like you've seen them everywhere already. “I really tried to pull myself, our team and the client away from the echo-chamber of Pinterest and Instagram. We fell in love with counter stools 3 years ago that I couldn't bring myself to pull the trigger on, thank god, because then they started showing up literally everywhere", Rebekah recalls. Lots of one of a kind vintage rugs and furnishings make the home feel less brand-spanking new. The best projects come from a team slightly outside their comfort zone. One of the funniest things Lorie says to Rebekah, "I gave you everything you wanted", which is pretty hilarious coming from a client to a designer.


 EBA - Eric Baker Architects
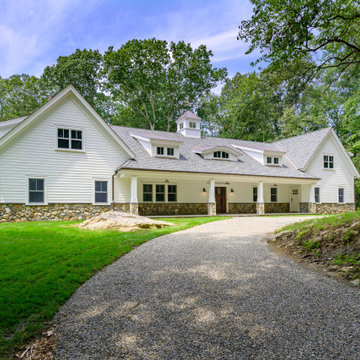
Front Entry Approach
Inspiration for a country exterior home remodel in New York
Inspiration for a country exterior home remodel in New York
 Kitchen Saver
This kitchen was refaced in white laminate recessed panel doors that have been glazed to highlight the decorative detailing on the doors. Conveniences such as two tip out trays, a trash roll out and three full extension roll out shelves have been added for further ease of use. A custom desk was built against one wall. The design was heavily inspired by a particular antique, and features a cherry wood desktop in espresso.
See more at https://www.kitchensaver.com/kitchen/germantown-md-2/

 Kitchen & Bath Concepts of Pittsburgh
Craig Thompson Photography
NKBA 1st Place Winner in Large Bath Category
Lead Designer: Emily Miller, CKD
Co-Designer: Tommy Trzcinski
The heavily customized vanities were designed to keep all clutter off of the countertops. Each vanity has a designated cosmetic/toiletry drawer, a Docking Drawer with a powered outlet for electric toothbrushes/razors, and towel storage. By continuing the mosaic tile and mirror below the vanities gave the illusion that the vanities are suspended wall to wall in front of the tile and floating mirror wall.
 Kitchen Saver
This kitchen was refaced in white laminate recessed panel doors that have been glazed to highlight the decorative detailing on the doors. Conveniences such as two tip out trays, a trash roll out and three full extension roll out shelves have been added for further ease of use. A custom desk was built against one wall. The design was heavily inspired by a particular antique, and features a cherry wood desktop in espresso.
See more at https://www.kitchensaver.com/kitchen/germantown-md-2/
 HomeClick
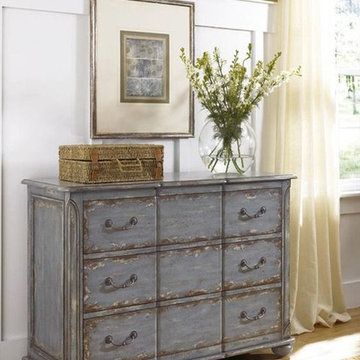
Hammary Hidden Treasures Drawer Chest
Featuring some of the finest, most unique occasional tables and accent pieces from around the world, you're bound to find something you like in the Hidden Treasures collection. From wine racks, bars, cabinets, sofa, end, pedestal, side and cocktail tables, create a one of kind look in your home with this eclectic array of fine furniture.
Key Features
Heavily distressed with worn edges
Three drawers
Top drawer is felt-lined


 HomeClick
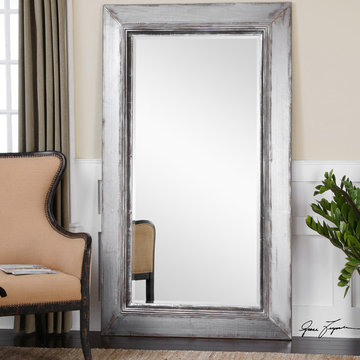
Uttermost Lucanus Oversized Mirror in Silver
Frame features a heavily distressed, aged silver finish with rustic brown and natural wood undertones. Mirror has a generous 1 1/4" bevel. May be hung horizontal or vertical.

 Nelson Wilson Interiors
Library sitting room with antique trumeau mirror over custom wood fireplace mantel. Custom drapery panels, antique marble table with antique French armchairs. Lee Industries upholstered chair and leather ottoman.
 Kitchen Saver
This kitchen was refaced in white laminate recessed panel doors that have been glazed to highlight the decorative detailing on the doors. Conveniences such as two tip out trays, a trash roll out and three full extension roll out shelves have been added for further ease of use. A custom desk was built against one wall. The design was heavily inspired by a particular antique, and features a cherry wood desktop in espresso.
See more at https://www.kitchensaver.com/kitchen/germantown-md-2/
 User
The Glo A5 triple-pane windows and doors were utilized for their advanced performance capabilities. Year-round comfort is achieved by the thermally-broken aluminum frame, low iron glass, multiple air seals, and argon-filled glazing. Advanced thermal technology was pivotal for the home’s design considering the amount of glazing that is used throughout the home. The windows and multiple 16’ sliding doors are one of the main features of the home’s design, focusing heavily on the beauty of Idaho. The doors also allow easy access to the deck, creating an eagle-eye view of the Valley.
 Spaces Renewed
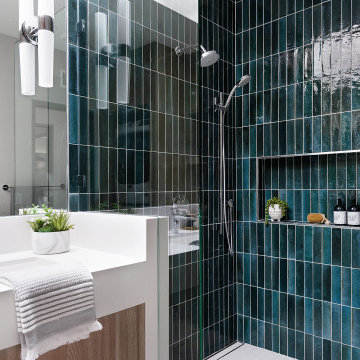
This stunning bathroom boasts a curbless walk in shower with heavily saturated vertically stacked blue tile that adds a pop of color and texture among the otherwise neutral color palette.
55