
Search results for "Height adjustable" in Home Design Ideas
 Better Living SoCal

Brazilian Teak hardwood floors, Mahogany walls, and original light fixtures all make this Eichler Dining Room a perfect place for entertaining. Bright-colored Eames chairs at the kitchen dining extension offer added seating if needed.



 New England Design Works
Evan White
Inspiration for a timeless kitchen remodel in Boston with shaker cabinets, white cabinets, white backsplash, subway tile backsplash and stainless steel appliances
Inspiration for a timeless kitchen remodel in Boston with shaker cabinets, white cabinets, white backsplash, subway tile backsplash and stainless steel appliances
Find the right local pro for your project
 Gomyhome
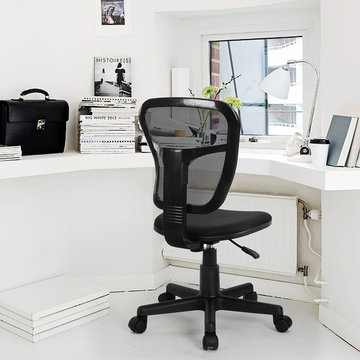
Office Chair, Adjustable Design Swivel, Kids Desk Chair
Pneumatic seat-height adjustment for easy positioning.Strong 5castor-wheel Chrome base lead 360 Degree Swivel.
Add sensible style to your home office or at-work space with this office chair.Its durable casters allow for smooth-rolling mobility from one work space to another.
This modern task chair has incorporated dual-wheel casters that allow for easy rolling and effortless movement. The mesh-upholstered seat offers the utmost comfort even after long hours.
Fast Delivery:Ship from the USA,can be received within 3-5 days
colour:black
FREE SHIPPING
$9.99
https://www.gomyhome.net/flying-p0043-p0043.html

 Wanda Ely Architect Inc.
The bathroom is generously lit by natural light from two skylights above. A subtle but graphic pattern plays with the finish of standard white subway tile and wraps all sides of the ‘wet-room.’ A wall-hung toilet floats off the floor and makes for easy cleaning.
Photo by Scott Norsworthy

 Décor Aid
The bright living room features a crisp white mid-century sofa and chairs. Photo Credits- Sigurjón Gudjónsson
Large trendy open concept light wood floor family room library photo in New York with white walls, no fireplace and a media wall
Large trendy open concept light wood floor family room library photo in New York with white walls, no fireplace and a media wall

 Moller Architecture, Inc.
Example of a country concrete patio design in San Francisco with a roof extension

Sponsored
Columbus, OH

Hope Restoration & General Contracting
Columbus Design-Build, Kitchen & Bath Remodeling, Historic Renovations



 User
UserJeff Herr
Inspiration for a mid-sized transitional galley dark wood floor open concept kitchen remodel in Atlanta with a farmhouse sink, recessed-panel cabinets, blue cabinets, solid surface countertops, stainless steel appliances and an island
Inspiration for a mid-sized transitional galley dark wood floor open concept kitchen remodel in Atlanta with a farmhouse sink, recessed-panel cabinets, blue cabinets, solid surface countertops, stainless steel appliances and an island

 Wyrick Residential Design
Master Bedroom; photo courtesy of Vera Matson
Example of a classic master dark wood floor bedroom design in Houston with beige walls and no fireplace
Example of a classic master dark wood floor bedroom design in Houston with beige walls and no fireplace
 KES Studio
Interiors by SFA Design
Photography by Meghan Beierle-O'Brien

Living room - large transitional enclosed dark wood floor and brown floor living room idea in Los Angeles with a music area, a standard fireplace, white walls, a wood fireplace surround and no tv
Living room - large transitional enclosed dark wood floor and brown floor living room idea in Los Angeles with a music area, a standard fireplace, white walls, a wood fireplace surround and no tv

 Guimar Urbina Interiors, Corp.
Argo Studio, Inc.
Emilio Collavino
Example of a large trendy gender-neutral medium tone wood floor walk-in closet design in Miami with flat-panel cabinets and white cabinets
Example of a large trendy gender-neutral medium tone wood floor walk-in closet design in Miami with flat-panel cabinets and white cabinets

 Creative Eye Design + Build, LEED AP
Example of a classic galley dark wood floor eat-in kitchen design in Sacramento with an undermount sink, recessed-panel cabinets, white cabinets, gray backsplash, subway tile backsplash, stainless steel appliances and no island

Sponsored
Columbus, OH
Hope Restoration & General Contracting
Columbus Design-Build, Kitchen & Bath Remodeling, Historic Renovations

 Youtopia Designs
Darin Wood - Film That House
Example of a trendy boy carpeted kids' room design in St Louis with blue walls
Example of a trendy boy carpeted kids' room design in St Louis with blue walls
 HOMELEMENT
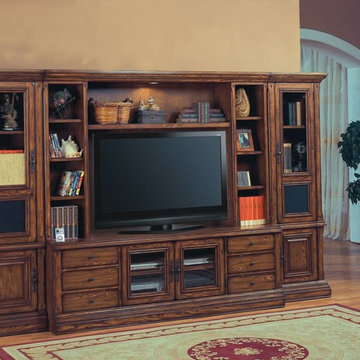
Style: Rustic Oak
Finish: Antique Vintage Oak
Materials: Ash solids and ash veneers
• Console is 78" wide and 26 1/4" high
• Console includes iPod Docking station
• All glass doors feature 1" bevel glass inserts
• Console has glass doors with to allow remote access to components
• Can light system with a 3 way touch dimmer switch for added decorative look
• Drawers in console are mounted on deluxe, full-extension ball-bearing slides
• Drawers are dovetail construction front and back
• Stat bronze knobs and back plates
STANDARD HUTCH PACKAGE (#810-3)
• This hutch package fits standard size TV’s up to 50” wide with a bridge and adjustable shelf allowing for 28”, 32”, or 34” in TV height
• A pair of 14” wide bookcase side cabinets with 3 adjustable shelves
• A 50" adjustable height shelf above TV
• A solid ¾” back panel that allows for TV mounting
• An optional 6” high x 50” wide drawer box #805 is available
• Shipped in 3 cartons
LARGE HUTCH PACKAGE (#815-3)
• This hutch package fits larger screen TV’s up to 65” wide with a bridge and adjustable shelf allowing for 36”, 40” and 42” in TV height
• A pair of 6 ½” wide storage boxes with hinged doors, 3 adjustable shelves
• A 65" adjustable height shelf above TV
• A solid ¾” back panel that allows for TV mounting
• Shipped in 3 cartons
MATCHING BOOKCASE (#820L & #820R)
• 23 1/8” bookcases can be added to expand the wall unit from 78” wide to 124 1/4”
• Top doors include interchangeable wood panel or speaker grill inserts for bottom of frame for customization

 Dan Ruhland Designs LLC
Custom Breakfast Table, chairs, built-in bench. Saw-tooth Adjustable display shelves.
Photo by Laura Moss
Kitchen/dining room combo - mid-sized farmhouse black floor kitchen/dining room combo idea in New York with beige walls
Kitchen/dining room combo - mid-sized farmhouse black floor kitchen/dining room combo idea in New York with beige walls


Sponsored
Columbus, OH
Hope Restoration & General Contracting
Columbus Design-Build, Kitchen & Bath Remodeling, Historic Renovations
 Kayla McClure
Tom Kessler Photography
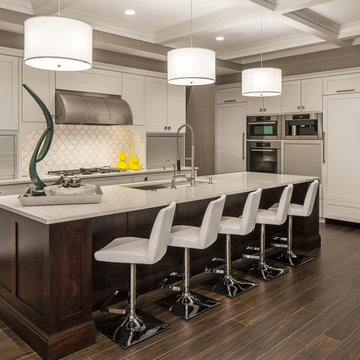
Large transitional l-shaped dark wood floor kitchen photo in Omaha with an undermount sink, shaker cabinets, white cabinets, quartz countertops, white backsplash, stainless steel appliances and an island
Large transitional l-shaped dark wood floor kitchen photo in Omaha with an undermount sink, shaker cabinets, white cabinets, quartz countertops, white backsplash, stainless steel appliances and an island

 Harwick Homes
Amber Frederikson
Mid-sized tuscan freestanding desk beige floor and porcelain tile home office photo in Miami with gray walls
Mid-sized tuscan freestanding desk beige floor and porcelain tile home office photo in Miami with gray walls
 David Heide Design Studio

Example of an arts and crafts white tile and subway tile mosaic tile floor and gray floor bathroom design in Minneapolis with blue cabinets, green walls, an undermount sink, gray countertops and recessed-panel cabinets
20