
Search results for "Heightened" in Home Design Ideas
 Ernesto Garcia Interior Design, LLC
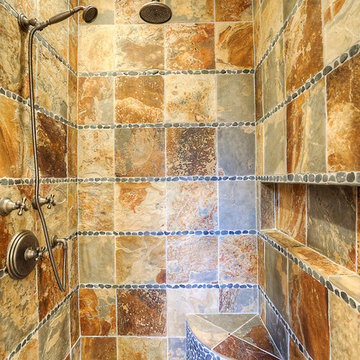
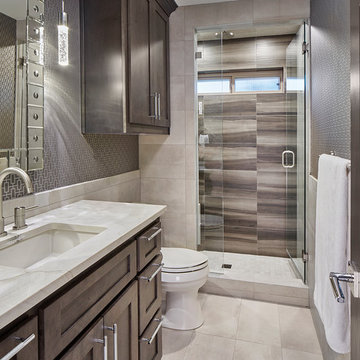
In the shower, the enclosure is heightened with vertical stripes of slate and long strips black accents finally trimmed with burnished nickel fixtures.
 Feldman Architecture, Inc.
Joe Fletcher
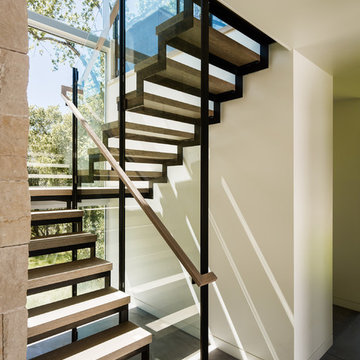
Atop a ridge in the Santa Lucia mountains of Carmel, California, an oak tree stands elevated above the fog and wrapped at its base in this ranch retreat. The weekend home’s design grew around the 100-year-old Valley Oak to form a horseshoe-shaped house that gathers ridgeline views of Oak, Madrone, and Redwood groves at its exterior and nestles around the tree at its center. The home’s orientation offers both the shade of the oak canopy in the courtyard and the sun flowing into the great room at the house’s rear façades.
This modern take on a traditional ranch home offers contemporary materials and landscaping to a classic typology. From the main entry in the courtyard, one enters the home’s great room and immediately experiences the dramatic westward views across the 70 foot pool at the house’s rear. In this expansive public area, programmatic needs flow and connect - from the kitchen, whose windows face the courtyard, to the dining room, whose doors slide seamlessly into walls to create an outdoor dining pavilion. The primary circulation axes flank the internal courtyard, anchoring the house to its site and heightening the sense of scale by extending views outward at each of the corridor’s ends. Guest suites, complete with private kitchen and living room, and the garage are housed in auxiliary wings connected to the main house by covered walkways.
Building materials including pre-weathered corrugated steel cladding, buff limestone walls, and large aluminum apertures, and the interior palette of cedar-clad ceilings, oil-rubbed steel, and exposed concrete floors soften the modern aesthetics into a refined but rugged ranch home.
 Falcon Industries
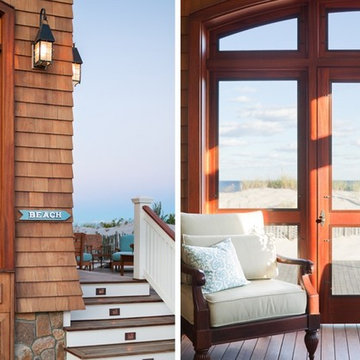
Falcon Industries built this oceanfront custom home for a lovely couple looking to heighten their vacation-home experience at the Jersey Shore. We collaborated with the very talented Richard Bubnowski Design and Elizabeth Gillin Interiors on the project. From coffered ceilings and custom trim to handcrafted details that our experienced team of carpenters executed from scratch, this home truly exudes the comforts of coastal living.
Find the right local pro for your project
 Make Architecture
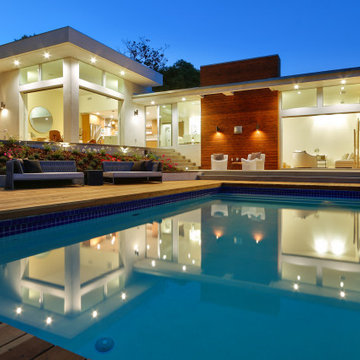
A remodel of a midcentury home, with family room addition, new pool and patios. MAKE drew inspiration from the existing horizontal lines of the existing midcentury residence, also complimenting those lines with the addition of vertical architectural gestures and a new family room with a heightened roof line. We site planned the home to shelter the pool and enhance the sense of privacy and as an extension of the livable area.
https://www.makearch.com/residential-projects/bel-air
MAKE Architecture | www.makearch.com | 323-669-0278
 USI Design & Remodeling
Transitional 3/4 beige floor alcove shower photo in Dallas with recessed-panel cabinets, dark wood cabinets, gray walls, an undermount sink, a hinged shower door and beige countertops
 Built by YOU
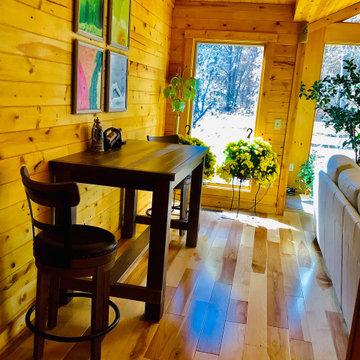
Tongue and groove features on the ceiling and walls makes this room addition really stand out.
 Archadeck of Nashville

Last but certainly not least, we installed custom wooden lattice panels to hide the under deck area and provide a heightened level of privacy.
Deck - huge eclectic backyard privacy deck idea in Nashville
Deck - huge eclectic backyard privacy deck idea in Nashville
 Falcon Industries

Falcon Industries built this oceanfront custom home for a lovely couple looking to heighten their vacation-home experience at the Jersey Shore. We collaborated with the very talented Richard Bubnowski Design and Elizabeth Gillin Interiors on the project. From coffered ceilings and custom trim to handcrafted details that our experienced team of carpenters executed from scratch, this home truly exudes the comforts of coastal living.
 Crystal Kitchen + Bath
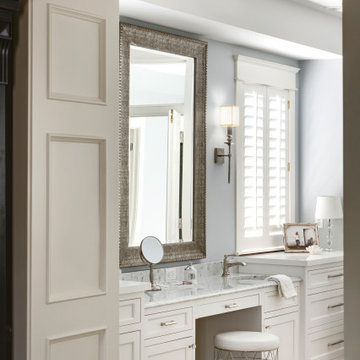
This dressing room needed an update and to coordinate with the new Primary Bathroom remodel that was happening at the same time.
The homeowners wanted to add finishes and details to the space that elevated the look and feel of the room.
This dressing room is adjacent to the Master Closet and has storage and a sit-down make-up area with a sink. The new cabinetry has drawers for organizing jewelry and accessories for when getting dressed. A marble countertop, crystal chandelier and two mirrors in a silver metallic finish heighten the level of luxury in this space.
 ALC Interiors
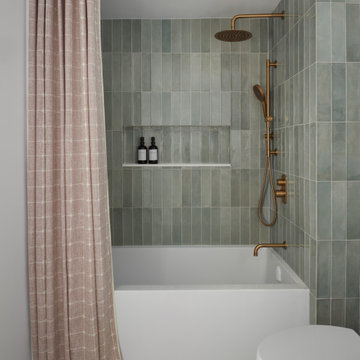
Timeless materials such as soft green tiles, wood cabinetry, warm brass fixtures and black accents were combined with modern functionality to create a calm and spa -like retreat in this main bathroom renovation.
 Margaret Wright Photography
Photos by Margaret Wright © 2017 Houzz
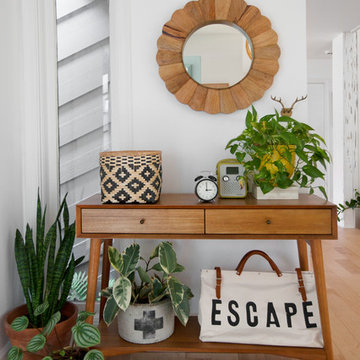
Inspiration for a 1960s entryway remodel in Charleston
Inspiration for a 1960s entryway remodel in Charleston
 Natural Stone Institute

Entry & East Elevation
This is an example of a traditional front yard gravel driveway in Indianapolis.
This is an example of a traditional front yard gravel driveway in Indianapolis.
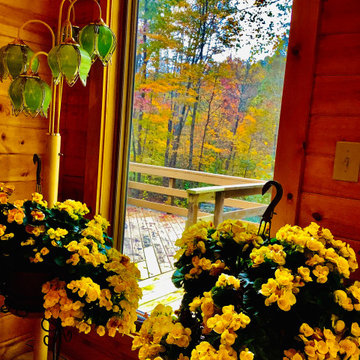 Built by YOU
Beautiful view from the new room addition to this home. Plenty of windows to allow natural light in.

 Apollo Builders
Mid-sized farmhouse medium tone wood floor and brown floor home office library photo in Phoenix with white walls and no fireplace
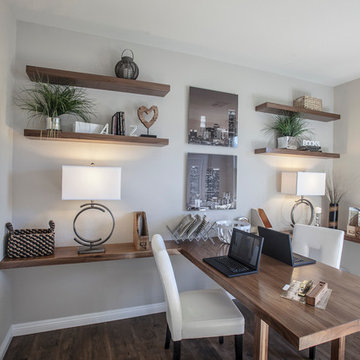
 Design Source Interiors Las Vegas
Mid-sized eclectic built-in desk dark wood floor home office photo in Las Vegas with gray walls
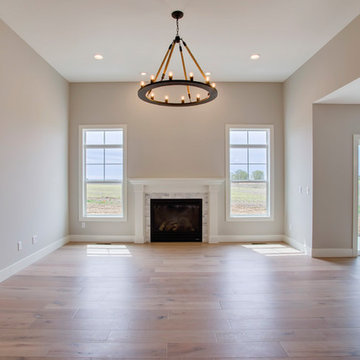
 Nelson Builders
The light and airy living area in this new Cherrydale home is heightened by 11 foot ceilings and wire-brushed wide-plank oak floors and light gray walls.
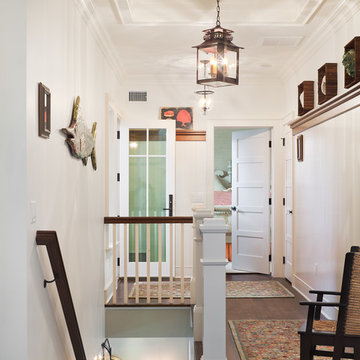 Falcon Industries
Falcon Industries built this oceanfront custom home for a lovely couple looking to heighten their vacation-home experience at the Jersey Shore. We collaborated with the very talented Richard Bubnowski Design and Elizabeth Gillin Interiors on the project. From coffered ceilings and custom trim to handcrafted details that our experienced team of carpenters executed from scratch, this home truly exudes the comforts of coastal living.
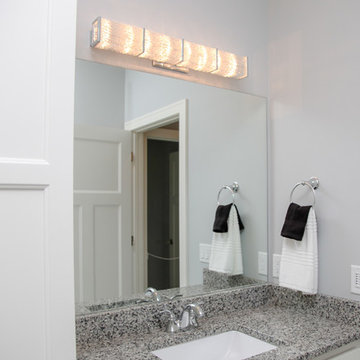
 Madison Lighting
A light fixture in the main bathroom takes the silvery painted walls up a notch with glass that shimmers. Clear glass knobs and door pulls heighten the sparkle. Shanna Wolf Photography
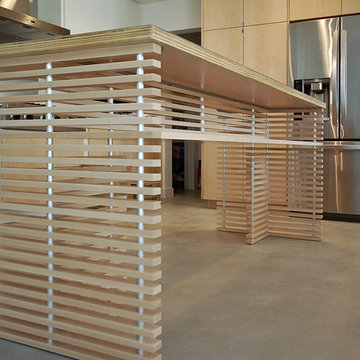
 Moss Yaw Design studio
maple slats are repeated throughout the open floor plan, creating visual interest, heightening a sense of linearity and providing a sense of openness and light

 Hamilton Building Supply
This dramatic kitchen features Mouser Centra cabinetry in ebony on cherry with normal rub-through. The drama is further heightened by the black granite countertops, ebony brick backsplash and gleaming stainless steel appliances.
Kitchen Design by: Mary Kendrick, HBS Home™ / Hamilton Building Supply
16