
Search results for "Heightened" in Home Design Ideas
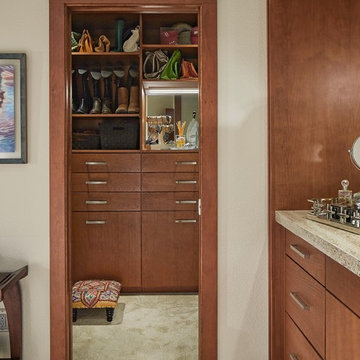
 USI Design & Remodeling
The master closet has been matched and the organizational aspect heightens the sense of serenity we targeted.
Example of a trendy marble floor bathroom design in Dallas with flat-panel cabinets
Example of a trendy marble floor bathroom design in Dallas with flat-panel cabinets
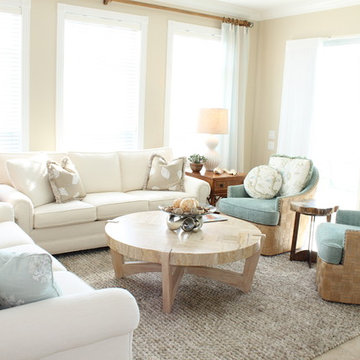
 EDC INTERIORS INC
Photo by Erika Cooper. Another view of the family room gives you an idea of how the outside and the inside mirror one another as the ivory sofas heighten the amazing natural light that bursts through every window while the blues and sand colors soften the edges.
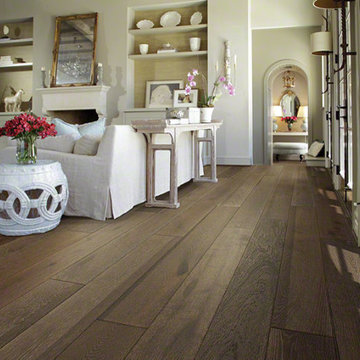
 Shaw Floors
Castlewood Oak in Drawbridge by Shaw Floors. Creating its stunning character are stylish 7 1/2" widths, extremely handsome linear graining, and sawn face veneers that closely resemble solid hardwood. Castlewood's colors are visually rich - with the beautiful knots, mineral streaks, and natural splits seen in heirloom woods. Heightening its appeal is a very low-gloss finish, which calls to mind vintage European oil-rubbed floors.
Find the right local pro for your project

 Hamilton Building Supply
This dramatic kitchen features Mouser Centra cabinetry in ebony on cherry with normal rub-through. The drama is further heightened by the black granite countertops, ebony brick backsplash and gleaming stainless steel appliances.
Kitchen Design by: Mary Kendrick, HBS Home™ / Hamilton Building Supply

 Camden Lane Interiors
For this small Toronto condo, our main goal was to heighten function while adding our client’s personal style throughout. To create a more spacious and welcoming feel focused on furniture with clean lines, minimal accents, a comfortable sectional to seat multiple guests, and an artwork display creates a welcoming relaxed interior.
For the bedroom, we chose a black and white color palette with layered textures and patterns. A deep red throw gives the room a burst of rich color!
Project completed by Toronto interior design firm Camden Lane Interiors, which serves Toronto.
For more about Camden Lane Interiors, click here: https://www.camdenlaneinteriors.com/
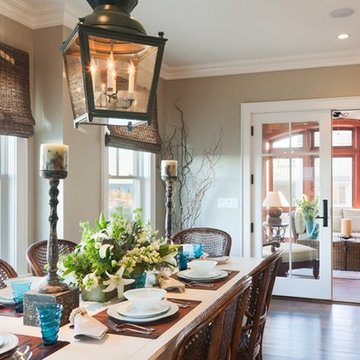
 Falcon Industries
Falcon Industries built this oceanfront custom home for a lovely couple looking to heighten their vacation-home experience at the Jersey Shore. We collaborated with the very talented Richard Bubnowski Design and Elizabeth Gillin Interiors on the project. From coffered ceilings and custom trim to handcrafted details that our experienced team of carpenters executed from scratch, this home truly exudes the comforts of coastal living.

 Margaret Handley ASID

Kitchen - rustic medium tone wood floor kitchen idea in Charlotte with glass-front cabinets, medium tone wood cabinets, multicolored backsplash, a peninsula and multicolored countertops
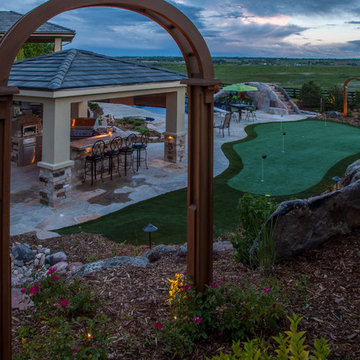
 TLC Gardens
TLC Gardens designed the landscape accents to heighten the drama presented in the back yard oasis. These wood arbors built by Trellis Structures were assembled and added to the site. Note the landscape plants were just installed and will mature over the next two years. Photographer - David Winger

 Shuster Design Associates
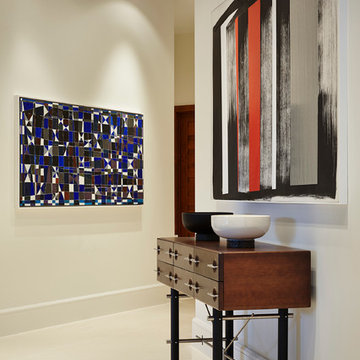
The many pieces of artwork have been skillfully lit to truly display their beauty and heighten their appreciation.
Inspiration for a huge contemporary porcelain tile hallway remodel in Miami with white walls
Inspiration for a huge contemporary porcelain tile hallway remodel in Miami with white walls
 Arlene Gold Design
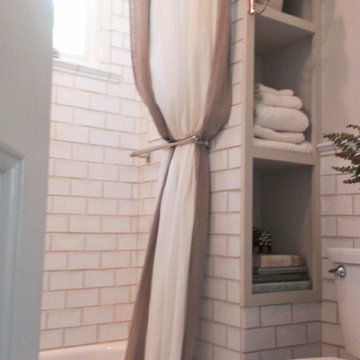
Useless knee wall transforms into cubbie shelves with lots of storage and display room. Updated shower tiles heighten the room, adding more interest and moisture protection. Custom designed linen shower curtain is long and mounted high. Replacement window is more functional.
 GardenWorks Boston, LLC
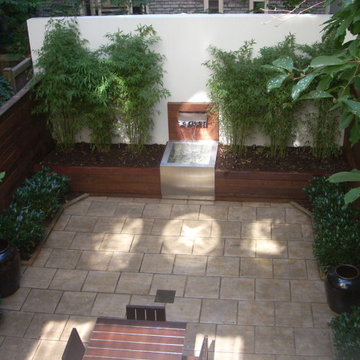
This garden was a modified design of a formal layout. The client wanted ample space for dining and entertaining, so the planting was limited to the perimeter. There was very little light, so the low-maintenance, shade tolerant Bamboo and Cherry Laurel evergreens provided structure and year round interest. The water feature is a sensual centerpiece. It was made slightly taller and deeper than the planters to give it a stronger presence. The tan Sandstone pavers complement the Ipe' walls and cream colored rear wall which was heightened for effect. Lighting was installed for nighttime atmosphere.
 Beverley Broun Interiors
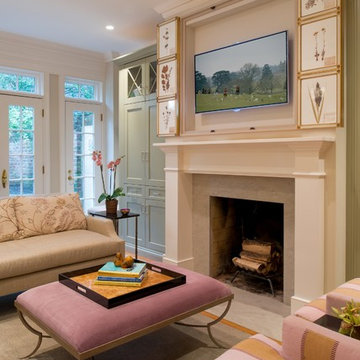
The sitting area looking onto the garden and adjacent to the kitchen offers a comfortable place to crash at the end of the day. The TV has been creatively camouflaged behind a set of framed botanicals that, when closed, provides a collection of actual pressed plant specimens recalling the garden beyond the French doors. The soothing neutrals of taupe, gray and gray-green in the fabrics and paint are heightened with the dash of lavender on the ottoman and in the striped armchairs. Whether one is relaxing by the fire or cooking, this cozy sitting room is casual, comforting and yet sophisticated in its balance of color and in its nod to the organic world.
John Cole Photography
 Feldman Architecture, Inc.
Joe Fletcher
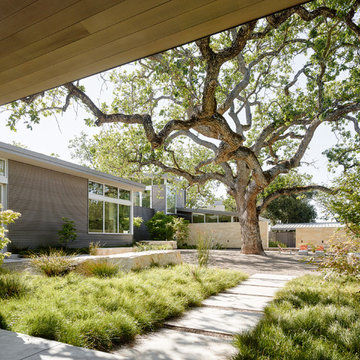
Atop a ridge in the Santa Lucia mountains of Carmel, California, an oak tree stands elevated above the fog and wrapped at its base in this ranch retreat. The weekend home’s design grew around the 100-year-old Valley Oak to form a horseshoe-shaped house that gathers ridgeline views of Oak, Madrone, and Redwood groves at its exterior and nestles around the tree at its center. The home’s orientation offers both the shade of the oak canopy in the courtyard and the sun flowing into the great room at the house’s rear façades.
This modern take on a traditional ranch home offers contemporary materials and landscaping to a classic typology. From the main entry in the courtyard, one enters the home’s great room and immediately experiences the dramatic westward views across the 70 foot pool at the house’s rear. In this expansive public area, programmatic needs flow and connect - from the kitchen, whose windows face the courtyard, to the dining room, whose doors slide seamlessly into walls to create an outdoor dining pavilion. The primary circulation axes flank the internal courtyard, anchoring the house to its site and heightening the sense of scale by extending views outward at each of the corridor’s ends. Guest suites, complete with private kitchen and living room, and the garage are housed in auxiliary wings connected to the main house by covered walkways.
Building materials including pre-weathered corrugated steel cladding, buff limestone walls, and large aluminum apertures, and the interior palette of cedar-clad ceilings, oil-rubbed steel, and exposed concrete floors soften the modern aesthetics into a refined but rugged ranch home.
 AMEK Custom Builders
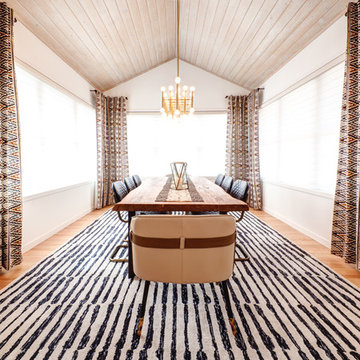
Earthy colors and materials offer an invitation to gather for hearty meals and conversation. Shelving flanked the entrance to this former porch area. By removing the shelving to open up the space, shifting windows and doors, and continuing the wood flooring, the room has a whole new heightened appeal. Photo by SMHerrick Photography.
 Direct Plus Inc

Drawing inspiration from early French and American architecture, the Hughes Collection combines modern functionality with woods reclaimed from old buildings for a found appeal that is as striking as it is livable. With unique characteristics defined by the geographic region from which the timbers originate, pine and elm are bleached, sanded and finished to heighten the woods' raw beauty. The addition of slate, stone and cast iron add to Hughes' rustic allure.
 The Outdoor Kitchen Design Store
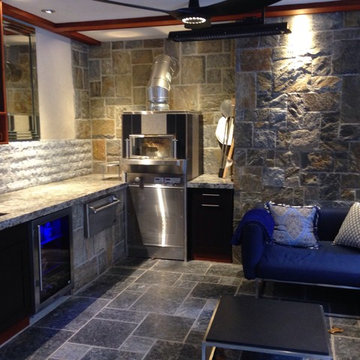
Outdoor rooms come in all shapes and sizes. This outdoor room by Outdoor living fabulously designer Michael Gotowala founder of THE OUTDOOR KITCHEN DESIGN STORE by PREFERRED PROPERTIES features WOODSTONE PIZZA OVEN, ALFRESCO WARMING DRAWER TO hold the pizza stones, Outdoor stainless sink and ELKAY faucet, Heated marble floors, heated ceiling fans, and Custom built in cabinetry for the BIG SCREEN TV. OUTDOOR living fabulously for all family members whether its a large catered party or intimate family gathering birthday celebration. This outdoor fabulously rooms heightens the quality of life with endless hours spent outdoors. For more great outdoor kitchen ideas go to THE OUTDOOR KITCHEN DESIGN STORE by PREFERRED PROPERTIES. www.OUTDOORKITCHENDESIGNER.com
Outdoor rooms come in all shapes and sizes. This outdoor room by Outdoor living fabulously designer Michael Gotowala founder of THE OUTDOOR KITCHEN DESIGN STORE by PREFERRED PROPERTIES features WOODSTONE PIZZA OVEN, ALFRESCO WARMING DRAWER TO hold the pizza stones, Outdoor stainless sink and ELKAY faucet, Heated marble floors, heated ceiling fans, and Custom built in cabinetry for the BIG SCREEN TV. OUTDOOR living fabulously for all family members whether its a large catered party or intimate family gathering birthday celebration. This outdoor fabulously rooms heightens the quality of life with endless hours spent outdoors. For more great outdoor kitchen ideas go to THE OUTDOOR KITCHEN DESIGN STORE by PREFERRED PROPERTIES. www.OUTDOORKITCHENDESIGNER.com
 Timber Trails Development Company
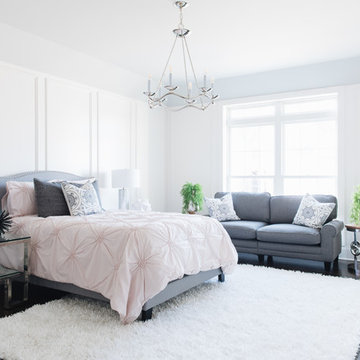
Bedroom - transitional master dark wood floor and brown floor bedroom idea in Chicago with white walls
 Built by YOU
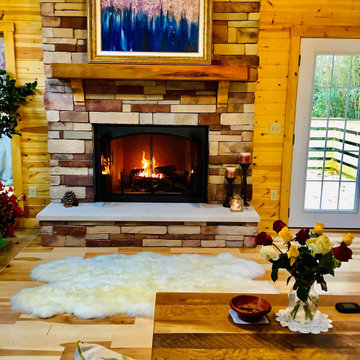
Fireplace adds a special touch to this new room addition. Hand laid stone around entire fireplace makes for a one of a kind look.
17