
Search results for "Heightened" in Home Design Ideas


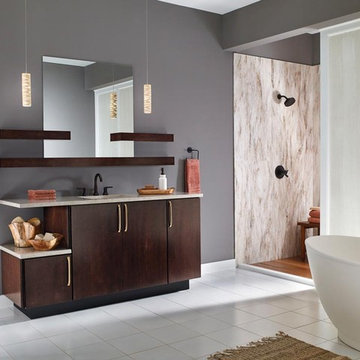
 Kurtis Kitchen & Bath
Brockton Maple vanity in Peppercorn stain. The slab door, extended countertop, and brushed bronze hardware create clean, contemporary lines, while painted walls and stark white floor tiles heighten the drama without competing for attention.

 Ventura Homes
This entry has a grand appearance due to the heightened ceiling with pendant light and overhead window.
Mid-sized eclectic vinyl floor foyer photo in Austin with beige walls and a gray front door
Mid-sized eclectic vinyl floor foyer photo in Austin with beige walls and a gray front door
Find the right local pro for your project

 Archadeck of Northeast Dallas
The multi-use area under the spacious cedar pergola. Here, you will see a custom outdoor fireplace and outdoor kitchen. We topped the pergola with a polygala polycarbonate cover to keep the area dry and add heightened shade.
This multi-faceted outdoor living combination space in Dallas by Archadeck of Northeast Dallas encompasses a covered patio space, expansive patio with overhead pergola, custom outdoor fireplace, outdoor kitchen and much more!
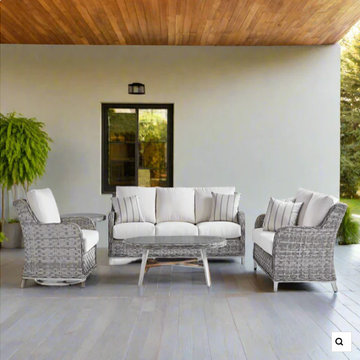
 Modern Wicker & Outdoor Furniture
A thick, wide resin wicker weave combined with gentle curves make South Sea Rattan's Grand Isle collection a work of art. This classy collection offers sectional pieces as well as freestanding pieces and is available in both soft granite and dark caramel finishes. The cushions are available in a large selection of Sunbrella and Outdura fabrics. Mold and mildew resistant cushion cores are made with layered, high density polyfiber and dry conjugate blend. Heighten your outdoor entertaining experience with South Sea Rattan's Grand Isle collection.
 Brookfield Residential Colorado
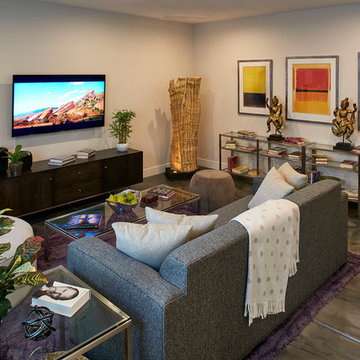
Duet 1. This is one sunny, happy retreat. As in natural light streaming not only into your main floor master bedroom, but into your oversized shower and closet too. (Bound to brighten up anyone’s morning routine.) More windows make a home look bigger, and when thoughtfully placed, add dramatic impact. And when you add tall ceilings — 10 feet in the master and 12 feet in the kitchen and dining room — the drama only heightens. Beauty, light and the ease of a downstairs master bedroom. Key ingredients of a perfect retreat.
 Landmark Homes
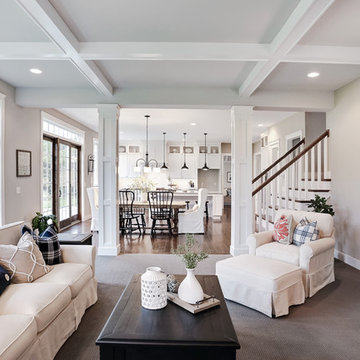
Designer details abound in this custom 2-story home with craftsman style exterior complete with fiber cement siding, attractive stone veneer, and a welcoming front porch. In addition to the 2-car side entry garage with finished mudroom, a breezeway connects the home to a 3rd car detached garage. Heightened 10’ceilings grace the 1st floor and impressive features throughout include stylish trim and ceiling details. The elegant Dining Room to the front of the home features a tray ceiling and craftsman style wainscoting with chair rail. Adjacent to the Dining Room is a formal Living Room with cozy gas fireplace. The open Kitchen is well-appointed with HanStone countertops, tile backsplash, stainless steel appliances, and a pantry. The sunny Breakfast Area provides access to a stamped concrete patio and opens to the Family Room with wood ceiling beams and a gas fireplace accented by a custom surround. A first-floor Study features trim ceiling detail and craftsman style wainscoting. The Owner’s Suite includes craftsman style wainscoting accent wall and a tray ceiling with stylish wood detail. The Owner’s Bathroom includes a custom tile shower, free standing tub, and oversized closet.
 Brookfield Residential Colorado
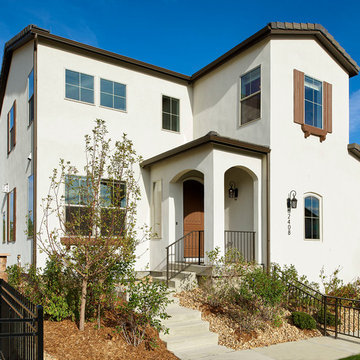
Duet 1. This is one sunny, happy retreat. As in natural light streaming not only into your main floor master bedroom, but into your oversized shower and closet too. (Bound to brighten up anyone’s morning routine.) More windows make a home look bigger, and when thoughtfully placed, add dramatic impact. And when you add tall ceilings — 10 feet in the master and 12 feet in the kitchen and dining room — the drama only heightens. Beauty, light and the ease of a downstairs master bedroom. Key ingredients of a perfect retreat.
 Shaw Floors
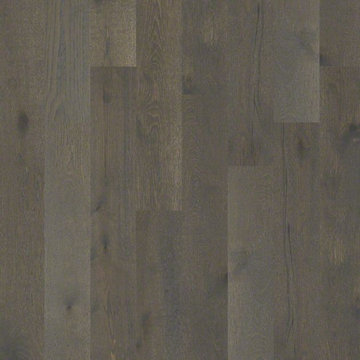
Castlewood Oak in Hearth by Shaw Floors.
The Castlewood collection has an abundance of the natural charm that makes wood floors so desirable. Creating its stunning character are stylish 7 1/2" widths, extremely handsome linear graining, and sawn face veneers that closely resemble solid hardwood. Castlewood's colors are visually rich - with the beautiful knots, mineral streaks, and natural splits seen in heirloom woods. Heightening its appeal is a very low-gloss finish, which calls to mind vintage European oil-rubbed floors.
 GS Construction
Paula Boyle Photography
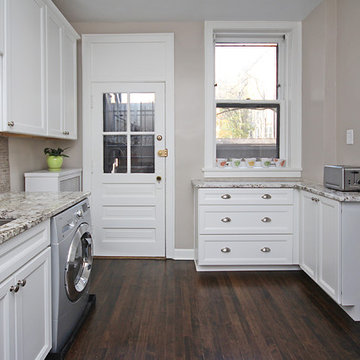
Example of a small classic l-shaped dark wood floor enclosed kitchen design in Chicago with an undermount sink, recessed-panel cabinets, white cabinets, granite countertops, beige backsplash, stone tile backsplash, stainless steel appliances and no island
Example of a small classic l-shaped dark wood floor enclosed kitchen design in Chicago with an undermount sink, recessed-panel cabinets, white cabinets, granite countertops, beige backsplash, stone tile backsplash, stainless steel appliances and no island
 Kevin Mauseth

This is a cabin in the woods off the beaten path in rural Mississippi. It's owner has a refined, rustic style that appears throughout the home. The porches, many windows, great storage, open concept, tall ceilings, upscale finishes and comfortable yet stylish furnishings all contribute to the heightened livability of this space. It's just perfect for it's owner to get away from everything and relax in her own, custom tailored space.
 Kevin Mauseth

This is a cabin in the woods off the beaten path in rural Mississippi. It's owner has a refined, rustic style that appears throughout the home. The porches, many windows, great storage, open concept, tall ceilings, upscale finishes and comfortable yet stylish furnishings all contribute to the heightened livability of this space. It's just perfect for it's owner to get away from everything and relax in her own, custom tailored space.
 AMD Architecture

Example of a minimalist wooden floating glass railing staircase design in Salt Lake City with wooden risers
 Chris Reed Design

Antique brass was used for the heighten the 'bling' effect of this compact powder room.
Small elegant black and white tile and ceramic tile powder room photo in Philadelphia with a freestanding vanity
Small elegant black and white tile and ceramic tile powder room photo in Philadelphia with a freestanding vanity
 Brookfield Residential Colorado
Duet 1. This is one sunny, happy retreat. As in natural light streaming not only into your main floor master bedroom, but into your oversized shower and closet too. (Bound to brighten up anyone’s morning routine.) More windows make a home look bigger, and when thoughtfully placed, add dramatic impact. And when you add tall ceilings — 10 feet in the master and 12 feet in the kitchen and dining room — the drama only heightens. Beauty, light and the ease of a downstairs master bedroom. Key ingredients of a perfect retreat.
 Bennett Sullivan Associates
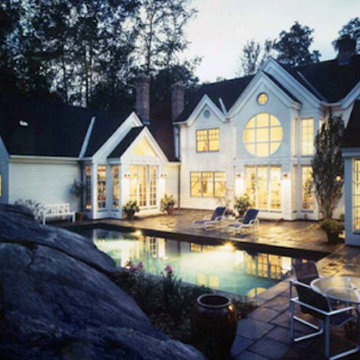
The firm was commissioned to design this 5,000 SF private residence. Dramatic rooflines and fenestration are heightened by massing which surrounds an exterior pool and patio area. All rooms have a view of the pool area as well as direct access to a landscaped patio. Careful attention to interior finishes and details were undertaken by the design and construction teams. This project was featured in Connecticut Magazine.
 Crimson Design Studio / Architect Azharuddin
"The details are not the details...they make the design."
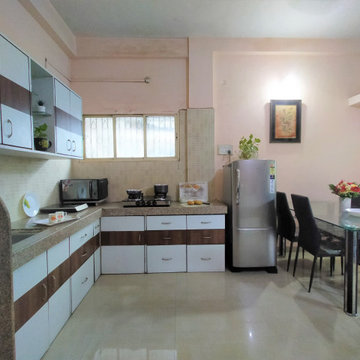
With a keen eye for detailing, we endeavour to design the kitchen with distinct features. A series of minimalistic tile patten was introduced to define and highlight key elements. A concious inclusion of wooden storage renders visual lightness, heightened by the ample inflow of sunlight. Contemporary dining design plays a contrasting touch to the kitchen design.
 Mohawk Flooring
Fox Broadcasting 2016
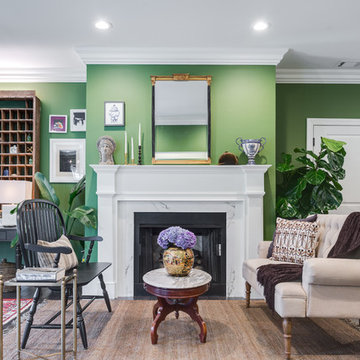
Example of a large island style open concept and formal dark wood floor and brown floor living room design in Atlanta with green walls, a standard fireplace, a plaster fireplace and no tv
Example of a large island style open concept and formal dark wood floor and brown floor living room design in Atlanta with green walls, a standard fireplace, a plaster fireplace and no tv
 Star Furniture
NOTE: Only available at Star's Outlet & Clearance Centers and online.
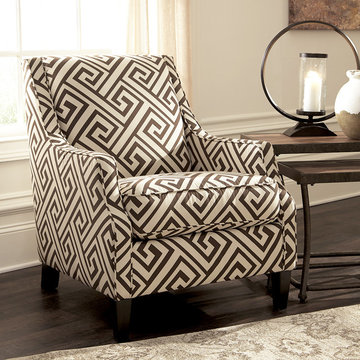
Stunning and contemporary, the Camilla Accent Chair is loaded with refined style. Soft touch neutral upholstery is accented by on-trend, rich Chocolate Greek key motif graphic design. Reversible box seat cushions are comfortable and convenient. Heightened track arms make this piece oh so handsome.
 Nicole Arnold Interiors
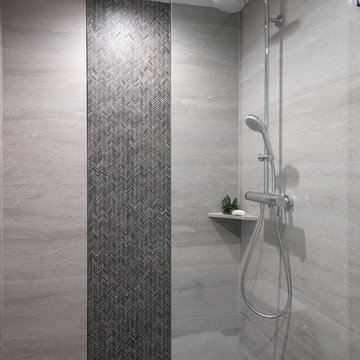
This contemporary North Dallas home came a long way from it’s original 1980’s layout and design. We renovated the house completely, added a second story and heightened the ceilings from the original 8 foot height to a soaring 10 feet. Sleek materials have been used to represent a soft contemporary, yet slightly edgy vibe in each of the 5 bathrooms. Each bath has it’s own unique personality and was designed using sustainable materials, with the exception of the powder bath’s marble floors.
21