
Search results for "Heightened" in Home Design Ideas
 Marlene Zeiger Design
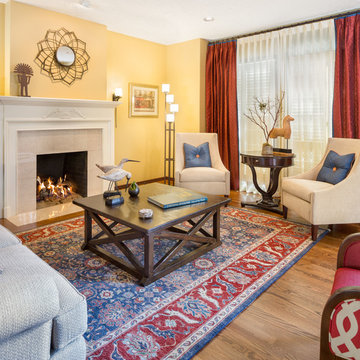
A young family from the Bay Area moved to Portland into a much larger home. They brought with them some art and furnishings and an appreciation for Tuscany. In the new home we began with one fabric that hit the tone they wanted: you can see it in the dining room window treatments.
The furniture that attracted them, after an initial foray into typical Tuscan styles, was on the contemporary side of things; so we created a relaxed blending: Floors were stained darker. Lots of antique bronze, dark woods and rich fabrics live happily with craftsman lighting and tan walls. More modern Transitional seating in oatmeal and off-white actually create islands of rest and repose; they heighten the room’s nature by contrast. Our eclectic range of styles work because they share a tonal character.
We found a rug in reds and blues that was more traditional and dramatic, which connected well with our inspiration fabric. So we were on a roll. Other pieces, including the exciting room divider (the ship) fell into place, as the clients took the elevations and plans with them on various shopping excursions (which were fun because they had the road map to provide a happy level of guidance).
This space, as with the other rooms we designed for the home, exemplifies sprezzatura — a relaxed style that looks as if it has been created by (great taste) over time. Yes, indeed!
 Vintage Cellars & Saunas

This gorgeous, contemporary wine cellar makes its home in a basement in Beverly Hills, Los Angeles, California.
This Wine cellar was a very special collaborative project undertaken with the homeowner. It is always an incredible pleasure to assist in turning a wine cellar dream into a reality. The Homeowner's vision was to create this entire underground space from scratch. A stunning wooden grille covers the cooling unit face inside the contemporary wine cellar.
The Modern feel and design of this wine room, heightened by a very clean, contemporary room feel itself, metal 'Contempo' wine racking, and straight lines throughout, is becoming more popular in chic homes throughout Los Angeles, Orange County, San Francisco, and San Diego Counties alike.
Upon walking down the staircase into the modern wine cellar, a backlit horizontal display wall greets you with wines more suitable for drinking now.
This space is not temperature and humidity controlled. Walk a few more feet down the staircase, however, and feast your eyes on this beautiful, contemporary showpiece wine cellar.
The custom wine cellar design incorporates a mixture of wooden, metal, and glass features with backlit wine showcasing walls, roll out shelving, individual bottle storage, high reveal angled bottle display, wine case storage space, diamond bins, and even a cigar humidor.
The sleek design of the metal wine racking enables the homeowner to match the contemporary house design with their newly installed wine cellar. The cork forward design section presents a library style wall where the wines can be easily categorized and organized.
Additionally, the beautiful beige marble countertops and tabletop centered in the room lend a fantastic spots to decant wine, set out a cheese and charcuterie plate and invite some friends over for a great night together. Cheers!
Vintage Cellars has built gorgeous custom wine cellars and wine storage rooms across the United States and World for over 25 years. We are your go-to business for anything wine cellar and wine storage related! Whether you're interested in a wine closet, wine racking, custom wine racks, a custom wine cellar door, or a cooling system for your existing space, Vintage Cellars has you covered!
We carry all kinds of wine cellar cooling and refrigeration systems, incuding: Breezaire, CellarCool, WhisperKool, Wine Guardian, CellarPro and Commercial systems.
We also carry many types of Wine Refrigerators, Wine Cabinets, and wine racking types, including La Cache, Marvel, N'Finity, Transtherm, Vinotheque, Vintage Series, Credenza, Walk in wine rooms, Climadiff, Riedel, Fontenay, and VintageView.
Vintage Cellars also does work in many styles, including Contemporary and Modern, Rustic, Farmhouse, Traditional, Craftsman, Industrial, Mediterranean, Mid-Century, Industrial and Eclectic.
Some locations we cover often include: San Diego, Rancho Santa Fe, Corona Del Mar, Del Mar, La Jolla, Newport Beach, Newport Coast, Huntington Beach, Del Mar, Solana Beach, Carlsbad, Orange County, Beverly Hills, Malibu, Pacific Palisades, Santa Monica, Bel Air, Los Angeles, Encinitas, Cardiff, Coronado, Manhattan Beach, Palos Verdes, San Marino, Ladera Heights, Santa Monica, Brentwood, Westwood, Hancock Park, Laguna Beach, Crystal Cove, Laguna Niguel, Torrey Pines, Thousand Oaks, Coto De Caza, Coronado Island, San Francisco, Danville, Walnut Creek, Marin, Tiburon, Hillsborough, Berkeley, Oakland, Napa, Sonoma, Agoura Hills, Hollywood Hills, Laurel Canyon, Sausalito, Mill Valley, San Rafael, Piedmont, Paso Robles, Carmel, Pebble Beach
Contact Vintage Cellars today with any of your Wine Cellar needs!
(800) 876-8789
Vintage Cellars
904 Rancheros Drive
San Marcos, California 92069
(800) 876-8789
 Archadeck of Northeast Dallas

The multi-use area under the spacious cedar pergola. Here, you will see a custom outdoor fireplace and outdoor kitchen. We topped the pergola with a polygala polycarbonate cover to keep the area dry and add heightened shade.
This multi-faceted outdoor living combination space in Dallas by Archadeck of Northeast Dallas encompasses a covered patio space, expansive patio with overhead pergola, custom outdoor fireplace, outdoor kitchen and much more!
Find the right local pro for your project
 Indigo Remodeling
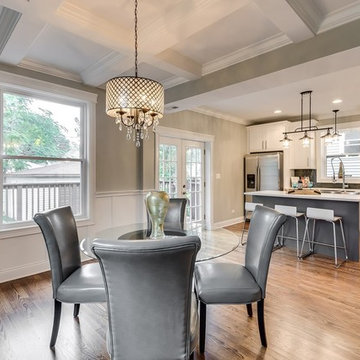
For this project, we drastically increased the square footage of this urban Chicago Style bungalow. With a complete 1st floor layout change including an open stairwell and open floor plan, and the expansion of the attic into a full second story addition (adding 3 bedrooms and two full baths to the home), this home became more spacious and livable. We installed a brand new kitchen with modern finishes with a light grey shaker island, and custom vanities cast in tile to give this home a sleek finish. By redigging the basement to heighten the ceilings, and upgrading it into a family area/rec room complete with another bedroom and a bathroom, the basement transformed from a storage unit to an inviting space in the home.
 UpScapers: Landscape, Elevated
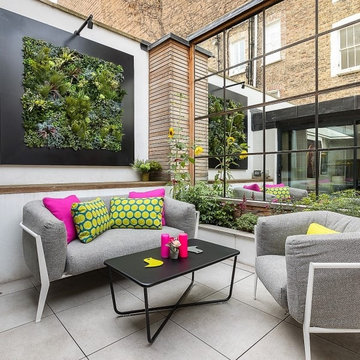
For internal courtyards, which integrate nature and daylight into home or office spaces, Vistafolia presents homeowners with multiple possibilities how to design amazing green interiors. Our signature panels provide lush, maintenance-free vertical garden solutions to evoke abundant planting for traditional or naturalistic garden schemes.
For contemporary plans, the Vistafolia system enables bespoke feature walls that heighten the visual impact of the modern interior design.
 Bobby Sanders -- Sanders Design Build
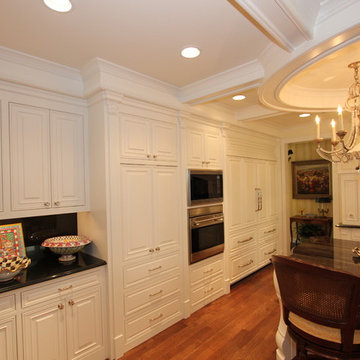
In this recent kitchen remodel, we designed an island to serve the functions of storage for cookware, serving food, and seating for casual meals. A second sink was added to provide an additional food prep area when needed. It is placed in the center of a u-shaped kitchen, allowing for easy flow around all sides and provides a ringside seat for family and friends to socialize with whomever is preparing food. This particular island has beautiful architectural detail that adds distinct character to the overall space.
 Mark Thomas Home
Caracole DRAMATIC PRESENCE DRESSER
PRODUCT CLA-017-031
Caracole CUTTING CORNERS MIRROR
PRODUCT CLA-017-047
Caracole NIGHT OWL NIGHTSTAND
PRODUCT CLA-017-061
Caracole SAY GOOD NIGHT QUEEN BED

PRODUCT CLA-017-101 You'll never want to "Say Good Night" when you crawl into this sumptuous bed. Soft, dark brown velvet has been wide-channeled into a sleek frame completed in a warm, glistening Harvest Bronze. Its dramatic stature is heightened by a generously curved footboard and side rails in Dark Roast Figured Maple – a wood with a grain pattern that ripples to create a three dimensional effect. The footboard and side rails are trimmed with Harvest Bronze to enhance their streamlined appearance. This bed's height can be adjusted with the bedding support system.
FEATURES: Upholstered headboard panel inset in Harvest Bronze. Dark Roast on footboard and side rails. Adjustable height bedding support system. Footboard and side rail height: 14.000". Floor to bottom of footboard and side rails: 2.000". Mattress opening: 62"W x 82"L.
FABRIC: 2572-91CC
**Bed also available in King, Cal King**
 Greenington LLC
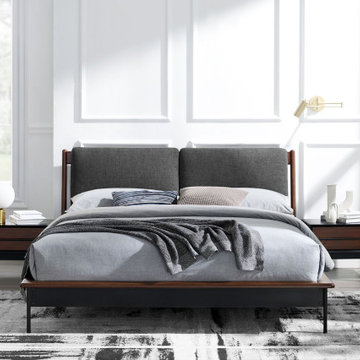
Create a clean, sophisticated look with Greenington’s Park Avenue bedroom collection. The sleek modern design and simple clean lines of the Park Avenue platform bed features a craftsman-built frame in solid Ruby bamboo, with two removable back cushions adding a dramatic focal point to the headboard, angled for good looks and comfortable lounging in bed. Heightening Park Avenue’s upscale style is a slim black steel support and legs accenting the solid Ruby bamboo side rails and footboard. Sustainable and earth friendly, Ruby is not a surface stain, the color is the result of an innovative new process using earth friendly heat and steam, to entirely transform the solid bamboo material into Ruby’s deep red color. The Park Avenue platform bed is designed for use with a mattress only, which is supported with a solid bamboo European slat system, eliminating the need for a box spring, and providing constant ventilation for your mattress. Available in Queen, Eastern King, and California King sizes. Discover the expert craftsmanship packed into each piece of Greenington bamboo furniture. Made using an eco-friendly, renewable resource harvested from fully sustainable and rapidly growing forests.
Features:
• Crafted in 100% solid Moso bamboo
• No plywood, particle board, or MDF
• Earth friendly, sustainable resource
• 20% harder than Red Oak
• Beautifully finished all the way around
• Solid bamboo slat system, no box spring needed
• Tough metal to metal connecting hardware
 C2 | Studio Landscape Architecture
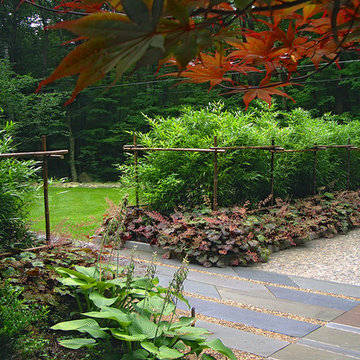
This project consisted of a re-design for an unkempt and poorly-functioning entry garden of a home in Belmont. The primary programmatic elements we incorporated into the new design were an enlarged and better defined parking area, a useable lawn space, a heightened sense of arrival for the main entrance and a seamless circulatory progression from the rear garden to the entry and front lawn.
Scott Carman
 Nicole Arnold Interiors
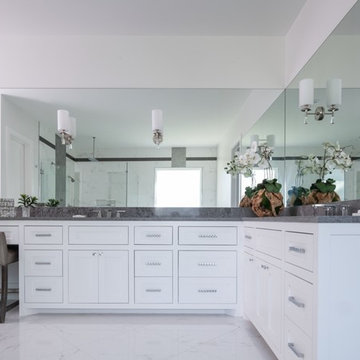
This contemporary North Dallas home came a long way from it’s original 1980’s layout and design. We renovated the house completely, added a second story and heightened the ceilings from the original 8 foot height to a soaring 10 feet. Sleek materials have been used to represent a soft contemporary, yet slightly edgy vibe in each of the 5 bathrooms. Each bath has it’s own unique personality and was designed using sustainable materials, with the exception of the powder bath’s marble floors.
 Landmark Homes
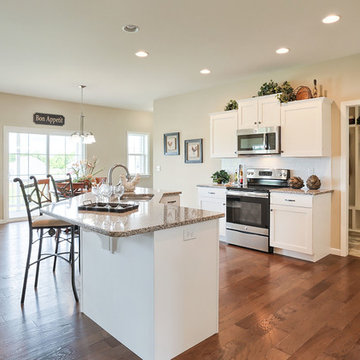
This roomy 1-story home includes a 2-car garage with a mudroom entry, a welcoming front porch, back yard deck, daylight basement, and heightened 9’ ceilings throughout. The Kitchen, Breakfast Area, and Great Room share an open floor plan with plenty of natural light, and sliding glass door access to the deck from the Breakfast Area. A cozy gas fireplace with stone surround, flanked by windows, adorns the spacious Great Room. The Kitchen opens to the Breakfast Area and Great Room with a wrap-around breakfast bar counter for eat-in seating, and includes a pantry and stainless steel appliances. At the front of the home, the formal Dining Room includes triple windows, an elegant chair rail with block detail, and crown molding. The Owner’s Suite is quietly situated back a hallway and features an elegant truncated ceiling in the bedroom, a private bath with a 5’ shower and cultured marble double vanity top, and a large walk-in closet.
 UpScapers: Landscape, Elevated
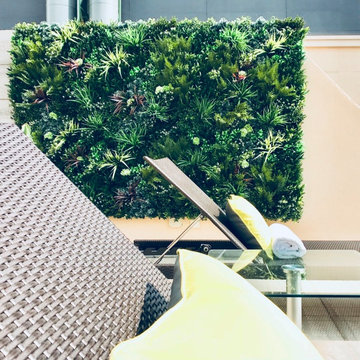
A green wall was desired to heighten the mood of paramount luxury. The owners explored various options to incorporate greenery into the space and found Vistafolia to be the perfect, ‘obvious’ solution.
The owners found Vistafolia's UV-stable panels to be just the right cladding product for the concrete wall, which is exposed to direct sunlight from 11 am onwards. Temperatures can also soar to above 100 degree Fahrenheit in the summer months, making the rooftop environment inhospitable for real plants. With our maintenance-free and weather-resistant signature panels, they need not worry about plant survival and watering, especially during the peak summer season. The UV-protected panels deliver vibrant green year-round, creating an uplifting atmosphere for guests enjoying the spectacular rooftop views.
 Vetter Architects
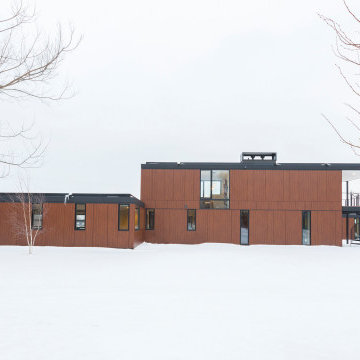
The mHouse is the brainchild of a magazine publisher intent on changing the way houses are constructed and how their owners relate to them. Named after one of the company’s website, the mHouse serves as a built manifesto of innovative panel materials such as rice hull composites and thermally fused laminate – becoming a case study house for over 30 international material suppliers.
The design challenge was quite clear – how to use a series of new materials unproven in the US building trades to create a beautiful house that meets the unique needs of today’s family. The result is a building that is highly rational in its construction systems, while encouraging social gathering.
The mHouse serves as a direct counterpoint to the typical suburban builder home – creating unique outdoor spaces in place of the typical open lawn, a variety of different views in contrast to one major view, and expressing a confidence in the future over nostalgia for the past.
Through a series of layers and nodes, the landscape grounds the house and heightens the views from inside, using indigenous plantings applied in non-traditional ways, the landscape mirrors the house in rethinking the suburban home.
The mHouse strikes a balance between proven methods and innovative solutions, resulting in one version of what is possible with these materials and setting the stage for future iterations and new possibilities.
Size
Total Finished Area: 3,405 sf
Completion Date
September 2015
Services
Architecture
Interior Design Consultant: Amy Carman Design
Landscape Consultant: Texten
 Vetter Architects
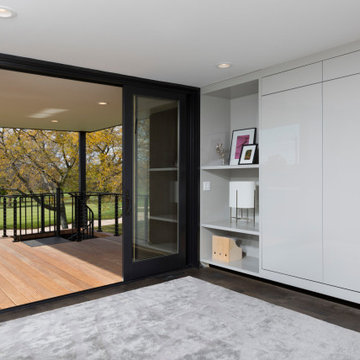
The mHouse is the brainchild of a magazine publisher intent on changing the way houses are constructed and how their owners relate to them. Named after one of the company’s website, the mHouse serves as a built manifesto of innovative panel materials such as rice hull composites and thermally fused laminate – becoming a case study house for over 30 international material suppliers.
The design challenge was quite clear – how to use a series of new materials unproven in the US building trades to create a beautiful house that meets the unique needs of today’s family. The result is a building that is highly rational in its construction systems, while encouraging social gathering.
The mHouse serves as a direct counterpoint to the typical suburban builder home – creating unique outdoor spaces in place of the typical open lawn, a variety of different views in contrast to one major view, and expressing a confidence in the future over nostalgia for the past.
Through a series of layers and nodes, the landscape grounds the house and heightens the views from inside, using indigenous plantings applied in non-traditional ways, the landscape mirrors the house in rethinking the suburban home.
The mHouse strikes a balance between proven methods and innovative solutions, resulting in one version of what is possible with these materials and setting the stage for future iterations and new possibilities.
Size
Total Finished Area: 3,405 sf
Completion Date
September 2015
Services
Architecture
Interior Design Consultant: Amy Carman Design
Landscape Consultant: Texten
 Addison Homes
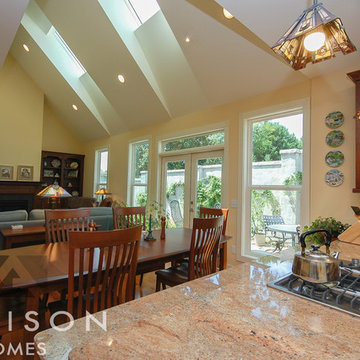
Skylights heighten and brighten the open living area. They make a big impact on a small floorplan, creating the illusion of extra space while bringing in all energy-saving benefits of natural daylight.

 Outdoor Lighting Design by Preferred Properties
A heightened experience to study and implement light strategies that will be put onto this most exclusive property highlighting Japanese Maple trees over a hundred years old. Such intensive care and love for the property with areas of Zen and meditation. The light intent complements each area in mood and harmony,
It was interesting to watch tree specialists that were retained to prune these majestic beauties into Bonsai formations.
The attention of detail over the past forty years to manicure these grounds elevated my acumen to do a superb job illuminating each and every focal plant on the property, the areas with specific moods in mind, and finalize with a creative all inclusive scene.
 Moss Building & Design
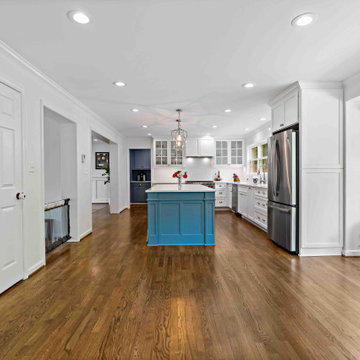
This Vienna home's main level received a total transformation from our MOSS team. The front entrance was opened with the shift of the powder room to the back of the home. The dining room, previously the living room, was updated with beautiful craftmanship on the walls. The original dining room was removed and the kitchen expanded into its place to create an open flowing room (and the creation of a new walk-in pantry with re-used cabinets!). The new family room, formerly a carport/four season room, had its floor heightened and matched to the rest of the main level and updated with beautiful built-ins. Finally, the original family room was transformed into the new mudroom/laundry room. A stunning amount of work and this home is now cozy, functional, and gorgeous.
 Westlake Royal Building Products
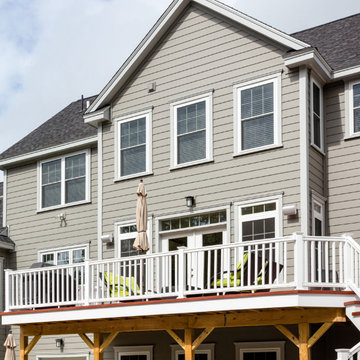
Whether it’s in horizontal lap, vertical or shake form, Celect™ Siding heightens the expression of every home style.
Inspiration for a timeless exterior home remodel in Toronto
Inspiration for a timeless exterior home remodel in Toronto
 Four Blocks South
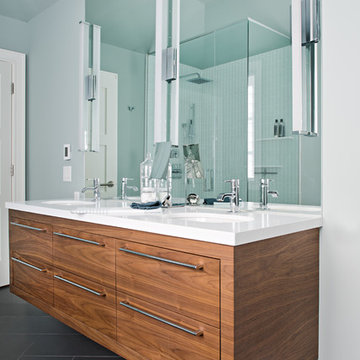
Inspiration for a large contemporary master green tile and glass tile porcelain tile freestanding bathtub remodel in Toronto with flat-panel cabinets, medium tone wood cabinets, a one-piece toilet, green walls, an undermount sink and quartz countertops
 Camden Lane Interiors
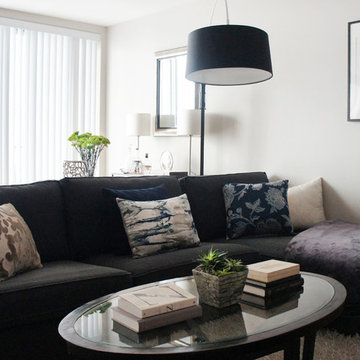
For this small Toronto condo, our main goal was to heighten function while adding our client’s personal style throughout. To create a more spacious and welcoming feel focused on furniture with clean lines, minimal accents, a comfortable sectional to seat multiple guests, and an artwork display creates a welcoming relaxed interior.
For the bedroom, we chose a black and white color palette with layered textures and patterns. A deep red throw gives the room a burst of rich color!
Project completed by Toronto interior design firm Camden Lane Interiors, which serves Toronto.
For more about Camden Lane Interiors, click here: https://www.camdenlaneinteriors.com/
46