
Search results for "Heights bar" in Home Design Ideas
 Ryan Group Architects
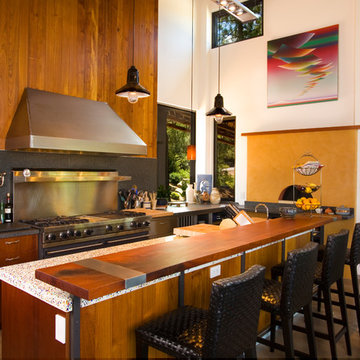
Kitchen - contemporary concrete floor kitchen idea in Sacramento with flat-panel cabinets, medium tone wood cabinets, gray backsplash and stainless steel appliances

 City Homes, LLC
Troy Thies
Large elegant u-shaped dark wood floor and brown floor kitchen photo in Minneapolis with white cabinets, white backsplash, stainless steel appliances, an island, a farmhouse sink, shaker cabinets, subway tile backsplash, wood countertops and brown countertops
Large elegant u-shaped dark wood floor and brown floor kitchen photo in Minneapolis with white cabinets, white backsplash, stainless steel appliances, an island, a farmhouse sink, shaker cabinets, subway tile backsplash, wood countertops and brown countertops
 Hope Pinc Design
Mindy Nicole Photography

Inspiration for a mid-sized transitional l-shaped brown floor and dark wood floor open concept kitchen remodel in San Diego with shaker cabinets, white cabinets, white backsplash, stainless steel appliances, an island, quartz countertops, cement tile backsplash and an undermount sink
Inspiration for a mid-sized transitional l-shaped brown floor and dark wood floor open concept kitchen remodel in San Diego with shaker cabinets, white cabinets, white backsplash, stainless steel appliances, an island, quartz countertops, cement tile backsplash and an undermount sink
Find the right local pro for your project
 Anne Grice Interiors

The bar is composed of stainless base cabinets and custom scaled iron shelving for liquor and glassware. The iron piece above the bar boasts form and function, providing glass storage and lighting. The riveted stainless steel bar front and stainless steel foot rail accent the space with a nod to aviation (the owner is a pilot) in this Aspen mountain home.
 Terri Slee Interiors

Lower level bar in lake home.
Seated home bar - traditional seated home bar idea in Columbus with recessed-panel cabinets, dark wood cabinets, wood countertops and brown countertops
Seated home bar - traditional seated home bar idea in Columbus with recessed-panel cabinets, dark wood cabinets, wood countertops and brown countertops
 Hope Pinc Design
Inspiration for a mid-sized transitional l-shaped brown floor and dark wood floor open concept kitchen remodel in San Diego with shaker cabinets, white cabinets, white backsplash, stainless steel appliances, an island, quartz countertops, cement tile backsplash and an undermount sink

 Azul Interiors & Renovations
Jack Brennan
Small transitional single-wall medium tone wood floor home bar photo in Los Angeles with shaker cabinets, gray cabinets and white countertops
Small transitional single-wall medium tone wood floor home bar photo in Los Angeles with shaker cabinets, gray cabinets and white countertops

Sponsored
Sunbury, OH

J.Holderby - Renovations
Franklin County's Leading General Contractors - 2X Best of Houzz!

 Dark Tools
Transitional single-wall medium tone wood floor wet bar photo in Toronto with blue cabinets, gray backsplash, glass-front cabinets, wood countertops and brown countertops

 Gregory Thomas, Residential Architect
Pavilion at night. At center is a wood-burning fire pit with a custom copper hood. An internal fan in the flue pulls smoke up and out of the pavilion.
Octagonal fire pit and spa are on axis with the home's octagonal dining table up the slope and inside the house.
At right is the bathroom, at left is the outdoor kitchen.
I designed this outdoor living project when at CG&S, and it was beautifully built by their team.
Photo: Paul Finkel 2012

 Bernard Andre Photography
Bernard Andre Photography
Spectrum Interior Design
I am the photographer and cannot answer any questions regarding the design, finishing, or furnishing. For any question you can contact the interior designer:
http://www.spectruminteriordesign.com

 Kelly Canada Design + Build
Open concept kitchen - contemporary galley light wood floor and beige floor open concept kitchen idea in Jacksonville with an undermount sink, shaker cabinets, white cabinets, multicolored backsplash, stainless steel appliances, a peninsula, white countertops, solid surface countertops and matchstick tile backsplash

 Pineapple House Interior Design
The shower is universally designed and has no curb or step at its entry. The drawer pulls are also designed for easy use.
A Bonisolli Photography
Mid-sized transitional white tile walk-in shower photo in Miami with an undermount sink, flat-panel cabinets, white cabinets and marble countertops
Mid-sized transitional white tile walk-in shower photo in Miami with an undermount sink, flat-panel cabinets, white cabinets and marble countertops

 Fabricators Unlimited
Island Countertop: Thomas Creek - Narrow edge grain Walnut
Mid-sized elegant galley brown floor and laminate floor open concept kitchen photo in Minneapolis with shaker cabinets, medium tone wood cabinets, wood countertops, stainless steel appliances, an island and a farmhouse sink
Mid-sized elegant galley brown floor and laminate floor open concept kitchen photo in Minneapolis with shaker cabinets, medium tone wood cabinets, wood countertops, stainless steel appliances, an island and a farmhouse sink

Sponsored
Columbus, OH

Snider & Metcalf Interior Design, LTD
Leading Interior Designers in Columbus, Ohio & Ponte Vedra, Florida

 Chen + Suchart Studio
The L-shaped island in combination with the stainless steel appliance cube allow for the light to flow through this space entirely. The backdrop of the kitchen houses a steam oven and full height pantry cabinets. The block of Calacatta Oro is the countertop of this island, while a plain sliced black walnut bar top allows for finished dishes to be served to the adjacent dining room. The olive wood ceiling plane serves to unite the kitchen and living room spaces. Photos by Chen + Suchart Studio LLC

 Bravo Living
Kitchen - small traditional u-shaped dark wood floor kitchen idea in Austin with an undermount sink, white cabinets, multicolored backsplash, stainless steel appliances, a peninsula and recessed-panel cabinets

 KES Studio
Inspired by the Griffith Observatory perched atop the Hollywood Hills, this luxury 5,078 square foot penthouse is like a mansion in the sky. Suffused by natural light, this penthouse has a unique, upscale industrial style with rough-hewn wood finishes, polished marble and fixtures reflecting a hand-made European craftsmanship.

 TZS Design
Traditional custom kitchen
Photo by Marcel Page Photography
Eat-in kitchen - large traditional galley dark wood floor eat-in kitchen idea in Chicago with white cabinets, quartzite countertops, white backsplash, subway tile backsplash, stainless steel appliances, an island and recessed-panel cabinets
Eat-in kitchen - large traditional galley dark wood floor eat-in kitchen idea in Chicago with white cabinets, quartzite countertops, white backsplash, subway tile backsplash, stainless steel appliances, an island and recessed-panel cabinets



 Yates Associates Architecture
Kitchen - contemporary beige floor kitchen idea in Miami with an undermount sink, flat-panel cabinets, white cabinets, white backsplash, stainless steel appliances and two islands

 Clear Home Design
beside this expansive backyard pool is the impressive outdoor kitchen! it features a 10' long granite top island sheathed in natural slate rock. its complete with high end outdoor appliances including a 60" bbq, a pizza oven, a refrigerator and a sink and ice maker

 O'Neil Builders
Kitchen - transitional l-shaped gray floor kitchen idea in Miami with an undermount sink, recessed-panel cabinets, white cabinets, gray backsplash, subway tile backsplash, stainless steel appliances, an island and white countertops
24