
Search results for "Heights bar" in Home Design Ideas


 Jenkins Design Build
John Bishop

Example of a tuscan u-shaped dark wood floor wet bar design in Austin with an undermount sink, raised-panel cabinets, dark wood cabinets and beige backsplash
Example of a tuscan u-shaped dark wood floor wet bar design in Austin with an undermount sink, raised-panel cabinets, dark wood cabinets and beige backsplash
 Brothers Construction

5) 12’ by 7’ L-shaped walk behind wet bar with custom stained and lacquered, recessed paneled, maple/cherry, front bar face, ‘Aristokraft’ raised or recessed panel, cherry base cabinetry (www.aristokraft.com ) with room for owner supplied refrigerator, ice machine, beer tap, etc. and (2) level granite slab countertop (level 1 material allowance with standard edge- http://www.capcotile.com/products/slabs) and 5’ back bar with Aristokraft brand recessed or raised panel cherry base cabinets and upper floating shelves ( http://www.aristokraft.com ) with full height ‘Thin Rock’ genuine stone ‘backsplash’/wall ( https://generalshale.com/products/rock-solid-originals-thin-rock/ ) or mosaic tiled ($8 sq. ft. material allowance) and granite slab back bar countertop (level 1 material allowance- http://www.capcotile.com/products/slabs ), stainless steel under mount entertainment sink and ‘Delta’ - http://www.deltafaucet.com/wps/portal/deltacom/ - brand brushed nickel/rubbed oil bronze entertainment faucet;
6) (2) level, stepped, flooring areas for stadium seating constructed in theater room;
7) Theater room screen area to include: drywall wrapped arched ‘stage’ with painted wood top constructed below recessed arched theater screen space with painted, drywall wrapped ‘columns’ to accommodate owner supplied speakers;
Find the right local pro for your project
 Sazama Design Build Remodel
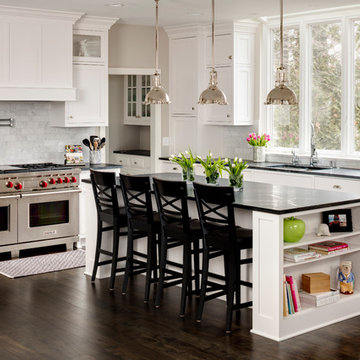
Inspiration for a transitional dark wood floor kitchen remodel in Milwaukee with an undermount sink, shaker cabinets, white cabinets, gray backsplash, stainless steel appliances and an island
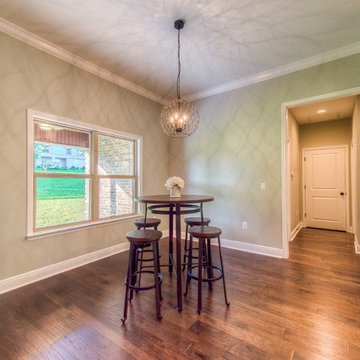
 Destin Flooring America Showroom
Inspiration for a mid-sized transitional medium tone wood floor kitchen/dining room combo remodel in Miami with beige walls and no fireplace
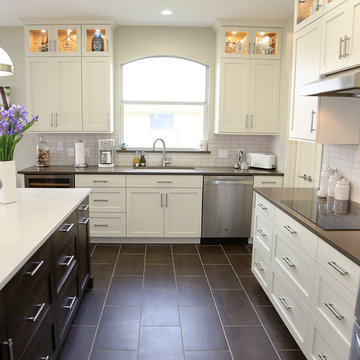
 UB Kitchens - Kitchen Design and Cabinets
Inspiration for a transitional u-shaped porcelain tile and gray floor eat-in kitchen remodel in Austin with shaker cabinets, white cabinets, an island, an undermount sink, solid surface countertops, white backsplash, porcelain backsplash, stainless steel appliances and gray countertops
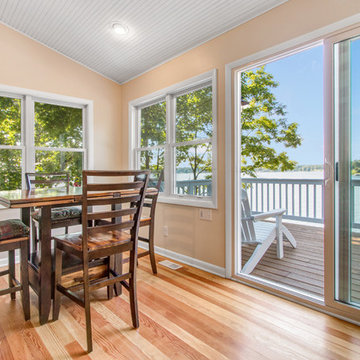
 Stebnitz Builders, Inc.
This cottage on Delavan Lake, Wis. was transformed! We added a 2nd story bedroom, porch, patio and screened-in porch. The homeowners have plenty of space to entertain while enjoying the outdoors and views of the lake.

Sponsored
Delaware, OH

Buckeye Basements, Inc.
Central Ohio's Basement Finishing ExpertsBest Of Houzz '13-'21
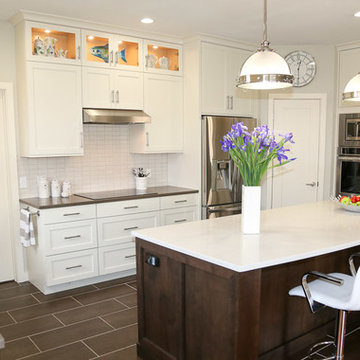 UB Kitchens - Kitchen Design and Cabinets
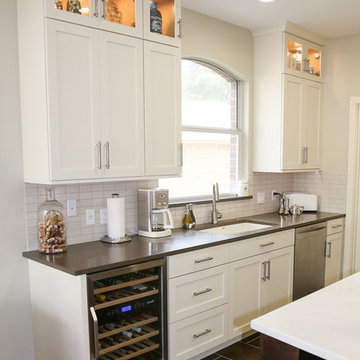
Example of a transitional u-shaped porcelain tile and gray floor eat-in kitchen design in Austin with shaker cabinets, white cabinets, an island, an undermount sink, solid surface countertops, white backsplash, porcelain backsplash, stainless steel appliances and gray countertops
 UB Kitchens - Kitchen Design and Cabinets
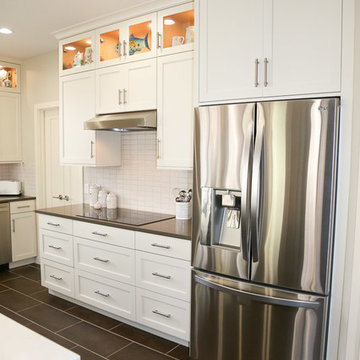
Transitional u-shaped porcelain tile and gray floor eat-in kitchen photo in Austin with shaker cabinets, white cabinets, an island, an undermount sink, solid surface countertops, white backsplash, porcelain backsplash, stainless steel appliances and gray countertops
 UB Kitchens - Kitchen Design and Cabinets
Eat-in kitchen - transitional u-shaped porcelain tile and gray floor eat-in kitchen idea in Austin with shaker cabinets, white cabinets, an island, an undermount sink, solid surface countertops, white backsplash, porcelain backsplash, stainless steel appliances and gray countertops
 Jim Reif Builders
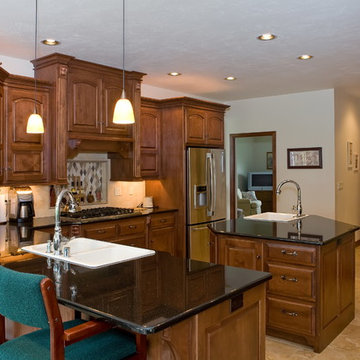
Inspiration for a timeless beige floor eat-in kitchen remodel in Other with a drop-in sink, raised-panel cabinets, dark wood cabinets, stainless steel appliances, an island and beige backsplash
 Craftwell Architecture + Construction
Scott Amundson

Example of a beach style dark wood floor and brown floor great room design in Other with no fireplace
Example of a beach style dark wood floor and brown floor great room design in Other with no fireplace

 Boxwood Avenue
This beautiful custom home built by Bowlin Built and designed by Boxwood Avenue in the Reno Tahoe area features creamy walls painted with Benjamin Moore's Swiss Coffee and white oak custom cabinetry. With beautiful granite and marble countertops and handmade backsplash. The dark stained island creates a two-toned kitchen with lovely European oak wood flooring and a large double oven range with a custom hood above!

Sponsored
Delaware, OH
Buckeye Basements, Inc.
Central Ohio's Basement Finishing ExpertsBest Of Houzz '13-'21
 Ashley Camper Photography
Photo: Ashley Camper © 2014 Houzz
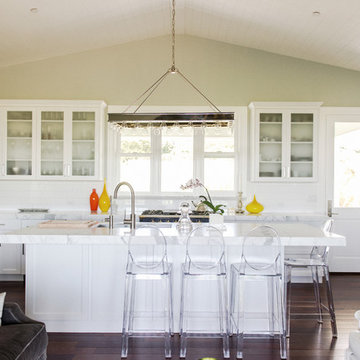
Inspiration for a mid-sized transitional l-shaped dark wood floor open concept kitchen remodel in Hawaii with an undermount sink, shaker cabinets, white cabinets, white backsplash, subway tile backsplash, stainless steel appliances and an island
Inspiration for a mid-sized transitional l-shaped dark wood floor open concept kitchen remodel in Hawaii with an undermount sink, shaker cabinets, white cabinets, white backsplash, subway tile backsplash, stainless steel appliances and an island
 Susan Lachance Interior Design
Brantley Photography
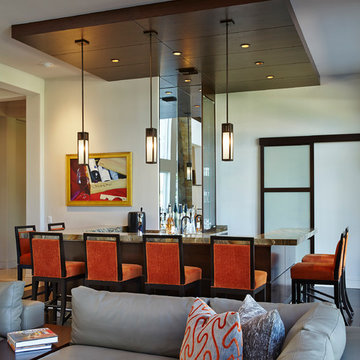
Inspiration for a contemporary u-shaped seated home bar remodel in Miami
Inspiration for a contemporary u-shaped seated home bar remodel in Miami
 Creekside Cabinets
Photos by Archie at Smart Focus photography.
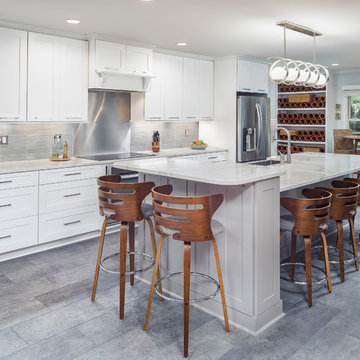
Example of a transitional gray floor eat-in kitchen design in Other with shaker cabinets, white cabinets, gray backsplash, glass tile backsplash, stainless steel appliances and an island
Example of a transitional gray floor eat-in kitchen design in Other with shaker cabinets, white cabinets, gray backsplash, glass tile backsplash, stainless steel appliances and an island
 Molly Howe Design
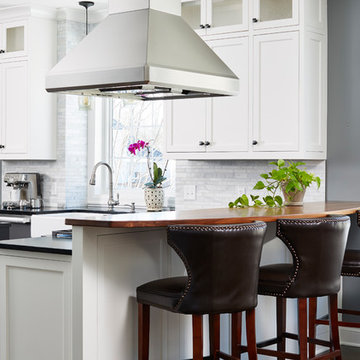
Kitchen - transitional kitchen idea in Minneapolis with a farmhouse sink, shaker cabinets, white cabinets, gray backsplash, a peninsula and black countertops

Sponsored
Columbus, OH

Hope Restoration & General Contracting
Columbus Design-Build, Kitchen & Bath Remodeling, Historic Renovations
 Outline Construction LLC

Small transitional single-wall medium tone wood floor and brown floor home bar photo in Other with raised-panel cabinets, white cabinets, granite countertops, glass tile backsplash and gray countertops
 stanleymartinrenovations

Precision Home Solutions specializes in remodeled bath and kitchens, finished basements/bars. We keep your budget and ideas in mind when designing your dream space. We work closely with you during the entire process making it fun to remodel. We are a small company with 25 years in the construction business with professional and personalized service. We look forward to earning your business and exceeding your expectations.
The start of your remodel journey begins with a visit to your home. We determine what your needs, budget and dreams are. We then design your space with all your needs considered staying with-in budget.
 Silver Maple Construction LLC

Mid-sized cottage cork floor and brown floor kitchen photo in Burlington with green cabinets, an island, open cabinets and wood countertops
26