
Search results for "Helpers" in Home Design Ideas

 Powell Construction
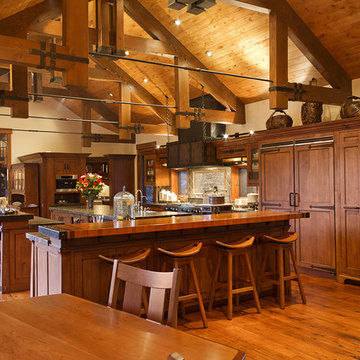
The existing buffet cabinet at left is graced with a new Oregon black walnut slab. At right, a cantilevered portion of the new stainless steel countertop provides a workplace spot--for a helper or for reading a cookbook.
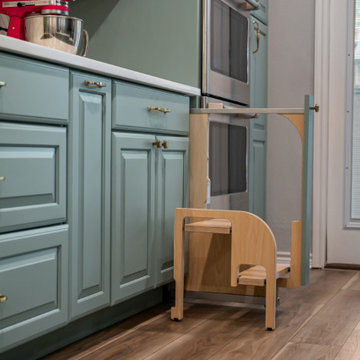
 Sunday Morning Kitchen and Bath
A wooden learning tower placed near the kitchen counter for safe and engaging child participation in cooking activities.
Example of a vinyl floor and brown floor kitchen design in Dallas with an undermount sink, raised-panel cabinets, blue cabinets, quartz countertops, white backsplash, mosaic tile backsplash, stainless steel appliances and white countertops
Example of a vinyl floor and brown floor kitchen design in Dallas with an undermount sink, raised-panel cabinets, blue cabinets, quartz countertops, white backsplash, mosaic tile backsplash, stainless steel appliances and white countertops
 The Homeowners Helper LLC

This transformative project, tailored to the desires of a distinguished homeowner, included the meticulous rejuvenation of three full bathrooms and one-half bathroom, with a special nod to the homeowner's preference for copper accents. The main bathroom underwent a lavish spa renovation, featuring marble floors, a curbless shower, and a freestanding soaking tub—a true sanctuary. The entire kitchen was revitalized, with existing cabinets repurposed, painted, and transformed into soft-close cabinets. Consistency reigned supreme as fixtures in the kitchen, all bathrooms, and doors were thoughtfully updated. The entire home received a fresh coat of paint, and shadow boxes added to the formal dining room brought a touch of architectural distinction. Exterior enhancements included railing replacements and a resurfaced deck, seamlessly blending indoor and outdoor living. We replaced carpeting and introduced plantation shutters in key areas, enhancing both comfort and sophistication. Notably, structural repairs to the stairs were expertly handled, rendering them virtually unnoticeable. A project that marries modern functionality with timeless style, this townhome now stands as a testament to the art of transformative living.
Find the right local pro for your project
 The Homeowners Helper LLC

This transformative project, tailored to the desires of a distinguished homeowner, included the meticulous rejuvenation of three full bathrooms and one-half bathroom, with a special nod to the homeowner's preference for copper accents. The main bathroom underwent a lavish spa renovation, featuring marble floors, a curbless shower, and a freestanding soaking tub—a true sanctuary. The entire kitchen was revitalized, with existing cabinets repurposed, painted, and transformed into soft-close cabinets. Consistency reigned supreme as fixtures in the kitchen, all bathrooms, and doors were thoughtfully updated. The entire home received a fresh coat of paint, and shadow boxes added to the formal dining room brought a touch of architectural distinction. Exterior enhancements included railing replacements and a resurfaced deck, seamlessly blending indoor and outdoor living. We replaced carpeting and introduced plantation shutters in key areas, enhancing both comfort and sophistication. Notably, structural repairs to the stairs were expertly handled, rendering them virtually unnoticeable. A project that marries modern functionality with timeless style, this townhome now stands as a testament to the art of transformative living.
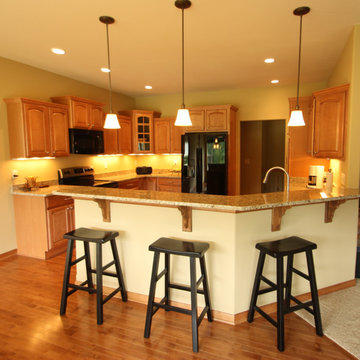
 Burback Builders Custom Homes & Remodeling
Open concept kitchen lets you be part of the fun but protects you from too many helpers in the kitchen!
Elegant u-shaped eat-in kitchen photo in Milwaukee with raised-panel cabinets, light wood cabinets, quartz countertops and black appliances
Elegant u-shaped eat-in kitchen photo in Milwaukee with raised-panel cabinets, light wood cabinets, quartz countertops and black appliances

 Alexandra Crafton

Photo: Alexandra Crafton © 2016 Houzz
Floor: Exotic Walnut laminate, Eternity Floors; sunburst lighting: DIY from SimpleDetailsBlog; cabinets: IKEA; sink: Domsjo, Ikea; backsplash/wall tile: subway tile, Home Depot; grout color: Tec's Dolorean Gray; wall and ceiling paint: Simply White, Benjamin Moore; counter: granite, Santa Cecilia
 Stonewood Interior Design
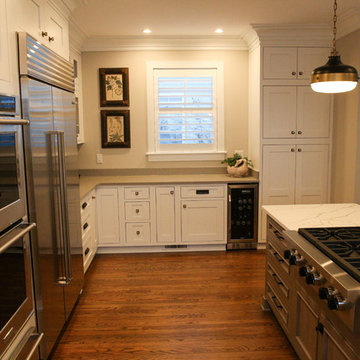
Wide aisles provide free movement and allow for many kitchen helpers.
Inspiration for a transitional dark wood floor and brown floor kitchen remodel with an undermount sink, white cabinets, quartz countertops, porcelain backsplash, stainless steel appliances and an island
Inspiration for a transitional dark wood floor and brown floor kitchen remodel with an undermount sink, white cabinets, quartz countertops, porcelain backsplash, stainless steel appliances and an island


 The Homeowners Helper LLC
This transformative project, tailored to the desires of a distinguished homeowner, included the meticulous rejuvenation of three full bathrooms and one-half bathroom, with a special nod to the homeowner's preference for copper accents. The main bathroom underwent a lavish spa renovation, featuring marble floors, a curbless shower, and a freestanding soaking tub—a true sanctuary. The entire kitchen was revitalized, with existing cabinets repurposed, painted, and transformed into soft-close cabinets. Consistency reigned supreme as fixtures in the kitchen, all bathrooms, and doors were thoughtfully updated. The entire home received a fresh coat of paint, and shadow boxes added to the formal dining room brought a touch of architectural distinction. Exterior enhancements included railing replacements and a resurfaced deck, seamlessly blending indoor and outdoor living. We replaced carpeting and introduced plantation shutters in key areas, enhancing both comfort and sophistication. Notably, structural repairs to the stairs were expertly handled, rendering them virtually unnoticeable. A project that marries modern functionality with timeless style, this townhome now stands as a testament to the art of transformative living.
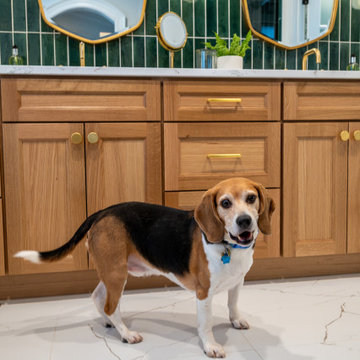
 North Shore Kitchen & Bath
Our Little Helper!!!
Inspiration for a transitional green tile and porcelain tile porcelain tile, white floor and double-sink bathroom remodel in Chicago with medium tone wood cabinets, an undermount sink, quartz countertops and white countertops
Inspiration for a transitional green tile and porcelain tile porcelain tile, white floor and double-sink bathroom remodel in Chicago with medium tone wood cabinets, an undermount sink, quartz countertops and white countertops
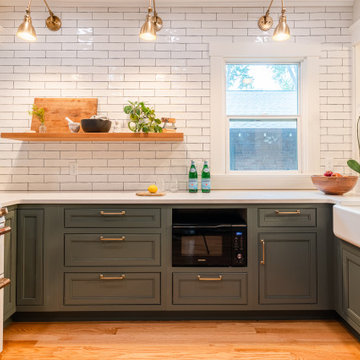
 Gather and Spruce Design Remodel
A roomy kitchen with ample work space as well as plenty of room for more than one helper in the kitchen.
Large transitional u-shaped eat-in kitchen photo in Denver with a farmhouse sink, beaded inset cabinets, green cabinets, quartzite countertops, white backsplash, ceramic backsplash, a peninsula, white countertops and white appliances
Large transitional u-shaped eat-in kitchen photo in Denver with a farmhouse sink, beaded inset cabinets, green cabinets, quartzite countertops, white backsplash, ceramic backsplash, a peninsula, white countertops and white appliances
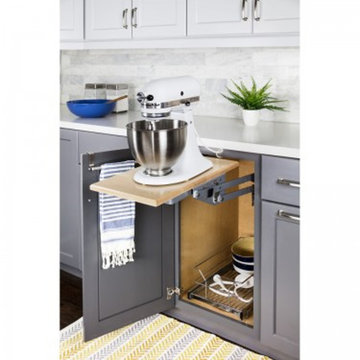
 Willbanks Kitchen Design Center
mixer lift holds your mixer, keeps the cord out of the way and allows you to mix your batter with ease.
No more bending and picking up those heavy mixers
 Kipnis Architecture + Planning

The master bath is an amazing space and is fully handicap accessible in a subtle way. The twin wood benches, one in the shower and the other outside of the shower, allow for handicap seating, and with the vertical chrome pole, assist with the transfer into the shower. Separate shower controls work for both spaces in the shower. And the shower has a true zero threshold.
AJ Brown Photography
 Clawson Architects, LLC
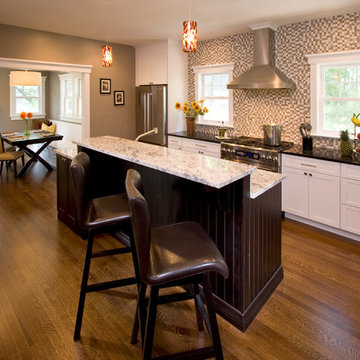
New addition to the side and new addition to the back create the space for more gracious circulation while allowing for two casual dining experiences. The two tiered island counter provides extra work space for helpers.
 The Homeowners Helper LLC
This transformative project, tailored to the desires of a distinguished homeowner, included the meticulous rejuvenation of three full bathrooms and one-half bathroom, with a special nod to the homeowner's preference for copper accents. The main bathroom underwent a lavish spa renovation, featuring marble floors, a curbless shower, and a freestanding soaking tub—a true sanctuary. The entire kitchen was revitalized, with existing cabinets repurposed, painted, and transformed into soft-close cabinets. Consistency reigned supreme as fixtures in the kitchen, all bathrooms, and doors were thoughtfully updated. The entire home received a fresh coat of paint, and shadow boxes added to the formal dining room brought a touch of architectural distinction. Exterior enhancements included railing replacements and a resurfaced deck, seamlessly blending indoor and outdoor living. We replaced carpeting and introduced plantation shutters in key areas, enhancing both comfort and sophistication. Notably, structural repairs to the stairs were expertly handled, rendering them virtually unnoticeable. A project that marries modern functionality with timeless style, this townhome now stands as a testament to the art of transformative living.
 Weil Friedman Architects
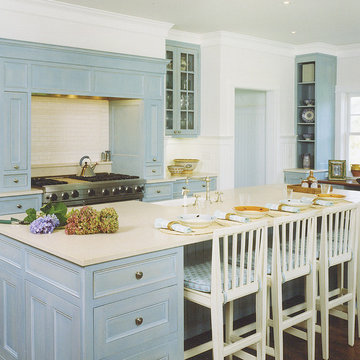
The new kitchen serves as a family hub. Open and airy, the country kitchen has blue cabinets and a creamy beige counter. The large island accommodates a crowd of kitchen helpers and seating for four.
 Elements of Design
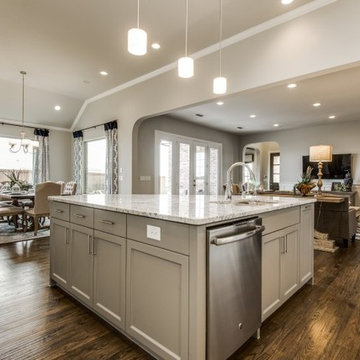
This beautiful kitchen offers a huge island, perfect for entertaining party guests or creating masterpieces in the kitchen with plenty of helpers.
Kitchen - transitional kitchen idea in Dallas
Kitchen - transitional kitchen idea in Dallas
 RoomSketcher
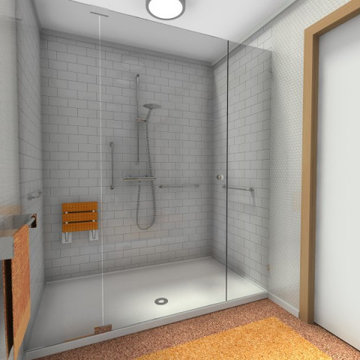
It is a good idea to install handy grab bars around a bathtub or in the shower. In our studio, we’ve provided a spacious shower that can accommodate a wheelchair or helper, as well as a fold-down seat for anyone who may want to sit down in the shower.
 Kaestner Designs - Kitchens, Baths & Interiors
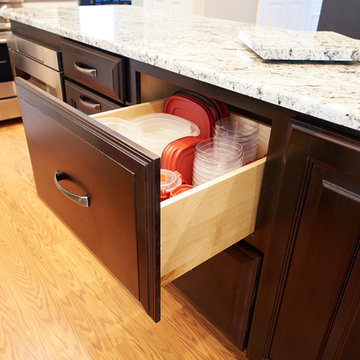
Deep drawers are taking over the new kitchens! These mighty storage helpers enable my clients to organize their items, maximize storage, and also hide items that once resided on the counter tops. The end result is an efficient, organized, and clean kitchen!
35