
Search results for "Helpful tips" in Home Design Ideas
 User
UserChristina Wedge Photography

Transitional laundry room photo in Other with a farmhouse sink and soapstone countertops
Transitional laundry room photo in Other with a farmhouse sink and soapstone countertops

 Trevor Fulmer Design

To create a colonial outdoor living space, we gut renovated this patio, incorporating heated bluestones, a custom traditional fireplace and bespoke furniture. The space was divided into three distinct zones for cooking, dining, and lounging. Firing up the built-in gas grill or a relaxing by the fireplace, this space brings the inside out.
Find the right local pro for your project




 Embellishments Design Studio
Living room - transitional medium tone wood floor, brown floor, exposed beam and wallpaper living room idea in Minneapolis with pink walls, a standard fireplace and a brick fireplace



Sponsored
Columbus, OH

Trish Takacs Design
Award Winning & Highly Skilled Kitchen & Bath Designer in Columbus

 William Lee Architect & Associates, LLC
Example of a beach style vaulted ceiling and light wood floor home gym design in Boston
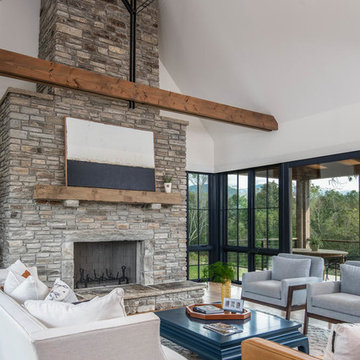 Kat & Klove
Modern living room/family room with a couple of features. Stone Fireplace Dry stacked with 6" veneer installed by Fernando's Stone in Swannanoa NC. We really tried to focus on the varying tones in the stone we picked which you can do with any stone that you find. We asked for a lot of the "chocolate" tones to be added in for warmth.

 Joy Street Design
As a recently purchased home, our clients quickly decided they needed to make some major adjustments. The home was pretty outdated and didn’t speak to the young family’s unique style, but we wanted to keep the welcoming character of this Mediterranean bungalow in tact. The classic white kitchen with a new layout is the perfect backdrop for the family. Brass accents add a touch of luster throughout and modernizes the fixtures and hardware.
While the main common areas feature neutral color palettes, we quickly gave each room a burst of energy through bright accent colors and patterned textiles. The kids’ rooms are the most playful, showcasing bold wallcoverings, bright tones, and even a teepee tent reading nook.
Designed by Joy Street Design serving Oakland, Berkeley, San Francisco, and the whole of the East Bay.
For more about Joy Street Design, click here: https://www.joystreetdesign.com/
To learn more about this project, click here: https://www.joystreetdesign.com/portfolio/gower-street

 Destination Eichler, LLC
John Shum

Open concept kitchen - mid-century modern porcelain tile and white floor open concept kitchen idea in San Francisco with a farmhouse sink, flat-panel cabinets, medium tone wood cabinets, quartz countertops, multicolored backsplash, ceramic backsplash, stainless steel appliances and an island
Open concept kitchen - mid-century modern porcelain tile and white floor open concept kitchen idea in San Francisco with a farmhouse sink, flat-panel cabinets, medium tone wood cabinets, quartz countertops, multicolored backsplash, ceramic backsplash, stainless steel appliances and an island
 Younger Homes
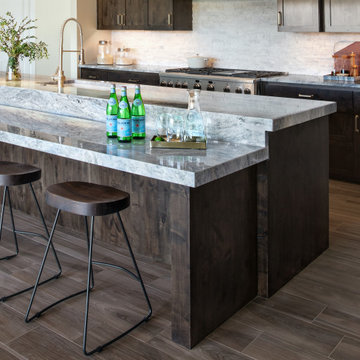
Kitchen - large traditional galley porcelain tile and brown floor kitchen idea in Austin with an undermount sink, shaker cabinets, dark wood cabinets, granite countertops, gray backsplash, stone tile backsplash, stainless steel appliances, an island and gray countertops

Sponsored
Delaware, OH

Buckeye Basements, Inc.
Central Ohio's Basement Finishing ExpertsBest Of Houzz '13-'21

 Susan Jay Design

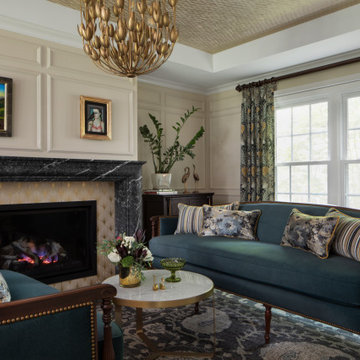
Inspiration for a transitional dark wood floor and brown floor bathroom remodel in Los Angeles with green cabinets, green walls, an undermount sink, white countertops and flat-panel cabinets


 Gaile Guevara
DOMUS RESIDENCE, YALETOWN | 2015
| PHOTO CREDIT |
Janis Nicolay
| PROJECT PROFILE |
Renovation & Styling Project
906 sq.ft | 11th Floor | Yaletown | Ledingham Design,Built 2003
1 Bedroom + 2 Bath + Den + Living / Dining Room + Balcony
| DESIGN TEAM |
Interior Design | GAILE GUEVARA
Design Team | Laura Melling, Anahita Mafi, Foojan Kasravi, Rebecca Raymond
| CONSTRUCTION TEAM |
Builder | Projekt Home
| SOURCE GUIDE |
Accessories - Decorative objects | Teixidors Cushions available through Provide
Accessories - Area rug |
Bedding | Stonewashed Belgian Linen Collection provided by Restoration Hardware + Hendrik Lou
Closets | Ikea - Pax Wardrobe Storage System
Furniture - Bedframe & Bedside Tables by CB2
Furniture - Dining Table | Custom Table by Ben Barber Studio
Furniture - Dining Chair | Hay about a chair provided by Vancouver Special
Furniture - Bed | Facade Grey Queen Bed from CB2
Furniture - Bedside Table | Shake Nightstand from CB2
Hardwood Flooring | Kentwood Originals - Brushed Oak Snohomish by Metropolitan Floors
Lighting - Accent | LineLight By Lock & Mortice
Lighting - Decorative | Bocci 28d Provided by Bocci

Sponsored
Sunbury, OH

J.Holderby - Renovations
Franklin County's Leading General Contractors - 2X Best of Houzz!

 Imparfait Design Studio
Over the course of 20 years, the owners of Imparfait and KitchenLab, Rebekah and Nick, have renovated twice, updated, saved and remodeled the barn, connected the barn to the house via a breezeway and screened in porch and put on an addition onto their beloved Michigan farmhouse. You could say they had vision, because the place was a complete mess when they bought it, complete aluminum siding, shag carpet, faux wood paneling, and sheet vinyl flooring - it was definitely a fixer-upper. At first they were weekend warriors, going back and forth between Chicago and Michigan for many years, even after their daughter, Hannah, was born in 2012 they still split their time between Wicker Park and Michigan, but when Covid hit they de-camped permanently and never looked back. Surrounded by grape vines on 4 sides and 10 miles from Lake Michigan, this little slice of heaven has been their sanctuary and home to 20 years of memories, family gatherings, holidays and friends visiting from near and far. Every tree, bush and flower you see they put in the ground…besides the mature Maples in back, the Red Bud in front and the ones they build the screened in porch around (dubious decision). The first renovation included opening up the kitchen to the dining room, adding French doors to the back yard, new siding, roof, windows, refinishing the floors and remodeling the bathrooms - both of which were on the 1st floor. The most recent remodel included an 8ft, 2 story addition giving them a master suite on the 2nd floor and a mirror image one below for their parents, turning one 1st floor bathroom into a walk-in pantry (life saving), converting the other 1st floor bath to a powder room with laundry (equally life-saving), and adding 2 full baths upstairs and a full bath downstairs. Their design studio is 15 minutes away in Lakeside Michigan which was completed just before the house remodel.

 Fireclay Tile
Design: Camille Henderson Davis // Photos: Jenna Peffley

Large mid-century modern u-shaped light wood floor and beige floor kitchen photo in Los Angeles with a drop-in sink, flat-panel cabinets, white cabinets, multicolored backsplash, ceramic backsplash, colored appliances, an island and white countertops
Large mid-century modern u-shaped light wood floor and beige floor kitchen photo in Los Angeles with a drop-in sink, flat-panel cabinets, white cabinets, multicolored backsplash, ceramic backsplash, colored appliances, an island and white countertops
62