
Search results for "Helpful tips" in Home Design Ideas

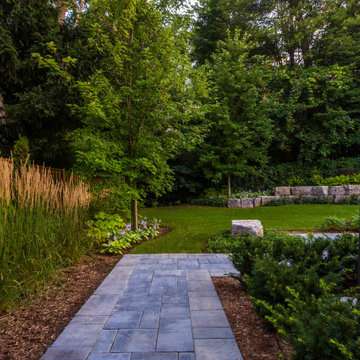

 Heather Garrett Design
Photo by John Bessler
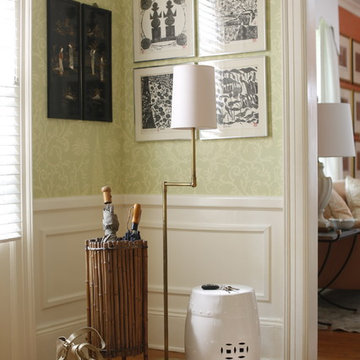
Entryway - traditional light wood floor entryway idea in Raleigh with green walls
Entryway - traditional light wood floor entryway idea in Raleigh with green walls
Find the right local pro for your project
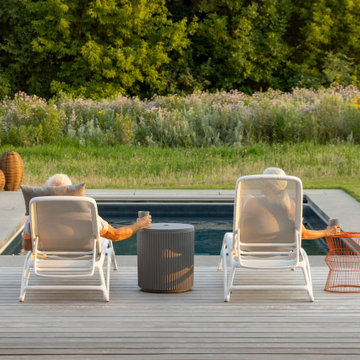



 Patio Lane
Want to elevate your homes interior?
Custom upholstery is an easy way to make a big impact on your homes aesthetic✨
Looking for the luxury interior designer look?
Create custom upholstery projects easily without the help of an interior designer with our online custom builders!
Custom curtains, throw pillows, cushions, & more!
Thousands of fabrics to choose from, even featuring your favorite designer brands ✨

Sponsored
Columbus, OH

Hope Restoration & General Contracting
Columbus Design-Build, Kitchen & Bath Remodeling, Historic Renovations




 Yorkville Design Centre

modern white kitchen in balanced composition. The left side defined by rectangular forms, complemented on the right side with a horizontal backsplash window plus a soaring sloping ceiling and twin skylights.
 USI Design & Remodeling
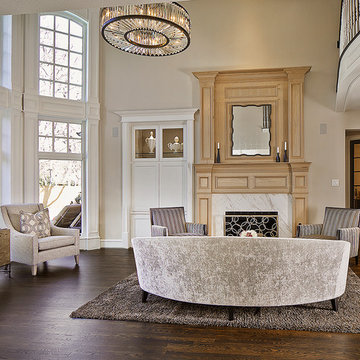
Design and Construction by USI Design & Remodeling. We removed all the entry level builders millwork and replaced it going to 3D window impressions. The built-in cabinets feature 1/2" glass shelves and the fireplace has slab marble accenting. **See the before picture.

Sponsored
Delaware, OH

Buckeye Basements, Inc.
Central Ohio's Basement Finishing ExpertsBest Of Houzz '13-'21

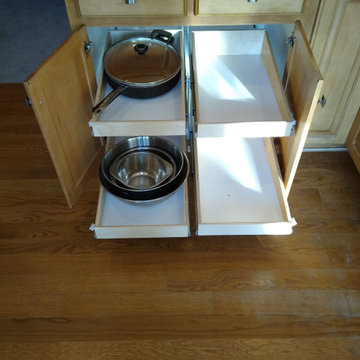
 Harmony Home Concepts | Slide Out Shelf Solutions
Pull outs shelves for pans next to oven
Kitchen - modern kitchen idea in Wichita
Kitchen - modern kitchen idea in Wichita
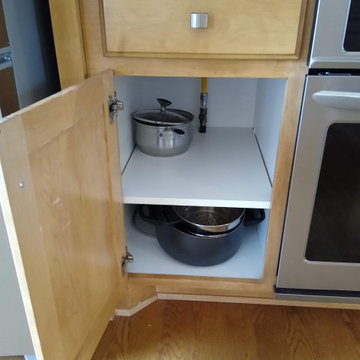 Harmony Home Concepts | Slide Out Shelf Solutions
Pull outs shelves for pans next to oven
Kitchen - modern kitchen idea in Wichita
Kitchen - modern kitchen idea in Wichita
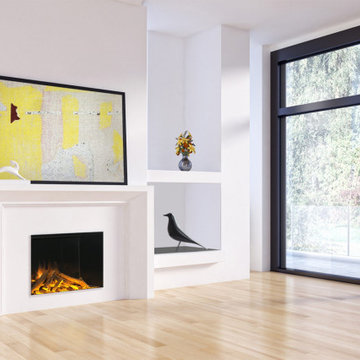
 European Home
From a design perspective, large open spaces or walls can be intimidating but they also present a great opportunity. Often you start with your focal point, in this case we will look at breaking up a large wall with a modern linear fireplace. The U.S. design trend for big walls seems to be ever bigger fireplaces, but we want to illustrate that you can create a dynamic design without creating an inferno! Below we present 8 different design techniques to help you create a masterpiece with your blank canvas.


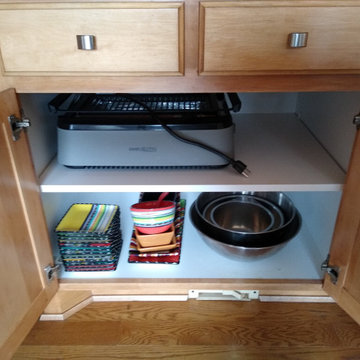 Harmony Home Concepts | Slide Out Shelf Solutions
Pull outs shelves for pans next to oven
Minimalist kitchen photo in Wichita
Minimalist kitchen photo in Wichita
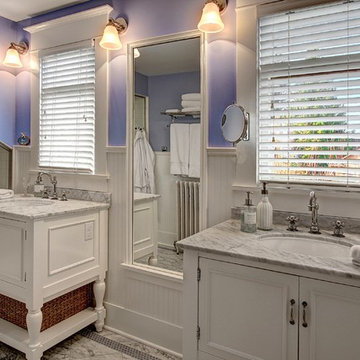
 Shuler Architecture
In the summer of 2012 we embarked on a remodel of our 1912 Craftsman. We wanted to redo the kitchen and the upper floor which contained the master bedroom, bathroom, guest room and office. We interviewed approximately 5 other architects prior to finding Mark. We knew right away he was the right person for the job. He was patient, thorough and we could tell he truly loved our home and wanted to work with us to make it even better. His vast experience showed through during the interview process which validated his portfolio.
Mark truly became a trusted advisor who would guide us through this remodel process from beginning to end. His planning was precise and he came by many times to re-measure to get every detail accounted for. He was patient and helpful as we made decisions and then changed our minds! He was with us every week of the 10 weeks of the remodel. He attended each weekly meeting with the General Contractor and was at the house numerous other times guiding and really looking out for our best interests. I came to trust him enough to ask his opinion on almost everything from layout to colors and decorating tips! He consistently threw out ideas....many of which we took.
Additionally Mark was a tremendous help in referring us to contractors, designers, and retailers to help us along the way. I am ecstatic over the results of the remodel. The kitchen and bath are truly beautiful and full of modern conveniences while maintaining the integrity of the 1912 structure. We were right about our decision to hire Mark and we wholehearted recommend him as an outstanding architect, and more!!
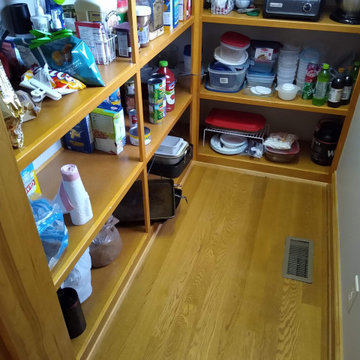 Harmony Home Concepts | Slide Out Shelf Solutions
Pull outs shelves for pans next to oven
Inspiration for a modern kitchen remodel in Wichita
Inspiration for a modern kitchen remodel in Wichita
65