
Search results for "Helping address" in Home Design Ideas
 Bonin Architects & Associates
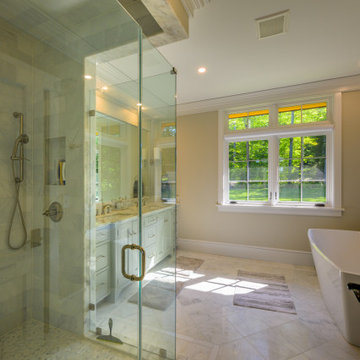
With sweeping vistas of Lake Sunapee, and sunsets over its western shore, this lakeside home is designed to take advantage of the great views and moderate elevation above the lake in every room. The outdoor living areas extend spaces physically and seasonally.
Influenced by the shingle style, the home features classic elements of the aesthetic. Terraces in the landscape are subtle as the land falls away; creating functional water management and landscaping opportunities while addressing the slope of the property.
Thank you to our wonderful and kind clients, with whom we've worked with on several projects, as well as our highly talented and professional Bonin Architects design team, general contractor Michael Broome, Broome Building Co., and all of the fantastic sub-contractors and consultants who helped craft our client's new residence on Lake Sunapee.
www.boninarchitects.com
Photography by John W. Hession, Advanced Digital Photography
Drone photos by Peter Bloch, Earth Aerial Productions
 Liz Crivello

This suburban home was built back in the 1970s and still retained its original "charming" colored tile, petite shower, and a tiny 9x9 kitchen. The major issue? It was outdated and cramped! The owners desired additional space for their dining area, larger kitchen, bathrooms and updated finishes.
Our team managed to add square footage to the living room to accommodate a full sized dining table overlooking the garden. By moving the dining room out of the kitchen, this helped us almost double the kitchen's size where we added a bar, full pantry and plenty of storage.
We removed a hall closet to expand the bathroom area, enabling us to create two rectangular bathrooms instead of two intertwined bathrooms. In the primary bathroom, we added a full-sized shower with a bench, as well as plenty of cabinet storage.
Additionally, we gave the house a fresh look with new hardwood floors that matched the old ones (still visible in the bedrooms), as well as new solid core doors, hardware, and brand new paint throughout.
The exterior was revamped with new lighting, landscaping, cement patio, fresh paint, address numbers and an aluminum pergola to provide shade from the hot summer sun.
This remodel is the perfect example that you can still evoke luxury in smaller homes.
 Clarke Design and Staging
Builder: Haven Development Group, Inc.
Architect: Mars Hill Studio
Photography: Jeri Koegel
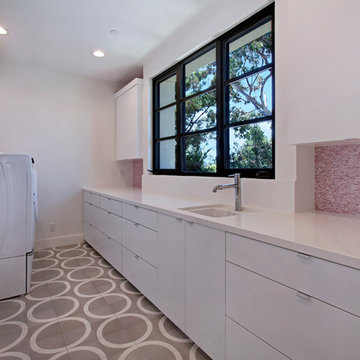
Laundry room - contemporary laundry room idea in Orange County
Laundry room - contemporary laundry room idea in Orange County
Find the right local pro for your project
 DuPage Kitchen and Bathroom Remodeling
Best Professional & Local
Kitchen Remodeling Company
Near Me in DuPage County, IL
“Your kitchen is the heart of your home. It’s where you gather with family and friends to cook, eat, and make memories. That’s why it’s so important to have a kitchen that is both functional and stylish. If your kitchen is outdated or no longer meets your needs, a remodel can transform it into the space of your dreams.”
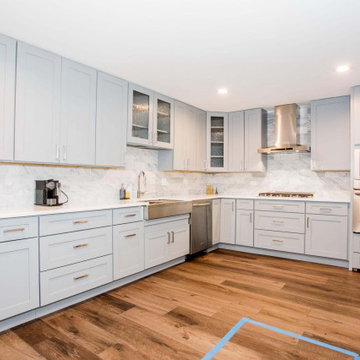
At DuPage Kitchen And Bathroom Remodeling, we specialize in kitchen remodeling services in DuPage County. We have a team of experienced and qualified professionals who can help you with every step of the remodeling process, from design to installation and we will share with you all the hidden fees that can occur, before we start the kitchen remodeling project at your residential or commercial property!
DuPage Kitchen And Bathroom Remodeling
Transform Your DuPage Kitchen and Bathroom with Expert Remodeling Services
Address
226 W Birchwood Rd
Hinsdale, IL 60521
Phone: (773) 709-1769
Email: contact@dupagekitchenandbathroomremodeling.com
Website: https://www.dupagekitchenandbathroomremodeling.com
Office Hours
Mon: 8:00AM – 5:00PM
Tue: 8:00AM – 5:00PM
Wed:8:00AM – 5:00PM
Thu: 8:00AM – 5:00PM
Fri:8:00AM – 5:00PM
Sat: 8:00AM – 3:00PM
Sun:CLOSED
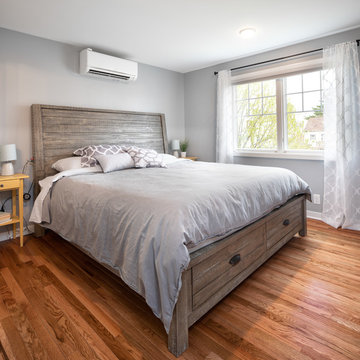
 Castle Building & Remodeling
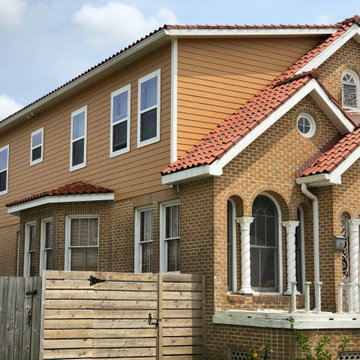
These homeowners came to Castle looking for a solution that would allow them to stay in their 1946 stucco bungalow in the St. Paul neighborhood that they loved.
What was once a young couple’s starter home (1 ½ story with two bedrooms on the main floor and a tiny attic space) was no longer big enough after having two kids.
The need for more room became the family’s highest priority, so they came to Castle for help creating the space they needed for their growing family.
With very little headroom in the attic, the decision was made to tear off the roof and add a completely new 2nd story addition with three bedrooms, a bathroom, and a commons area.
The stairway to the new 2nd-floor space needed to be rebuilt to comply with code requirements and was extended slightly into the dining room below.
The new 2nd story addition gave the homeowners an opportunity to revise the exterior look of the home with vertical board and batten siding above the 1st-floor stucco.
A new front entry portico was added to compliment the addition, and the existing masonry chimney was extended above the new roof line.
The homeowners took over the work on the project after drywall was installed and did all the interior trim & millwork, tile, flooring, and painting & staining themselves.
They’re loving the results!
Tour this project in person, September 28 – 29, during the 2019 Castle Home Tour!
 DCS Built LLC
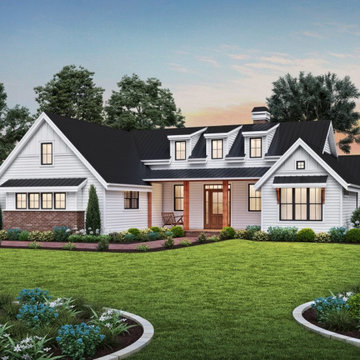
South Puget Sound: Build on Your Own Lot
Full service turn key start to finish builder. We provide the financing, help you secure the land, develop your property, design and build your home, and give you the keys!
DCS strives to ensure our customer's dreams become reality with integrity, imagination, and innovation from start to finish.
At DCS Built located in Tacoma, Washington, our design and build team approach gives our clients a unique experience that ensures a successful project delivery. As licensed contractors and designers working together, we are able to focus on quality and design from the start of your project over low-bid construction. Why Design Build? Our capable creative team of professionals is working together with your best interests in mind through all phases of the Pacific Northwest (PNW) project. Our Service Area includes Puget Sound, North Pierce County and South King County.
Note: The community dot reflects the builder's design center, sales center or other physical business address. The builder's plans reflect the price of the home itself and does not include the property. You are responsible for providing the property on which these plans will be built.
custombuild, piercecounty, design, remodel, building, architecture, build, projectdelivery, customhomes, custombuilt, mortgage, refinance, newhome, newhouse, selling, finance, property, forsale, generalcontractor, gc, contractor, washington, piercecounty, pugetsound, tacoma, auburn, gigharbor, dupont, bonneylake, puyallup, lakewood, olympia, buildonyourlot
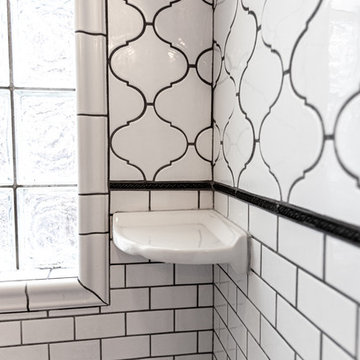 Castle Building & Remodeling
These homeowners came to Castle looking for a solution that would allow them to stay in their 1946 stucco bungalow in the St. Paul neighborhood that they loved.
What was once a young couple’s starter home (1 ½ story with two bedrooms on the main floor and a tiny attic space) was no longer big enough after having two kids.
The need for more room became the family’s highest priority, so they came to Castle for help creating the space they needed for their growing family.
With very little headroom in the attic, the decision was made to tear off the roof and add a completely new 2nd story addition with three bedrooms, a bathroom, and a commons area.
The stairway to the new 2nd-floor space needed to be rebuilt to comply with code requirements and was extended slightly into the dining room below.
The new 2nd story addition gave the homeowners an opportunity to revise the exterior look of the home with vertical board and batten siding above the 1st-floor stucco.
A new front entry portico was added to compliment the addition, and the existing masonry chimney was extended above the new roof line.
The homeowners took over the work on the project after drywall was installed and did all the interior trim & millwork, tile, flooring, and painting & staining themselves.
They’re loving the results!
Tour this project in person, September 28 – 29, during the 2019 Castle Home Tour!

Sponsored
Sunbury, OH

J.Holderby - Renovations
Franklin County's Leading General Contractors - 2X Best of Houzz!
 Raven Roofing & Restoration, LLC
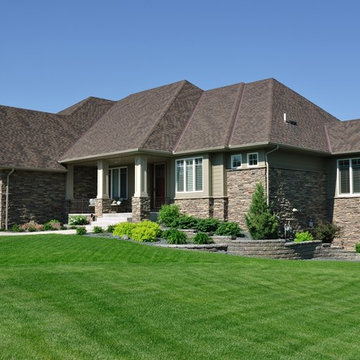
Roof inspections and certifications are an important service provided by Raven Roofing and Restoration. Property sellers, buyers, Realtors, property managers and building owners trust our qualified and experienced roof inspectors to thoroughly inspect and give an unbiased report on the condition and approximate lifespan that is left in the roof, to ensure all parties are aware of the condition of the roof.
While your Jacksonville roof may look fine from the ground, a professional roof inspection might reveal otherwise. It’s extremely common to find roofs that have been improperly installed. From poorly attached shingles to deteriorated flashing and improperly sealed skylights, chimneys, and roof architecture, we can help you spot and fix any problem areas.
Professional Roof Inspections
A thorough roof inspection or certification addresses all critical areas of the roof, notes the lifespan that is left and gives recommendations for repairs, moss treatment and/or roof cleaning. Estimates can be given if repairs or replacement are necessary in order for the roof to achieve the minimum 3 to 5 year life expectancy which most lending and insurance institutions require for homes.
Give us a call to schedule your roof inspection or certification. We know timing is important when buying and/or selling a property and we will respond quickly for your convenience. Thorough inspections should be conducted semi-annually and before and after major storms or high wind events. We inspect numerous areas of potential damage.

 Nilesh Puri
Best Interior Designer in Nagpur | Best interior designers in nagpur with price – Kalcasa Interiors
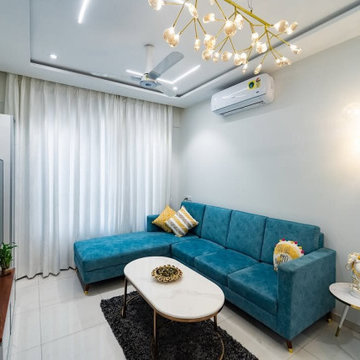
Welcome to Kalacasa Studio, where creativity meets functionality. As the **[best interior designers in Nagpur][1]**, we specialize in transforming spaces into stunning works of art that reflect your unique style and needs. Whether you're designing your home, office, or commercial space, Kalacasa Studio is here to help you create a beautiful and functional environment. We understand that budget is a key consideration for many clients. That's why we offer the best interior designers in Nagpur with price options that suit different budgets. Whether you're looking for a luxurious transformation or a more budget-friendly redesign, Kalacasa Studio provides high-quality interior design solutions at competitive prices. At Kalacasa Studio, we are proud to be recognized as the best interior designer in Nagpur. Our team of skilled and experienced interior designers in Nagpur is committed to delivering designs that not only look great but also enhance your lifestyle. We understand the importance of personalizing each project, ensuring that every design is a true reflection of your taste, preferences, and functionality needs. We combine creativity, innovation, and attention to detail to deliver outstanding results. Whether you're looking to create a cozy home, a vibrant office, or a commercial space that leaves a lasting impression, we have the expertise to make your vision a reality.
Read More : https://www.kalacasa.com/interior-designer-nagpur.php
Contact Us : 8530949444
Address : 2nd Floor, Siddharth Court, Office no, 6A & B, Balkrishna Sakharam Dhole Patil Rd, Pune, Maharashtra 411001
Email : studio@kalacasa.com
[1]: https://www.kalacasa.com/interior-designer-nagpur.php
 Ambiance Furniture

TIPS TO DECORATE YOUR DRESSING TABLE
BE CREATIVE: USE GLASSES, BEANS AND GLASS JARS
You can always go with more classic looks, but who said your dressing table has to be boring and old-fashioned? Get a bunch of glasses of different shapes and sizes, some glass jars and brightly colored beans. All you have to do is put the beans into the jars and glasses, stick some jewelry in them, and voila! Another creative way to store your accessories.
HOW TO DECORATE YOUR DRESSING TABLE USING A MIRROR
Mirrors can play a vital role in the way your room looks and feels. Some bedroom mirrors are huge, others are small. You can put them on the floor or onto the wall above your dressing table – the possibilities are endless! Remember that dressing tables with mirror designs can help create an illusion of more space in the room, so using them is always a good idea.
IT’S ALL ABOUT THE FLOWERS
Dressing table decoration images often have one thing in common – a flower vase. And rightly so! Whether it’s a bouquet of fresh roses or some decorative lilies, flowers always brighten up the room and create a more cheerful mood.
ADD SOME GLAMOUR
You don’t have to necessarily go for a modern design, after all it’s your room! Carved wooden objects always add a romantic touch to any design, especially combined with some vintage pictures, paintings, lamps or vases.
.
.
.
For more information and prices please call on:
Tel: +971 4 343 53 95
Interior Design / Sales Consultant:
Fathima: +971 56 938 23 63S
Soufiya: +971556327760
Retail Sales:
Haytham: +971 52 645 71 54
or Email us on info@ambiancefurnitures.com
Our Timings are:
Weekdays 09.30 AM to 10.00 PM
Fridays: 4.00 PM to 10.00 PM
Our Address: Umm Hurair Street, Karama
Dubai, UAE.
#2020 #ambiance #furniture #architecture #interiors #furnishings #sofa #home #decor #dubai #dubaifurniture #dubaifurniturecompany #creative #design #leathersofa #vintage #coffeetable #homedecor #vibes #aesthetic #mydubai #classic #classicfurniture #classicdesign #classicinteriors
 Phoenix Home Remodeling
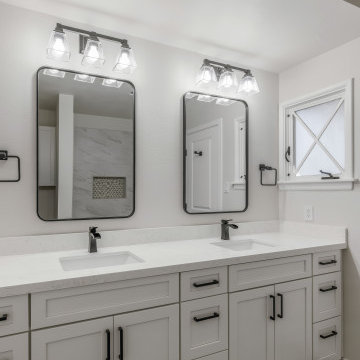

Vance & Aubrie's guest bathroom showcased an era gone by. The centerpiece was an old vanity, wrapped in dated tile. They reached out to us to help achieve their goal of creating a beautiful and welcoming space for their guests.
They selected a new Kohler Archer tub to replace the outdated bathtub, pairing it with stylish Volakas Porcelain tile. For the wall niche, the Iceberg Blend Herringbone Mosaic adds a sophisticated contrast that compliments their new flooring, also installed in a herringbone pattern.
The decision to install a new Kohler Cimarron toilet and added a wall cabinet above it addressing the practical storage needs.
The lighting and vanity area was uninspiring, doing little to make the space welcoming or functional for guests. Vance and Aubrie went with Waypoint Painted Linen cabinetry, topped with a Forte Quartz countertop. Vilamonte bathroom faucets were chosen for their contemporary design and fantastic pairing with the Jeffrey Alexander Boswell cabinet handles.
The rectangular metal framed mirrors and Mencino black steel lights brought the whole design together, creating an inviting and elegant space.
Now, stepping into Vance & Aubrie's guest bathroom feels like entering a different world. The blend of modern fixtures, elegant finishes, and thoughtful details has created a space that's not only visually stunning but also highly functional.
 Jessica Young
"
We are a real estate solutions and investment firm that specializes in helping homeowners get rid of burdensome houses fast. We are investors and problem solvers who can buy your house fast with a fair all cash offer. Selling your Denton County area home the traditional way can be stressful, especially if you don’t have time to wait or are going through a tough situation. It takes work, time and serious expense just to list a house for sale, and that’s not even addressing inspections, buyer’s financing falling through and all the other headaches involved in getting to the closing table. "
Sponsored
Sunbury, OH
J.Holderby - Renovations
Franklin County's Leading General Contractors - 2X Best of Houzz!
 Castle Building & Remodeling
These homeowners came to Castle looking for a solution that would allow them to stay in their 1946 stucco bungalow in the St. Paul neighborhood that they loved.
What was once a young couple’s starter home (1 ½ story with two bedrooms on the main floor and a tiny attic space) was no longer big enough after having two kids.
The need for more room became the family’s highest priority, so they came to Castle for help creating the space they needed for their growing family.
With very little headroom in the attic, the decision was made to tear off the roof and add a completely new 2nd story addition with three bedrooms, a bathroom, and a commons area.
The stairway to the new 2nd-floor space needed to be rebuilt to comply with code requirements and was extended slightly into the dining room below.
The new 2nd story addition gave the homeowners an opportunity to revise the exterior look of the home with vertical board and batten siding above the 1st-floor stucco.
A new front entry portico was added to compliment the addition, and the existing masonry chimney was extended above the new roof line.
The homeowners took over the work on the project after drywall was installed and did all the interior trim & millwork, tile, flooring, and painting & staining themselves.
They’re loving the results!
Tour this project in person, September 28 – 29, during the 2019 Castle Home Tour!
 BainUltra
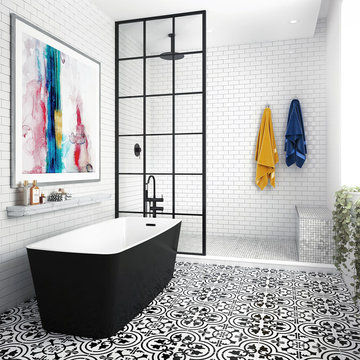
VIBE IS A NEW COLLECTION OF THERAPEUTIC BATHTUBS WITH MINIMALIST AND CONTEMPORARY FLAIR. THE COLLECTION IS PERFECT FOR URBAN CITY DWELLERS WHO WANT TO BRING VALUE AND REFINEMENT TO SMALLER BATHROOMS.
The VIBE Collection is the first offering from BainUltra’s urBAIN category to address the needs of younger, sophisticated bathers. Inspired by the city skyline and architectures of cosmopolitan cities, you can feel miles away from the streets below as you rest your mind, body and spirit in an expertly crafted bath.
GET THE VIBE
Designed to fit in smaller installations without compromising the quality, comfort and ergonomics of a therapeutic bath. VIBE helps create an urban oasis of sensual therapies that allows the bather to recharge. The clean lines, pure design and sloping walls bring class, sophistication and style to even the smallest of spaces.
 Triangle Painting & Siding

At Triangle Painting & Siding, we help homeowners beautify and protect their homes exterior with our expert siding repair and replacement services. Our siding repair contractors know that your home’s exterior siding is more than just a decorative feature. It plays a crucial role in protecting your home from moisture, water and storm damage as well. That is why we provide thorough inspections along with superior siding replacement services, that use James Hardie siding, that directly address your needs.
 Corri Sandwick Architecture
Corri Sandwick Architecture
Location: Bellaire, MI, USA
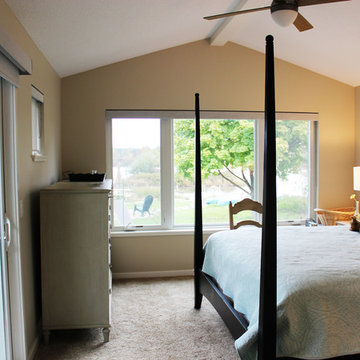
Sitting on the banks of the Intermediate River, this house is designed to be a Green Star Silver retreat. Integrating and expanding on the expression of the original modern house and inspired by Joseph Eichler, this house incorporates simple lines, and clean details. With the goal of going to net-zero in a few years, the house is well air-sealed and insulated to reduce energy consumption as a first step in achieving the goal. Using the Green Star program helped to guide the design and construction team to achieve a home that addresses sustainability in all aspects.
Photographed by: Endura Homes

Sponsored
Columbus, OH

Hope Restoration & General Contracting
Columbus Design-Build, Kitchen & Bath Remodeling, Historic Renovations
 BainUltra
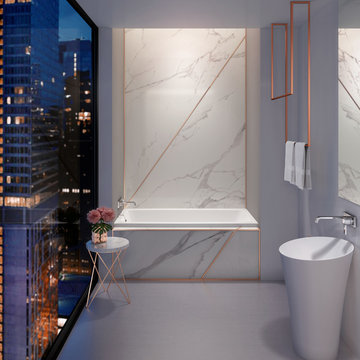
VIBE IS A NEW COLLECTION OF THERAPEUTIC BATHTUBS WITH MINIMALIST AND CONTEMPORARY FLAIR. THE COLLECTION IS PERFECT FOR URBAN CITY DWELLERS WHO WANT TO BRING VALUE AND REFINEMENT TO SMALLER BATHROOMS.
The VIBE Collection is the first offering from BainUltra’s urBAIN category to address the needs of younger, sophisticated bathers. Inspired by the city skyline and architectures of cosmopolitan cities, you can feel miles away from the streets below as you rest your mind, body and spirit in an expertly crafted bath.
GET THE VIBE
Designed to fit in smaller installations without compromising the quality, comfort and ergonomics of a therapeutic bath. VIBE helps create an urban oasis of sensual therapies that allows the bather to recharge. The clean lines, pure design and sloping walls bring class, sophistication and style to even the smallest of spaces.
 Alvarez Architects Inc.

This 1962 Mid Century Lakewood house was remodeled to update the functionality of the home while staying true to the original style. Opening up the floor plan and capturing natural light in the home where some of the key design elements we address. we incorporated modern materials often found in Mid Century these include Natural Stone, Wood, Steel, and a minimal color pallet. Updating appliances and mechanical systems helped make the home more efficient and convenient for our client.

 RWH Architect PLLC
Whistle Hill Lot 2 residence stands as one of the most architecturally ambitious homes in the development, a striking example of RWH Architect’s commitment to elevating modern design. Defined by its dramatic butterfly roof and a façade composed of clean horizontal cladding, vertical accents, and expansive window groupings, the home captures a sculptural presence rarely seen in the region. This is a residence designed to open itself to its surroundings, embracing light, volume, and long views in a way that signals a new era of contemporary architecture.
The home features an attached three-car garage with an adjacent storage area, creating a practical yet visually streamlined entry sequence. Inside, the first floor is designed around livability and connection to the landscape. The foyer opens into a private office and then flows toward the main living areas. The master suite is intentionally tucked into a quiet corner on the first floor, positioned to overlook the backyard and shaped to allow morning light to filter softly into the space. Adjacent to the master suite is the laundry room, placed strategically for convenience. A secondary bedroom on the first floor includes a walk-in closet, and a nearby three-quarter bath offers flexibility for guests or extended family.
The kitchen serves as the central gathering point of the home, anchored by a large island and complemented by a walk-in pantry. It overlooks an expansive wraparound deck that transitions seamlessly to a lower patio, creating layered outdoor living spaces. Both the dining room and the great room open directly to the deck, enhancing the indoor-outdoor connection. The sunken great room is one of the home’s signature moments, featuring a floating fireplace that appears to hover within the space and accentuates the dramatic ceiling height created by the butterfly roof. The result is a room filled with daylight and volume, a contemporary living environment with an architectural presence that feels both bold and welcoming.
Upstairs, the second floor includes two additional bedrooms, each with walk-in closets, and a full bathroom designed with modern simplicity. From the upper level, the design allows for open views extending back toward the dining room, creating visual connectivity between floors and emphasizing the vertical openness of the home. This intentional play of volume heightens the spatial experience and enhances the sense of modern airiness throughout the interior.
This residence presented several unique design challenges that ultimately helped refine and elevate the final architectural expression. The sweeping butterfly roof created structural complexities due to its dramatic angles and its role in defining the home’s entire visual identity. RWH addressed this by carefully coordinating structural supports and framing patterns that allowed the roof to appear effortless while maintaining its sculptural form. Another significant challenge was balancing the extensive glazing with the need to preserve privacy and energy performance. RWH solved this by thoughtfully arranging high windows, angled openings, and varied window groupings that capture natural light without compromising comfort. Integrating a sunken great room with a floating fireplace required a precise approach to grading, floor transitions, and structural anchoring. Through detailed modeling and coordination, RWH ensured that the fireplace would appear weightless while remaining fully functional and safe. Creating uninterrupted views from the second floor to the dining room also required creative alignment of floor systems and rail detailing, which RWH resolved by designing sleek, integrated guardrails that preserve openness while meeting safety requirements.
Whistle Hill Lot 2 stands as a bold architectural statement and a defining example of the evolving design language within the development. Through innovative forms, expansive volumes, and carefully orchestrated transitions between indoor and outdoor spaces, RWH Architect has created a home that reflects the future of contemporary living in the area—forward-thinking, refined, and undeniably modern.
43