
Search results for "Heritage red" in Home Design Ideas

 Landscape Plus Ltd
Patio - mid-sized traditional backyard stone patio idea in Toronto with a roof extension
 Jennifer A. Emmer/Feng Shui Style

Originally designed by renowned architect Miles Standish in 1930, this gorgeous New England Colonial underwent a 1960s addition by Richard Wills of the elite Royal Barry Wills architecture firm - featured in Life Magazine in both 1938 & 1946 for his classic Cape Cod & Colonial home designs. The addition included an early American pub w/ beautiful pine-paneled walls, full bar, fireplace & abundant seating as well as a country living room.
We Feng Shui'ed and refreshed this classic home, providing modern touches, but remaining true to the original architect's vision.
On the front door: Heritage Red by Benjamin Moore.
 Connecticut Heritage Homes Inc

Example of a mid-sized classic yellow two-story mixed siding gable roof design in New York
Find the right local pro for your project
 Heritage Fine Cabinetry & Furniture

Single front door - mid-sized traditional brick floor and red floor single front door idea with red walls and a dark wood front door
 Harry Braswell Inc.
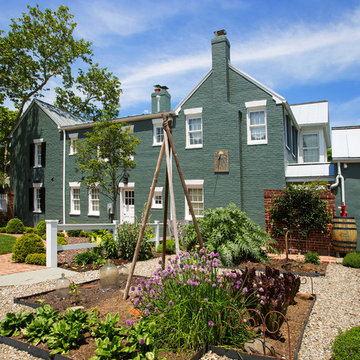
In Old Town Alexandria, homeowners of a beautiful historic home built a colonial garden on an adjacent corner lot. They had vision and patience. The lot was home to a 1920’s stucco-covered storefront with eight garage bays, which included a delicatessen and drycleaners. The process of building the garden took three years from start to finish, including Old and Historic Alexandria Board of Architecture Review approval, re-routing utility lines, a grading plan, and an archaeological dig.
A re-gilded slate sundial reads “Sic Vita” or “such is life” was originally found outside of London on the wall of a hospital founded by Queen Victoria’s daughter.
Black wig apples and Heritage crabapples, cardoons, leeks, cherry tomatoes, chives, red peppers, tomatoes, potatoes, carrots and broccoli all grow in this plentiful garden.
Photography by Greg Hadley
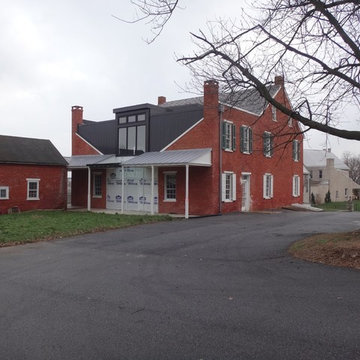
 Community Heritage Partners
This view shows what was originally the rear facade -- note the two gabled wings extending from the front square of the house. In the conversion to the new use, the rear facade and porch were reconstructed, combining some changes like a new, central glass canopy to designate the future main public entry which will be several steel-framed glass doors (still unfinished in this view).
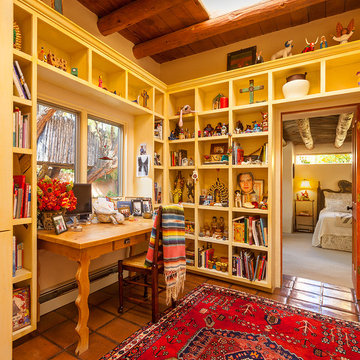
 GAYLA BECHTOL ARCHITECT
This study/home office is a vibrant reflection of Santa Fe style living, where work, art, and heritage come together. Key highlights:
Exposed vigas with skylight: the wooden beams and natural light connect the room to Southwestern architectural tradition.
Built-in shelves: painted in warm tones and filled with books, folk art, and collectibles, turning storage into storytelling.
Handcrafted wooden desk: rustic yet elegant, grounding the workspace with artisanal craftsmanship.
Terracotta tile flooring with bold rug: layering textures and colors that add warmth and visual depth.
Cultural personality: from woven textiles to religious icons and sculptures, the room embodies a lived-in authenticity and celebration of heritage.
This space perfectly balances function and soul — practical as a study, yet alive with personal history and regional artistry.
Wendy McEahern

Sponsored
Columbus, OH

Structural Remodeling
Franklin County's Heavy Timber Specialists | Best of Houzz 2020!
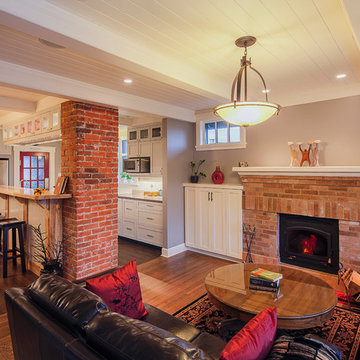
 Pheasant Hill Homes Ltd.
Concept Photography
Mid-sized arts and crafts open concept medium tone wood floor living room library photo in Vancouver with gray walls, a wood stove, a brick fireplace and a concealed tv
Mid-sized arts and crafts open concept medium tone wood floor living room library photo in Vancouver with gray walls, a wood stove, a brick fireplace and a concealed tv
 Heritage Fine Cabinetry & Furniture
Example of a mid-sized classic brick floor and red floor front door design with red walls and a dark wood front door
 Pheasant Hill Homes Ltd.
Concept Photography
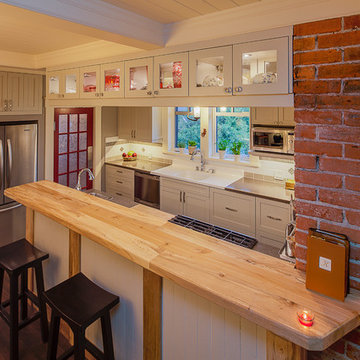
Inspiration for a mid-sized craftsman galley dark wood floor open concept kitchen remodel in Vancouver with a farmhouse sink, shaker cabinets, gray cabinets, wood countertops, white backsplash, ceramic backsplash, stainless steel appliances and an island
Inspiration for a mid-sized craftsman galley dark wood floor open concept kitchen remodel in Vancouver with a farmhouse sink, shaker cabinets, gray cabinets, wood countertops, white backsplash, ceramic backsplash, stainless steel appliances and an island
 M.T.N Design

The wrap-around porch creates a welcoming covered entry way to this lodge-style timber frame home.
Architecture by M.T.N Design, the in-house design firm of PrecisionCraft Log & Timber Homes. Photos by Heidi Long.
 Pheasant Hill Homes Ltd.
Concept Photography

Mid-sized arts and crafts 3/4 brown tile and stone tile slate floor walk-in shower photo in Vancouver with a drop-in sink, light wood cabinets, laminate countertops, a two-piece toilet and gray walls
Mid-sized arts and crafts 3/4 brown tile and stone tile slate floor walk-in shower photo in Vancouver with a drop-in sink, light wood cabinets, laminate countertops, a two-piece toilet and gray walls
 Jennifer A. Emmer/Feng Shui Style

Originally designed by renowned architect Miles Standish in 1930, this gorgeous New England Colonial underwent a 1960s addition by Richard Wills of the elite Royal Barry Wills architecture firm - featured in Life Magazine in both 1938 & 1946 for his classic Cape Cod & Colonial home designs. The addition included an early American pub w/ beautiful pine-paneled walls, full bar, fireplace & abundant seating as well as a country living room.
We Feng Shui'ed and refreshed this classic home, providing modern touches, but remaining true to the original architect's vision.
On the front door: Heritage Red by Benjamin Moore.

Sponsored
Columbus, OH
Structural Remodeling
Franklin County's Heavy Timber Specialists | Best of Houzz 2020!
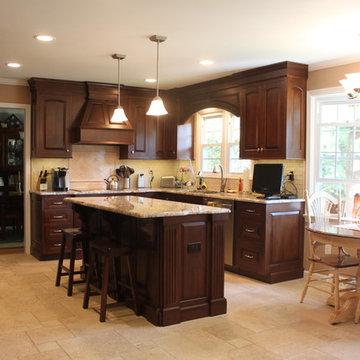
 Stone Creek Custom Kitchens & Design
Custom Kitchen in northern suburbs of Philadelphia. Designed by Steve Simpson
Example of a mid-sized classic l-shaped travertine floor enclosed kitchen design in Philadelphia with an undermount sink, raised-panel cabinets, dark wood cabinets, granite countertops, beige backsplash, stone tile backsplash, stainless steel appliances and an island
Example of a mid-sized classic l-shaped travertine floor enclosed kitchen design in Philadelphia with an undermount sink, raised-panel cabinets, dark wood cabinets, granite countertops, beige backsplash, stone tile backsplash, stainless steel appliances and an island
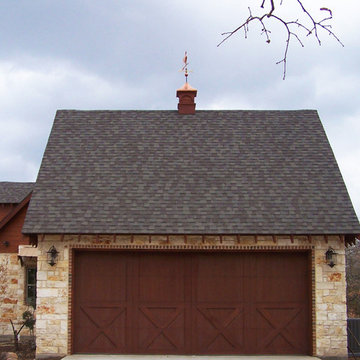
 Ekena Millwork
For more than 40 years, our handcrafted cedar cupolas have provided a fresh breath of tradition to country homes, carriage houses, barns, and public buildings. They add a charming architectural accent while substantially improving ventilation. The wood bases feature simple, clean lines and large, flow-through cedar louver panels.
The shapely copper and aluminum roofs are distinctive and long-lasting. Topped with one of our handsome weathervanes, our cupolas are a graceful reminder of our proud American heritage. They delight the eye and add lasting value to the property.

 Jennifer A. Emmer/Feng Shui Style
Originally designed by renowned architect Miles Standish in 1930, this gorgeous New England Colonial underwent a 1960s addition by Richard Wills of the elite Royal Barry Wills architecture firm - featured in Life Magazine in both 1938 & 1946 for his classic Cape Cod & Colonial home designs. The addition included an early American pub w/ beautiful pine-paneled walls, full bar, fireplace & abundant seating as well as a country living room.
We Feng Shui'ed and refreshed this classic home, providing modern touches, but remaining true to the original architect's vision.
On the front door: Heritage Red by Benjamin Moore.

Sponsored
Columbus, OH

Wannemacher Interiors
Customized Award-Winning Interior Design Solutions in Franklin Cnty OH
 Vantage Build Inc.
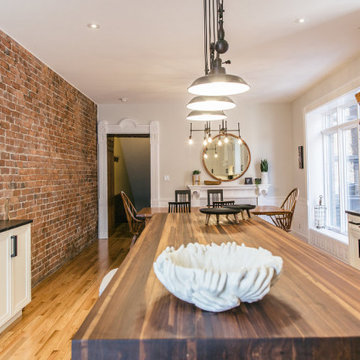
Inspiration for a large modern light wood floor eat-in kitchen remodel with white cabinets, white backsplash, subway tile backsplash, stainless steel appliances and multicolored countertops
 Luxoria
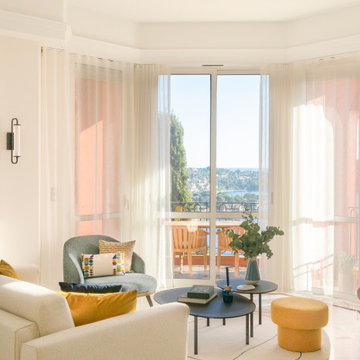
At the heart of the design concept lies a juxtaposition of high-end materials and refined finishes that evoke the spirit of a bygone era while introducing a modern sensibility. The living area’s focal point is the breathtaking view of Villefranche Bay and Cap Ferrat in the distance, framed by expansive windows. The retained original marble flooring, featuring a striking red marble trim, serves as a homage to the property’s history while complementing the exterior paint colour of the building.
The room’s ambiance is enhanced by carefully placed ambient lighting and the use of light sheer drapery, which filters the natural light to create an ethereal glow. These elements ensure the sea views remain uninterrupted, elevating the living space into an enchanting sanctuary that celebrates both the natural and architectural heritage of the property. The interplay of light and rich tones further accentuates the refined aesthetic.
 Connecticut Heritage Homes Inc

Example of a mid-sized classic master limestone floor alcove bathtub design in New York with raised-panel cabinets, dark wood cabinets, green walls, an undermount sink and granite countertops
42