
Search results for "Heritage red" in Home Design Ideas
 Wilson Kelsey Design
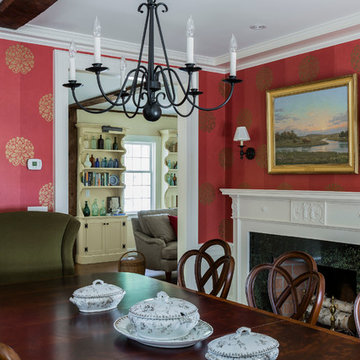
WKD’s design specialty in quality historic preservation ensured that the integrity of this home’s interior and exterior architecture was kept intact. The design mission was to preserve, restore and renovate the home in a manner that celebrated its heritage, while recognizing and accommodating today’s lifestyle and technology. Drawing from the home’s original details, WKD re-designed a friendly entry (including the exterior landscape approach) and kitchen area, integrating it into the existing hearth room. We also created a new stair to the second floor, eliminating the small, steep winding stair. New colors, wallpaper, furnishings and lighting make for a family friendly, welcoming home.
The project has been published several times. Click below to read:
October 2014 Northshore Magazine
Spring 2013 Kitchen Trends Magazine
Spring 2013 Bathroom Trends Magazine
Photographer: MIchael Lee
 June Scott Design

This front yard features a seating area and jar fountain, ringed by aromatic native plantings of California Lilac, Manzanita, Cleveland Sage. A meadow-style planting of native sedge grasses create soft look in the foreground, and new concrete pavers add a modern touch. We also believe the project’s driveway to be among the prettiest we’ve created or seen: a ribbon of stones and grasses now meanders along a Hollywood-style center planting area.
 Envision Web
Stuart Wade, Envision Virtual Tours
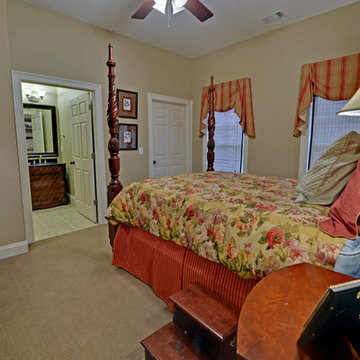
Envision Virtual Tours and Professional Photographers provide the high quality media neccessary for premium marketing of homes.
Nestled in the foothills of the Northeast Georgia Mountains, there is a lot to offer visitors looking for a small historic town with plenty of charm. Cornelia is one of the stops along the U.S. 441 Heritage Highway. Visitors to downtown can shop, eat and enjoy the historic and scenic attractions. Fenders Diner is a retro and fun dining experience. Overlooking Cornelia is the 54-foot Chenocetah Tower built in the 1930s by the WPA and used until 1971 for fire observation on a seasonal basis. The Tower and its surroundings, including one of the largest stands of Rhododendron minor in the nation and Russell Lake Recreation Area are now part of the Chattahoochee National Forest. The centerpiece of downtown is definitely the Big Red Apple monument, adjacent to the historic Railroad Depot. Elvis fans will love the Loudermilk Boarding House & Everything Elvis Museum.
Find the right local pro for your project
 Envision Web
Stuart Wade, Envision Virtual Tours
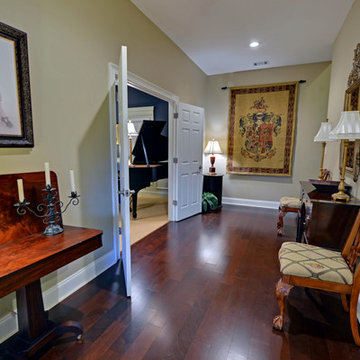
Envision Virtual Tours and Professional Photographers provide the high quality media neccessary for premium marketing of homes.
Nestled in the foothills of the Northeast Georgia Mountains, there is a lot to offer visitors looking for a small historic town with plenty of charm. Cornelia is one of the stops along the U.S. 441 Heritage Highway. Visitors to downtown can shop, eat and enjoy the historic and scenic attractions. Fenders Diner is a retro and fun dining experience. Overlooking Cornelia is the 54-foot Chenocetah Tower built in the 1930s by the WPA and used until 1971 for fire observation on a seasonal basis. The Tower and its surroundings, including one of the largest stands of Rhododendron minor in the nation and Russell Lake Recreation Area are now part of the Chattahoochee National Forest. The centerpiece of downtown is definitely the Big Red Apple monument, adjacent to the historic Railroad Depot. Elvis fans will love the Loudermilk Boarding House & Everything Elvis Museum.
 NanaWall
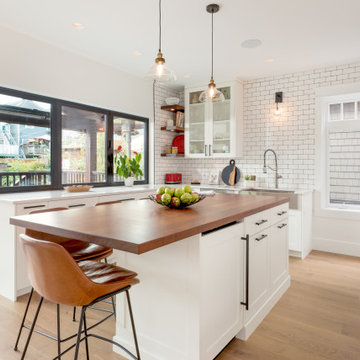
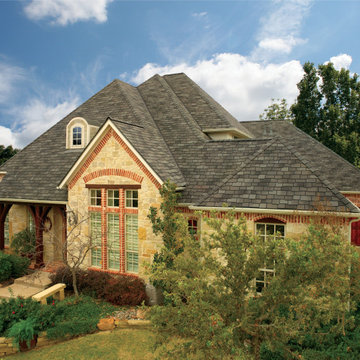
The contractor approached enhancements with meticulous care for the home's exterior so as not to taint its original conventional design. New James Hardie shingles replaced the old exterior siding, maintaining the property’s original red stucco look, while ledgestone cladding elevated the home’s visual appeal. Inside, living spaces were outfitted with engineered hardwood, white brick accent walls, and elegant white cabinetry to create bright, welcoming interiors throughout. According to the project contractor, TQ Construction, the homeowners preferred a minimalist “Scandi” style with Edwardian influences, reflected in the oil-rubbed-bronze finishes throughout the house. This blend of modern and classic aesthetics honors the home’s heritage while reaping the benefits of contemporary comforts.
 Envision Web
Stuart Wade, Envision Virtual Tours
Envision Virtual Tours and Professional Photographers provide the high quality media neccessary for premium marketing of homes.
Nestled in the foothills of the Northeast Georgia Mountains, there is a lot to offer visitors looking for a small historic town with plenty of charm. Cornelia is one of the stops along the U.S. 441 Heritage Highway. Visitors to downtown can shop, eat and enjoy the historic and scenic attractions. Fenders Diner is a retro and fun dining experience. Overlooking Cornelia is the 54-foot Chenocetah Tower built in the 1930s by the WPA and used until 1971 for fire observation on a seasonal basis. The Tower and its surroundings, including one of the largest stands of Rhododendron minor in the nation and Russell Lake Recreation Area are now part of the Chattahoochee National Forest. The centerpiece of downtown is definitely the Big Red Apple monument, adjacent to the historic Railroad Depot. Elvis fans will love the Loudermilk Boarding House & Everything Elvis Museum.
 Top’s Appliances and Cabinetry, LLC
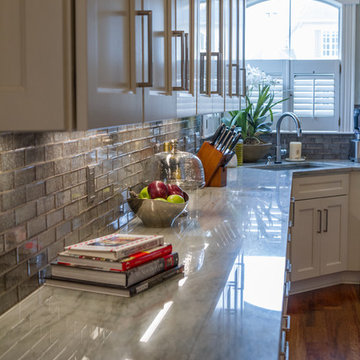
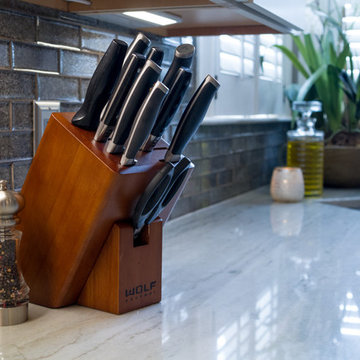
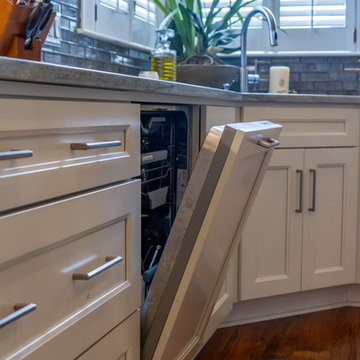
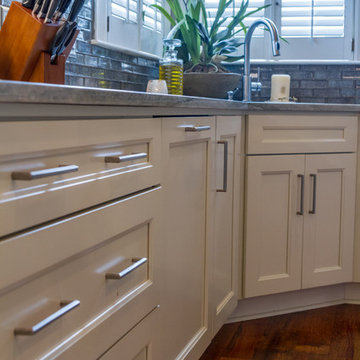
This transitional style remodel is any home owner's dream kitchen. features Subzero & Wolf Appliances. Sub-Zero pioneered the concept of built-in refrigeration, blending its iconic refrigerators into the world's most beautiful kitchen designs. Pictured is the 36" all Refrigerator & undercounter Ice Maker. Wolf appliances bring their legendary professional heritage into your home kitchen. Pictured are the M-Series Double Oven, 36" Professional Cooktop with Pinnacle Downdraft, 34" Microwave Drawer and Asko Dishwasher. The Diamond Cabinetry are Caldera, Maple wood with a Pearl Finish. Special design features that combine beauty with function are the glass doors, pot drawers, corner sink cabinets & roll-out shelves in pantry, as well as cove molding. The antique white cabinetry adds to the elegance of the space. Couple that with the pop of red which is Wolf's signature color of their full size and countertop wolf gourmet appliances, and you have this aestheticly pleasing design by Top's Certified Kitchen Designer Kim Harman.
Photo by Gage Seaux


 Top’s Appliances and Cabinetry, LLC
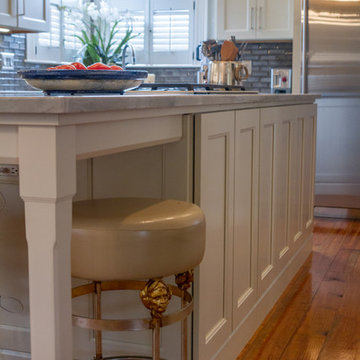
This transitional style remodel is any home owner's dream kitchen. features Subzero & Wolf Appliances. Sub-Zero pioneered the concept of built-in refrigeration, blending its iconic refrigerators into the world's most beautiful kitchen designs. Pictured is the 36" all Refrigerator & undercounter Ice Maker. Wolf appliances bring their legendary professional heritage into your home kitchen. Pictured are the M-Series Double Oven, 36" Professional Cooktop with Pinnacle Downdraft, 34" Microwave Drawer and Asko Dishwasher. The Diamond Cabinetry are Caldera, Maple wood with a Pearl Finish. Special design features that combine beauty with function are the glass doors, pot drawers, corner sink cabinets & roll-out shelves in pantry, as well as cove molding. The antique white cabinetry adds to the elegance of the space. Couple that with the pop of red which is Wolf's signature color of their full size and countertop wolf gourmet appliances, and you have this aestheticly pleasing design by Top's Certified Kitchen Designer Kim Harman.
Photo by Gage Seaux
 Top’s Appliances and Cabinetry, LLC
This transitional style remodel is any home owner's dream kitchen. features Subzero & Wolf Appliances. Sub-Zero pioneered the concept of built-in refrigeration, blending its iconic refrigerators into the world's most beautiful kitchen designs. Pictured is the 36" all Refrigerator & undercounter Ice Maker. Wolf appliances bring their legendary professional heritage into your home kitchen. Pictured are the M-Series Double Oven, 36" Professional Cooktop with Pinnacle Downdraft, 34" Microwave Drawer and Asko Dishwasher. The Diamond Cabinetry are Caldera, Maple wood with a Pearl Finish. Special design features that combine beauty with function are the glass doors, pot drawers, corner sink cabinets & roll-out shelves in pantry, as well as cove molding. The antique white cabinetry adds to the elegance of the space. Couple that with the pop of red which is Wolf's signature color of their full size and countertop wolf gourmet appliances, and you have this aestheticly pleasing design by Top's Certified Kitchen Designer Kim Harman.
Photo by Gage Seaux
 Top’s Appliances and Cabinetry, LLC
This transitional style remodel is any home owner's dream kitchen. features Subzero & Wolf Appliances. Sub-Zero pioneered the concept of built-in refrigeration, blending its iconic refrigerators into the world's most beautiful kitchen designs. Pictured is the 36" all Refrigerator & undercounter Ice Maker. Wolf appliances bring their legendary professional heritage into your home kitchen. Pictured are the M-Series Double Oven, 36" Professional Cooktop with Pinnacle Downdraft, 34" Microwave Drawer and Asko Dishwasher. The Diamond Cabinetry are Caldera, Maple wood with a Pearl Finish. Special design features that combine beauty with function are the glass doors, pot drawers, corner sink cabinets & roll-out shelves in pantry, as well as cove molding. The antique white cabinetry adds to the elegance of the space. Couple that with the pop of red which is Wolf's signature color of their full size and countertop wolf gourmet appliances, and you have this aestheticly pleasing design by Top's Certified Kitchen Designer Kim Harman.
Photo by Gage Seaux

 Top’s Appliances and Cabinetry, LLC
This transitional style remodel is any home owner's dream kitchen. features Subzero & Wolf Appliances. Sub-Zero pioneered the concept of built-in refrigeration, blending its iconic refrigerators into the world's most beautiful kitchen designs. Pictured is the 36" all Refrigerator & undercounter Ice Maker. Wolf appliances bring their legendary professional heritage into your home kitchen. Pictured are the M-Series Double Oven, 36" Professional Cooktop with Pinnacle Downdraft, 34" Microwave Drawer and Asko Dishwasher. The Diamond Cabinetry are Caldera, Maple wood with a Pearl Finish. Special design features that combine beauty with function are the glass doors, pot drawers, corner sink cabinets & roll-out shelves in pantry, as well as cove molding. The antique white cabinetry adds to the elegance of the space. Couple that with the pop of red which is Wolf's signature color of their full size and countertop wolf gourmet appliances, and you have this aestheticly pleasing design by Top's Certified Kitchen Designer Kim Harman.
Photo by Gage Seaux
 Top’s Appliances and Cabinetry, LLC
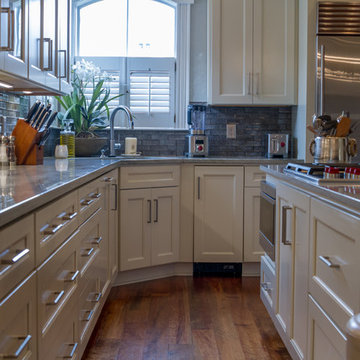
This transitional style remodel is any home owner's dream kitchen. features Subzero & Wolf Appliances. Sub-Zero pioneered the concept of built-in refrigeration, blending its iconic refrigerators into the world's most beautiful kitchen designs. Pictured is the 36" all Refrigerator & undercounter Ice Maker. Wolf appliances bring their legendary professional heritage into your home kitchen. Pictured are the M-Series Double Oven, 36" Professional Cooktop with Pinnacle Downdraft, 34" Microwave Drawer and Asko Dishwasher. The Diamond Cabinetry are Caldera, Maple wood with a Pearl Finish. Special design features that combine beauty with function are the glass doors, pot drawers, corner sink cabinets & roll-out shelves in pantry, as well as cove molding. The antique white cabinetry adds to the elegance of the space. Couple that with the pop of red which is Wolf's signature color of their full size and countertop wolf gourmet appliances, and you have this aestheticly pleasing design by Top's Certified Kitchen Designer Kim Harman.
Photo by Gage Seaux

Sponsored
Columbus, OH

Structural Remodeling
Franklin County's Heavy Timber Specialists | Best of Houzz 2020!
 Top’s Appliances and Cabinetry, LLC
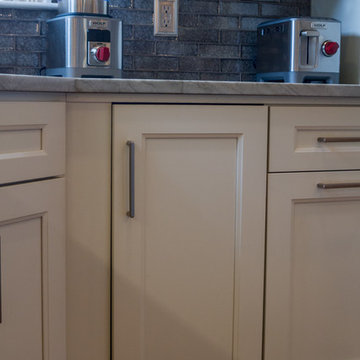
This transitional style remodel is any home owner's dream kitchen. features Subzero & Wolf Appliances. Sub-Zero pioneered the concept of built-in refrigeration, blending its iconic refrigerators into the world's most beautiful kitchen designs. Pictured is the 36" all Refrigerator & undercounter Ice Maker. Wolf appliances bring their legendary professional heritage into your home kitchen. Pictured are the M-Series Double Oven, 36" Professional Cooktop with Pinnacle Downdraft, 34" Microwave Drawer and Asko Dishwasher. The Diamond Cabinetry are Caldera, Maple wood with a Pearl Finish. Special design features that combine beauty with function are the glass doors, pot drawers, corner sink cabinets & roll-out shelves in pantry, as well as cove molding. The antique white cabinetry adds to the elegance of the space. Couple that with the pop of red which is Wolf's signature color of their full size and countertop wolf gourmet appliances, and you have this aestheticly pleasing design by Top's Certified Kitchen Designer Kim Harman.
Photo by Gage Seaux
 Top’s Appliances and Cabinetry, LLC
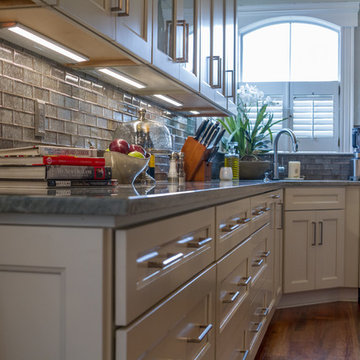
This transitional style remodel is any home owner's dream kitchen. features Subzero & Wolf Appliances. Sub-Zero pioneered the concept of built-in refrigeration, blending its iconic refrigerators into the world's most beautiful kitchen designs. Pictured is the 36" all Refrigerator & undercounter Ice Maker. Wolf appliances bring their legendary professional heritage into your home kitchen. Pictured are the M-Series Double Oven, 36" Professional Cooktop with Pinnacle Downdraft, 34" Microwave Drawer and Asko Dishwasher. The Diamond Cabinetry are Caldera, Maple wood with a Pearl Finish. Special design features that combine beauty with function are the glass doors, pot drawers, corner sink cabinets & roll-out shelves in pantry, as well as cove molding. The antique white cabinetry adds to the elegance of the space. Couple that with the pop of red which is Wolf's signature color of their full size and countertop wolf gourmet appliances, and you have this aestheticly pleasing design by Top's Certified Kitchen Designer Kim Harman.
Photo by Gage Seaux
 Jennifer A. Emmer/Feng Shui Style

We Feng Shui'ed and refreshed this classic home, providing modern touches, but remaining true to the original architect's vision.
We used Schumacher Hellene wallpaper, in Yellow.
The interior door and sidelights were painted Benjamin Moore "New York State of Mind". Trim was painted "White Dove" by Benjamin Moore.
On the front door (Exterior): "Heritage Red" by Benjamin Moore.
Originally designed by renowned architect Miles Standish in 1930, this gorgeous New England Colonial underwent a 1960s addition by Richard Wills of the elite Royal Barry Wills architecture firm - featured in Life Magazine in both 1938 & 1946 for his classic Cape Cod & Colonial home designs. The addition included an early American pub w/ beautiful pine-paneled walls, full bar, fireplace & abundant seating as well as a country living room.

 Zelaya Properties LLC
We used: Custom cherry cabinetry in Arts & Crafts Shaker style by Kabinart in Boulder and Espresso stains. Liberty Hardware Venetian bronze 1-1/2" cabinet knobs. KitchenAid Architect II Series 22 CF counter-depth French door refrigerator. KitchenAid Architect Series II 27" convection single wall oven. KitchenAid 36" 6-burner dual fuel freestanding commercial-style range. KitchenAid Architect II Series 24" dishwasher. Sharp Insight Pro Series 24" built-in microwave drawer (Model #KB6524PS). Crystorama Solaris 12" wide pendant lights in English bronze. Granite countertops in Brown Fantasy. 3"x6" polished marble backsplash.
Paint colors:
Walls: Glidden Silver Cloud 30YY 63/024
Ceilings/Trims/Doors: Glidden Swan White GLC23
Robert B. Narod Photography

Sponsored
Columbus, OH
Structural Remodeling
Franklin County's Heavy Timber Specialists | Best of Houzz 2020!

 Moss Yaw Design studio
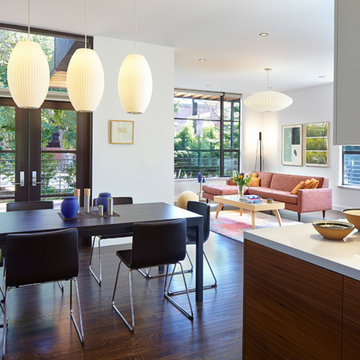
Engineered cedar siding creates beautiful gray-blue tones at the exterior of the home, while adding a textural element to activate the simple exterior design.
 ODS Architecture
Originally a nearly three-story tall 1920’s European-styled home was turned into a modern villa for work and home. A series of low concrete retaining wall planters and steps gradually takes you up to the second level entry, grounding or anchoring the house into the site, as does a new wrap around veranda and trellis. Large eave overhangs on the upper roof were designed to give the home presence and were accented with a Mid-century orange color. The new master bedroom addition white box creates a better sense of entry and opens to the wrap around veranda at the opposite side. Inside the owners live on the lower floor and work on the upper floor with the garage basement for storage, archives and a ceramics studio. New windows and open spaces were created for the graphic designer owners; displaying their mid-century modern furnishings collection.
A lot of effort went into attempting to lower the house visually by bringing the ground plane higher with the concrete retaining wall planters, steps, wrap around veranda and trellis, and the prominent roof with exaggerated overhangs. That the eaves were painted orange is a cool reflection of the owner’s Dutch heritage. Budget was a driver for the project and it was determined that the footprint of the home should have minimal extensions and that the new windows remain in the same relative locations as the old ones. Wall removal was utilized versus moving and building new walls where possible.
Photo Credit: John Sutton Photography.
 FHP Builders LLC
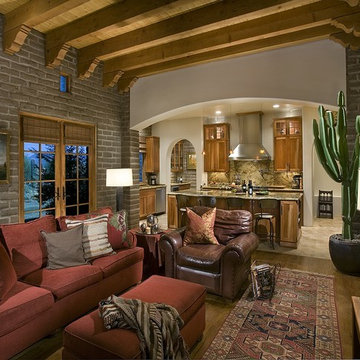
Designed by award winning architect Clint Miller, this North Scottsdale property has been featured in Phoenix Home and Garden's 30th Anniversary edition (January 2010). The home was chosen for its authenticity to the Arizona Desert. Built in 2005 the property is an example of territorial architecture featuring a central courtyard as well as two additional garden courtyards. Clint's loyalty to adobe's structure is seen in his use of arches throughout. The chimneys and parapets add interesting vertical elements to the buildings. The parapets were capped using Chocolate Flagstone from Northern Arizona and the scuppers were crafted of copper to stay consistent with the home's Arizona heritage.
45