
Search results for "Heritage red" in Home Design Ideas
 Klopf Architecture

Located in Palo Alto's flood zone, this Eichler home underwent a phased renovation thoughtfully redesigned to accommodate a growing family of five, with an emphasis on school proximity and nearby grandparents. The bedroom wing was completely reconfigured, including a new front addition as a guest suite for grandparents, expanding the house to five bedrooms and three baths. Taller 9-foot ceilings were introduced in some areas, enhancing the overall openness—a lofty goal for an Eichler.
The tranquil courtyard, a favorite spot for the family, was redesigned to allow parents to watch the kids while cooking. The backyard became a relaxing lounging area connected to the living room. Once dark living spaces were modernized by removing a low-hanging beam in the kitchen, adding skylights for natural light, and eliminating the fireplace to create a more functional entertainment space. Finally, new landscaping reflecting the client's heritage and some of the home's architectural elements, creates a harmonious indoor-outdoor flow.
Klopf Architecture Project Team: John Klopf, AIA and Angela Alexander
Interior Architecture: Klopf Architecture
Bathroom Materials and Light Fixture Selection: Lucile Glessner
Landscape Architect: Thuilot and Associates
Photography: ©2024 Mariko Reed
Year Completed: 2024
Location: Palo Alto, CA
![Design Fixation [Faith Provencher]](https://st.hzcdn.com/fimgs/07a3fbf7003fc8b3_6655-w32-h32-b0-p0--.jpg) Design Fixation [Faith Provencher]
Design Fixation [Faith Provencher]Photo: Faith Towers © 2016 Houzz
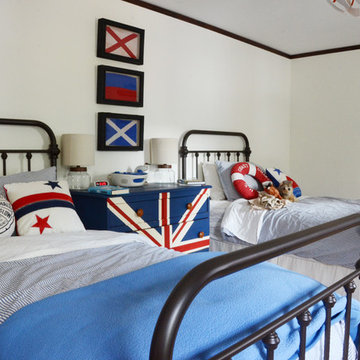
Bedroom - country bedroom idea in Boston
Bedroom - country bedroom idea in Boston
 Log Homes of America
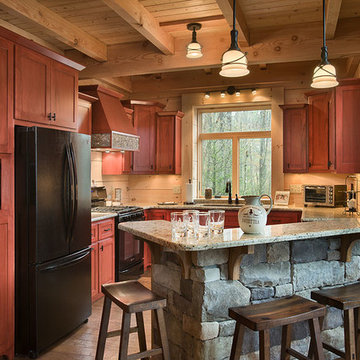
Kitchen cabinets are wormy maple stained cranberry color.
Inspiration for a rustic kitchen remodel in Charlotte
Inspiration for a rustic kitchen remodel in Charlotte
Find the right local pro for your project
 ODS Architecture
Originally a nearly three-story tall 1920’s European-styled home was turned into a modern villa for work and home. A series of low concrete retaining wall planters and steps gradually takes you up to the second level entry, grounding or anchoring the house into the site, as does a new wrap around veranda and trellis. Large eave overhangs on the upper roof were designed to give the home presence and were accented with a Mid-century orange color. The new master bedroom addition white box creates a better sense of entry and opens to the wrap around veranda at the opposite side. Inside the owners live on the lower floor and work on the upper floor with the garage basement for storage, archives and a ceramics studio. New windows and open spaces were created for the graphic designer owners; displaying their mid-century modern furnishings collection.
A lot of effort went into attempting to lower the house visually by bringing the ground plane higher with the concrete retaining wall planters, steps, wrap around veranda and trellis, and the prominent roof with exaggerated overhangs. That the eaves were painted orange is a cool reflection of the owner’s Dutch heritage. Budget was a driver for the project and it was determined that the footprint of the home should have minimal extensions and that the new windows remain in the same relative locations as the old ones. Wall removal was utilized versus moving and building new walls where possible.
Photo Credit: John Sutton Photography.
 Neos Construction
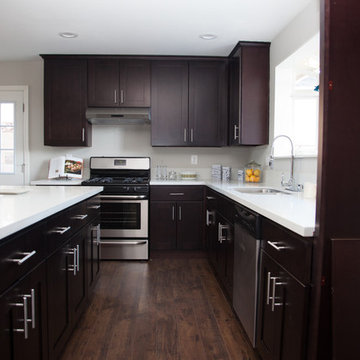
Inspiration for a mid-sized transitional u-shaped dark wood floor open concept kitchen remodel in Los Angeles with an undermount sink, shaker cabinets, dark wood cabinets, quartz countertops, stainless steel appliances and an island
 R.D. Henry & Company
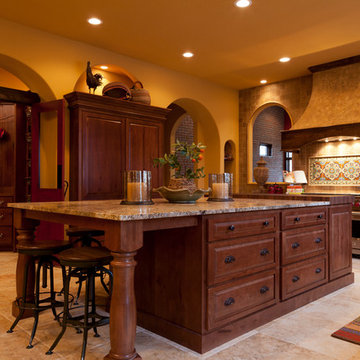
Rustic Beech wood | Heritage Classic & Valley Forge doors | Custom finish
Cabinetry by: Custom Cupboards (Wichita, KS)
Designed by: Kitchens by Design (Indianapolis, IN)
Photographed by: Power Creative (Louisville, KY)
 Woodharbor Custom Cabinetry
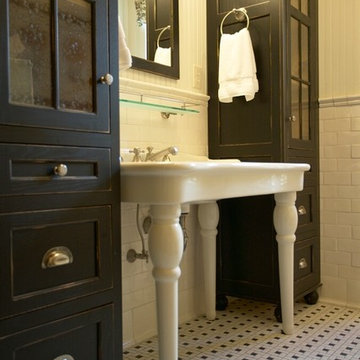
Heritage Black enamel on Red Oak
Cottage white tile and subway tile bathroom photo with black cabinets, a trough sink and recessed-panel cabinets
Cottage white tile and subway tile bathroom photo with black cabinets, a trough sink and recessed-panel cabinets

Sponsored
Columbus, OH

Structural Remodeling
Franklin County's Heavy Timber Specialists | Best of Houzz 2020!
 Studio Couture

Mid-sized trendy galley light wood floor eat-in kitchen photo in San Francisco with an undermount sink, flat-panel cabinets, medium tone wood cabinets, quartzite countertops, black backsplash, stone slab backsplash, stainless steel appliances and an island
 HA Architecture
Photo by: Leonid Furmansky
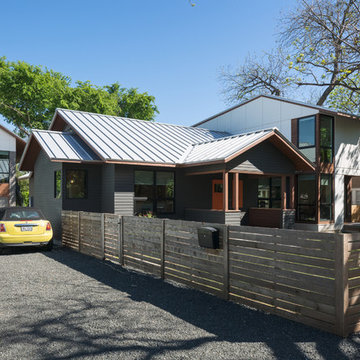
Inspiration for a large transitional gray two-story concrete fiberboard gable roof remodel in Austin
Inspiration for a large transitional gray two-story concrete fiberboard gable roof remodel in Austin
 South Cypress

Kitchen with the new porcelain tile.
Example of a mid-sized southwest l-shaped ceramic tile kitchen/dining room combo design in Phoenix with orange walls and no fireplace
Example of a mid-sized southwest l-shaped ceramic tile kitchen/dining room combo design in Phoenix with orange walls and no fireplace


 Westlake Development Group, LLC
Blackstone Edge Studios
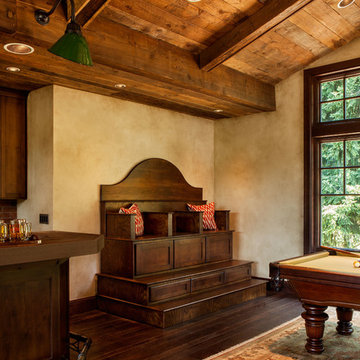
Game room - huge rustic enclosed dark wood floor game room idea in Portland with beige walls, a standard fireplace and no tv
Game room - huge rustic enclosed dark wood floor game room idea in Portland with beige walls, a standard fireplace and no tv

Sponsored
Fredericksburg, OH

High Point Cabinets
Columbus' Experienced Custom Cabinet Builder | 4x Best of Houzz Winner
 CertainTeed Living Spaces®

Primary Product: CertainTeed Carolina Beaded™ Vinyl Siding
Color: Desert Tan
Mid-sized victorian beige two-story vinyl exterior home idea in Philadelphia
Mid-sized victorian beige two-story vinyl exterior home idea in Philadelphia
 Top’s Appliances and Cabinetry, LLC
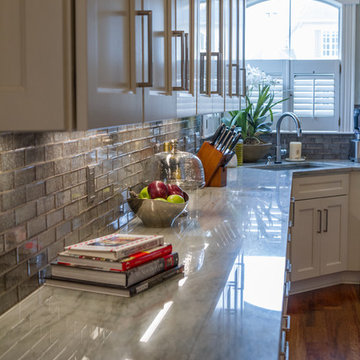
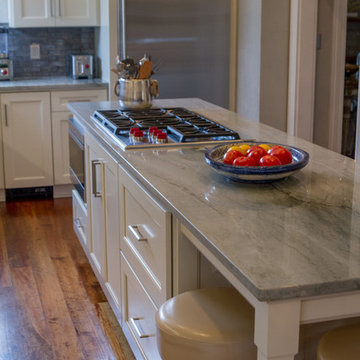
This transitional style remodel is any home owner's dream kitchen. features Subzero & Wolf Appliances. Sub-Zero pioneered the concept of built-in refrigeration, blending its iconic refrigerators into the world's most beautiful kitchen designs. Pictured is the 36" all Refrigerator & undercounter Ice Maker. Wolf appliances bring their legendary professional heritage into your home kitchen. Pictured are the M-Series Double Oven, 36" Professional Cooktop with Pinnacle Downdraft, 34" Microwave Drawer and Asko Dishwasher. The Diamond Cabinetry are Caldera, Maple wood with a Pearl Finish. Special design features that combine beauty with function are the glass doors, pot drawers, corner sink cabinets & roll-out shelves in pantry, as well as cove molding. The antique white cabinetry adds to the elegance of the space. Couple that with the pop of red which is Wolf's signature color of their full size and countertop wolf gourmet appliances, and you have this aestheticly pleasing design by Top's Certified Kitchen Designer Kim Harman.
Photo by Gage Seaux
 Karen Richmond, Neil Kelly Company
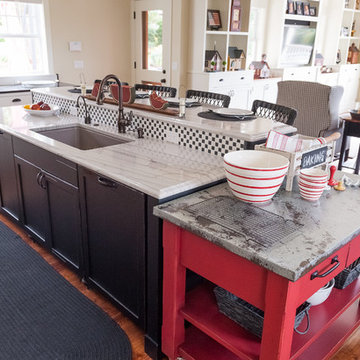
Living is easy in this rustic yet refined country estate in Portland’s west hills. Remodeled in 2012 by Karen Richmond of Neil Kelly Company, this charmer started as a typical 1970’s Northwest Contemporary.
Photo courtesy of Neil Kelly--Aaron Ziltener
 Top’s Appliances and Cabinetry, LLC
This transitional style remodel is any home owner's dream kitchen. features Subzero & Wolf Appliances. Sub-Zero pioneered the concept of built-in refrigeration, blending its iconic refrigerators into the world's most beautiful kitchen designs. Pictured is the 36" all Refrigerator & undercounter Ice Maker. Wolf appliances bring their legendary professional heritage into your home kitchen. Pictured are the M-Series Double Oven, 36" Professional Cooktop with Pinnacle Downdraft, 34" Microwave Drawer and Asko Dishwasher. The Diamond Cabinetry are Caldera, Maple wood with a Pearl Finish. Special design features that combine beauty with function are the glass doors, pot drawers, corner sink cabinets & roll-out shelves in pantry, as well as cove molding. The antique white cabinetry adds to the elegance of the space. Couple that with the pop of red which is Wolf's signature color of their full size and countertop wolf gourmet appliances, and you have this aestheticly pleasing design by Top's Certified Kitchen Designer Kim Harman.
Photo by Gage Seaux


 Top’s Appliances and Cabinetry, LLC
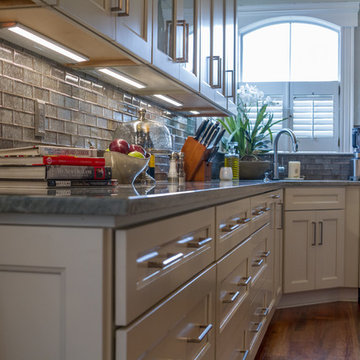
This transitional style remodel is any home owner's dream kitchen. features Subzero & Wolf Appliances. Sub-Zero pioneered the concept of built-in refrigeration, blending its iconic refrigerators into the world's most beautiful kitchen designs. Pictured is the 36" all Refrigerator & undercounter Ice Maker. Wolf appliances bring their legendary professional heritage into your home kitchen. Pictured are the M-Series Double Oven, 36" Professional Cooktop with Pinnacle Downdraft, 34" Microwave Drawer and Asko Dishwasher. The Diamond Cabinetry are Caldera, Maple wood with a Pearl Finish. Special design features that combine beauty with function are the glass doors, pot drawers, corner sink cabinets & roll-out shelves in pantry, as well as cove molding. The antique white cabinetry adds to the elegance of the space. Couple that with the pop of red which is Wolf's signature color of their full size and countertop wolf gourmet appliances, and you have this aestheticly pleasing design by Top's Certified Kitchen Designer Kim Harman.
Photo by Gage Seaux

 Advance Design Studio, Ltd.
Curtis and Peggy had been thinking of a kitchen remodel for quite some time, but they knew their house would have a unique set of challenges. Their older Victorian house was built in 1891. The kitchen cabinetry was original, and they wanted to keep the authenticity of their period home while adding modern comforts that would improve their quality of life.
A friend recommended Advance Design Studio for their exceptional experience and quality of work. After meeting with designer Michelle Lecinski at Advance Design, they were confident they could partner with Advance to accomplish the unique kitchen renovation they’d been talking about for years. “We wanted to do the kitchen for a long, long time,” Curtis said. “(We asked ourselves) what are we actually going to do? How are we going to do this? And who are we going to find to do exactly what we want?”
The goal for the project was to keep the home renovation and new kitchen feeling authentic to the time in which it was built. They desperately wanted the modern comforts that come with a larger refrigerator and the dishwasher that they never had! The old home was also a bit drafty so adding a fireplace, wall insulation and new windows became a priority. They very much wanted to create a comfortable hearth room adjacent to the kitchen, complete with old world brick.
The original cabinetry had to go to make way for beautiful new kitchen cabinetry that appears as if it was a hundred years old, but with all the benefits of cutting-edge storage, self-closing drawers, and a brand-new look. “We just wanted to keep it old looking, but with some modern updates,” Peggy said.
Dura Supreme Highland Cabinets with a Heritage Old World Painted Finish replaced the original 1891 cabinets. The hand-applied careful rubbed-off detailing makes these exquisite cabinets look as if they came from a far-gone era. Despite the small size of the kitchen, Peggy, Curtis and Michelle utilized every inch with custom cabinet sizes to increase storage capacity. The custom cabinets allowed for the addition of a 24” Fisher Paykel dishwasher with a concealing Dura Supreme door panel. Michelle was also able to work into the new design a larger 30” Fisher Paykel French refrigerator. “We made every ¼ inch count in this small space,” designer Michelle said. “Having the ability to custom size the cabinetry was the only way to achieve this.”
“The kitchen essentially was designed around the Heartland Vintage range and oven,” says Michelle. A classic appliance that combines nostalgic beauty and craftsmanship for modern cooking, with nickel plated trim and elegantly shaped handles and legs; the not to miss range is a striking focal point of the entire room and an engaging conversation piece.
Granite countertops in Kodiak Satin with subtle veining kept with the old-world style. The delicate porcelain La Vie Crackle Sonoma tile kitchen backsplash compliments the home’s style perfectly. A handcrafted passthrough designed to show off Peggy’s fine china was custom built by project carpenters Justin Davis and Jeff Dallain to physically and visually open the space. Additional storage was created in the custom panty room with Latte Edinburg cabinets, hand-made weathered wood shelving with authentic black iron brackets, and an intricate tin copper ceiling.
Peggy and Curtis loved the idea of adding a Vermont stove to make the hearth-room not only functional, but a truly beckoning place to be. A stunning Bordeaux red Vermont Castings Stove with crisp black ventilation was chosen and combined with the authentic reclaimed Chicago brick wall. Advance’s talented carpenters custom-built elegant weathered shelves to house family memorabilia, installed carefully chosen barn sconces, and made the hearth room an inviting place to relax with a cup of coffee and a good book.
“Peggy and Curtis’ project was so much fun to work on. Creating a space that looks and feels like it always belonged in this beautiful old Victorian home is a designer’s dream. To see the delight in their faces when they saw the design details coming together truly made it worth the time and effort that went into making the very compact kitchen space work”, said Michelle. “The result is an amazing custom kitchen, packed with functionality in every inch, nook and cranny!” exclaims Michelle.
The renovation didn’t end with the kitchen. New Pella windows were added to help lessen the drafts. The removal of the original windows and trim necessitated the re-creation of hand-made corbels and trim details no longer available today. The talented carpenter team came to the rescue, crafting new pieces and masterfully finishing them as if they were always there. New custom gutters were formed and installed with a front entry rework necessary to accommodate the changes.
The whole house functions better, but it still feels like the original 1891 home. “From start to finish it’s just a much better space than we used to have,” Peggy said. “Jeff and Justin were amazing.” Curtis added; “We were lucky to find Advance Design, because they really came through for us. I loved that they had everything in house, anything you needed to have done, they could do it”.
 Arca Unlimited Architects
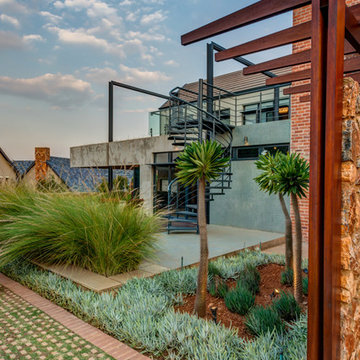
Southdowns Estate is situated within agricultural pastures that reflect the area’s legacy of dairy farming. The client requested a design with a contemporary interpretation that is still grounded in this heritage. House van Der Post reflects the heritage of the area in a contemporary context and encourages dialogue with its natural setting. The house is designed to be seen as three barnlike structures; one is separate, housing a garage and flat, the others are linked by a spine with skylights. A simple design philosophy results in architecture that enhances a sense of place. In contrast to off-shutter concrete, traditional vernacular elements are recalled through the use of red face brick and stone cladding excavated on site. Smooth plaster, aluminium and steel balance these robust materials. The garden is characterised by gentle terraces that complement the contemporary identity of the house and promote the integration of interior and exterior. Photographs by: Malan Kotze Photography
44